

SoldSingle Family ResidenceSold
500 Lake Juliana Drive
Auburndale, FL 33823
$1,525,000
- 5Beds
- 8Baths6 full, 2 half
- 6,428Sq Ft
- $237Per Sq Ft
- 1.79Acres
- 2006Built
- Subdivision
- Not In Subdivision
- County
- Polk
- MLS®
- L4946626
Overview
Welcome to the private estate at 500 Lake Juliana Dr., a sanctuary of peace and tranquility that captivates you from the moment you arrive. As you approach this exquisite property, the serene ambiance envelops you, inviting you to step into a world of refined elegance and comfort. Enter through the custom front door, featuring a functional peep door, into the grand foyer. Here, solid Brazilian hardwood flooring sets a sophisticated tone, complemented by soaring 12-foot ceilings adorned with custom crown molding and 12-inch baseboards. The ambiance evokes the charm of a chalet-inspired mountain home, while the breathtaking views of your backyard oasis, including the pristine Lake Juliana, remind you of its unique Floridian setting. The heart of this home is the custom gourmet kitchen, a chef’s dream. It boasts granite countertops, 42-inch slow-close cabinets, KitchenAid Commercial Line stainless steel appliances, a gas range with eight cooktops, a pot filler, cabinet lighting, a spacious walk-in pantry, and an enormous kitchen island equipped with electric outlets. The vegetable sink and bar seating area make it perfect for entertaining. The split floor plan ensures maximum privacy for the primary suite, located in its own wing of the home. This luxurious retreat features a double-door entrance, coffered ceilings, built-in shelving, crown molding, and abundant natural light from numerous windows. A double-sided fireplace adds a touch of warmth and elegance. The primary bath is a sanctuary with high ceilings, separate double sink vanities, a luxurious jacuzzi jetted tub, a separate shower, and a private commode The estate includes four additional bedrooms in the main house, each with its own ensuite bathroom, plus a half bath in the main living area. For professionals, there is a separate office space outside the main home, allowing for a distinct work-life balance. Cinema enthusiasts will revel in the home theater, complete with a 120-inch screen, a Sony high-def projector, and a wet bar perfect for serving snacks during movies. This room also features a full bathroom and can function as a studio mother-in-law suite with its own private entrance and garden patio. For the car enthusiast, the property includes an oversized three-car garage and a two-car carport. Embrace the quintessential Florida lifestyle on this 1.79-acre estate, with breathtaking views of the nearly 1,000-acre Lake Juliana. Outside, your pool paradise awaits, featuring a saltwater pool with an attached heated spa. Down by the lake, you'll find a newly upgraded boat house, complete with a 3 ton mini-split air conditioning unit, wet bar, wine refrigerator, living area, and full dining area new windows, spray foam closed cell insulation. The boat house also includes a final half-bath powder room. For cooler nights, enjoy sitting around the fire pit making s'mores, or relax in one of the two hammocks. This home is ideally located near the Polk Parkway and I-4, just minutes from Orlando's theme parks and airports. A newly built Publix shopping plaza is a short drive away, and Auburndale offers a quaint downtown area with shopping and eateries. The roof was replaced in 2021 along with the upgraded 38kw Generac generator and 3 new Trane air conditioning units replaced in 2019, 2 commercial gas hot water heaters 2018. To set up a private showing of this magnificent home, https://www.youtube.com/embed/wtdPg9JQgi0?si=QywHYHp5imbE7R8d please contact me.
Listing Snapshot
- Price
- $1,525,000
- Days On Site
- N/A
- Bedrooms
- 5
- Inside Area (SqFt)
- 6,428 sqft
- Total Baths
- 8
- Full Baths
- 6
- Partial Baths
- 2
- Lot Size
- 1.79 Acres
- Year Built
- 2006
- MLS® Number
- L4946626
- Status
- Sold
- Property Tax
- $13,380 (2023)
- HOA/Condo/Coop Fees
- N/A
- Sq Ft Source
- Public Records
Property Details
General Features
18 items
- Acres
- 1.79
- Attached Garage
- Yes
- Carport
- 2
- Direction Faces
- East
- Foundation
- Slab
- Garage
- Yes
- Garage Spaces
- 3
- Levels
- One
- Parking
- Covered, Driveway, Garage Door Opener, Oversized, Attached
- Pets
- Yes
- Property Sub Type
- Single Family Residence
- Security
- Security System Owned, Smoke Detector(s)
- Sewer
- Septic Tank
- SqFt Total
- 9,442
- Style
- Craftsman, Custom
- Utilities
- Cable Available, Cable Connected, Electricity Connected, Propane
- Water Source
- Public
- Zoning
- RC
Interior Features
22 items
- Appliances
- Bar Fridge, Dishwasher, Disposal, Dryer, Ice Maker, Microwave, Range, Range Hood, Refrigerator, Washer, Wine Refrigerator
- Cooling
- Central Air, Ductless
- Fireplace
- Yes
- Fireplace Features
- Gas
- Flooring
- Slate, Tile, Wood
- Heating
- Central, Electric, Propane
- Interior
- Built-in Features, Cathedral Ceiling(s), Coffered Ceiling(s), Crown Molding, High Ceilings, Stone Counters, Vaulted Ceiling(s), Walk-In Closet(s)
- Laundry Features
- Inside, Laundry Room
- Spa
- Yes
- Window Features
- Window Coverings, Double Pane Windows, Shutters, Window Treatments
Rooms
| Room | Dimensions | Level | Features |
|---|---|---|---|
| Bedroom 2 | First | Ceiling Fan(s), Granite Counters | |
| Bedroom 3 | First | Ceiling Fan(s), Granite Counters | |
| Bedroom 4 | First | Ceiling Fan(s), Granite Counters | |
| Bedroom 5 | First | Ceiling Fan(s), Granite Counters | |
| Bonus Room | First | Bar, Granite Counters, Wet Bar | |
| Dining Room | First | ||
| Family Room | First | Ceiling Fan(s) | |
| Kitchen | First | Breakfast Bar, Double Vanity, Granite Counters, Kitchen Island, Pantry | |
| Living Room | First | Ceiling Fan(s) | |
| Master Bedroom | 20x17 | First | Ceiling Fan(s) |
| Media Room | First | Granite Counters | |
| Office | First | Ceiling Fan(s) |
Exterior Features
15 items
- Construction Details
- Brick, HardiPlank Type, Stone
- Exterior
- Lighting, Storage, Dock
- Lot Features
- Cleared, Landscaped, Private, Paved, Waterfront
- Other Structures
- Boat House, Other, Shed(s), Storage
- Patio And Porch
- Covered, Front Porch, Patio, Porch, Rear Porch
- Pool Features
- Gunite, In Ground, Private
- Private Pool
- Yes
- Roof
- Shingle
- Spa
- Yes
- Spa Features
- In Ground
- View
- Lake, Water
- Waterfront
- Yes
- Waterfront Features
- Lake Privileges, Lake Front
- Waterview
- Lake, Water
- Windows/Doors
- Window Coverings, Double Pane Windows, Shutters, Window Treatments
Community Features
4 items
- MLS Area
- 33823 - Auburndale
- Township
- 27
- Financing Terms Available
- Cash, Conventional
- Roads
- Asphalt
Location
500 Lake Juliana Drive, Auburndale, FL 33823 · 33823 - Auburndale


Neighborhood & Commute
ZIP Code 33823
- Median household income
- $65,104
- Income per person
- $33,529
- Households
- 13,909
- Average household size
- 2.59
- Median age
- 43.2
Source: Walk Score.
Disclosure: Community information and market data powered by Constellation Data Labs. Information is deemed reliable but not guaranteed.
Schools
- Elementary School
- Lena Vista Elem
- Middle School
- Stambaugh Middle
- High School
- Auburndale High School
Price & Status History
- Listing updated with changes from the MLS®
- Status changed to Closed
- Price changed to $1,800,000
Friends & Family
Similar Homes
For sale in Auburndale, single family residence, within 20% of this price.
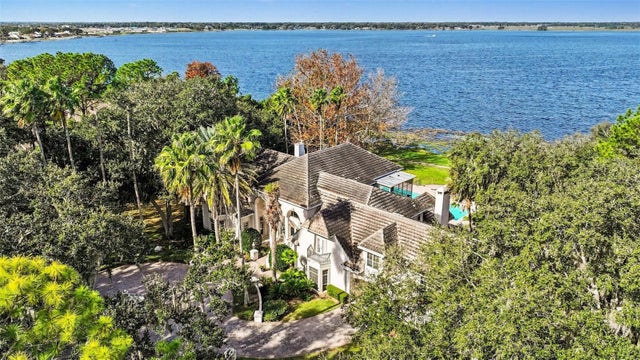 $1,500,000Single Family Residence SoldSold6Beds8Total Baths8,128Sqft135 VAN FLEET COURTAUBURNDALE, FL 33823VAN FLEET ESTATES Subdivision
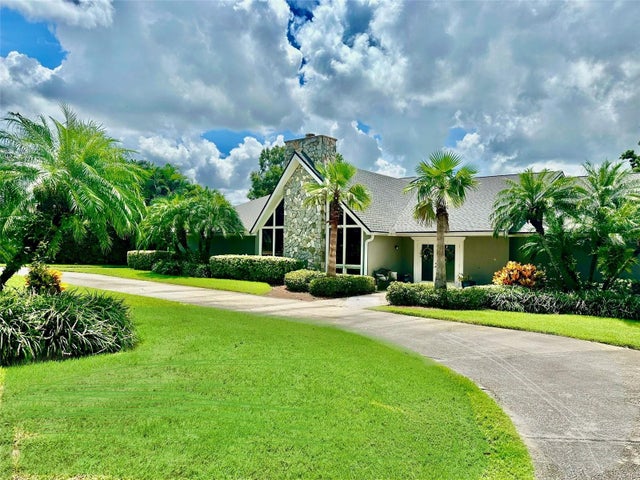 $1,380,000Single Family Residence SoldSold5Beds5Total Baths6,600Sqft514 HILLSIDE DRIVEAUBURNDALE, FL 33823NOT IN A SUBDIVISION Subdivision
 $1,345,000Single Family Residence SoldSold3Beds3Total Baths3,994Sqft4073 JULIANA LAKE DRIVEAUBURNDALE, FL 33823LAKE JULIANA ESTATES Subdivision
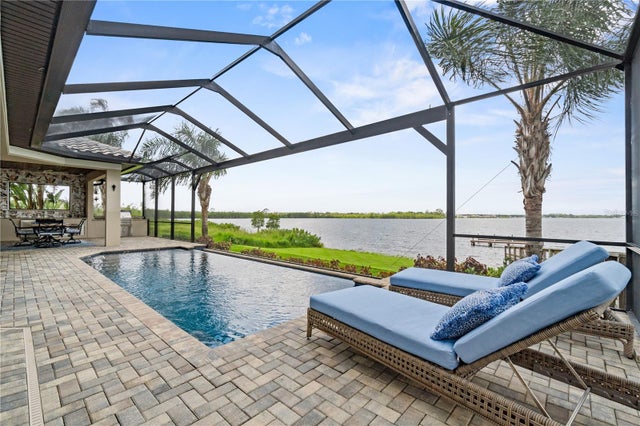 $1,335,000Single Family Residence SoldSold4Beds3Total Baths3,809Sqft527 ADAMS VIEW LANEAUBURNDALE, FL 33823WATER RIDGE SUB Subdivision