

SoldSingle Family ResidenceSold
140 Sylvana Court
Auburndale, FL 33823
$910,000
- 4Beds
- 4Baths3 full, 1 half
- 3,617Sq Ft
- $252Per Sq Ft
- 1Acre
- 2005Built
- Subdivision
- Sylvana Acres
- County
- Polk
- MLS®
- L4962946
Overview
Nestled at the end of a quiet cul-de-sac within an exclusive gated one-street community of only ten custom homes, this extraordinary residence offers an exceptional blend of luxury, privacy, and impeccable craftsmanship on a beautifully landscaped one-acre homesite. Meticulously maintained and extensively upgraded, this pool home offers over 3,600 square feet of refined living, featuring 4 bedrooms, 3.5 bathrooms, a dedicated office, a large bonus room, exceptional outdoor living spaces, and an oversized air-conditioned three-car garage. From the moment you arrive, the pride of ownership is unmistakable. Mature landscaping, outstanding curb appeal, and timeless architectural details create a lasting first impression. Step through the covered entry into an elegant interior where rich hardwood flooring flows throughout the formal living and dining rooms. Soaring ceilings, decorative columns, detailed millwork, and a beautiful fireplace create an inviting atmosphere equally suited for intimate evenings or entertaining guests. The well-equipped kitchen serves as the heart of the home, featuring abundant custom cabinetry, expansive granite countertops, a large center island, breakfast bar, walk-in pantry, and exceptional space for those who love to cook and gather. The adjoining family room offers elevated comfort with custom built-in cabinetry, tray ceilings, and tranquil views overlooking the pool and outdoor living areas. Nearby, the inviting breakfast nook features custom built-in bench seating surrounded by windows, creating the perfect place for casual dining and conversation. The luxurious owner's retreat is a private sanctuary featuring hardwood flooring, a cozy sitting area, private access to the pool lanai, dual walk-in closets, and a spa-inspired bath complete with dual granite vanities, a walk-in shower, decorative glass shelving, and a relaxing soaking tub framed by elegant columns. Outdoor living is where this home truly shines. The expansive screened pool area is designed for year-round Florida living and centers around a heated saltwater pool and spa, all enclosed beneath an oversized pool cage. Covered entertaining areas, generous sunning and lounging, and a movable outdoor bar complete with a television connection for unforgettable weekends grilling and entertaining. Beyond the lanai, the beautifully maintained property continues to impress with a basketball court, horseshoe pits, a fire pit, lush landscaping, and expansive green space that provides endless opportunities for recreation while maintaining exceptional privacy. Additional highlights include a newer architectural shingle roof (2023), oversized air-conditioned garage, an irrigation well, exterior paint completed approximately three years ago, and a remarkably low HOA of just $550 per year. Auburndale is cherished for its welcoming small-town atmosphere while offering modern-day conveniences. You're just minutes from the new Publix shopping center, the charming downtown district, multiple lakes for boating, fishing, and water skiing, and less than 10 minutes from Interstate 4, providing convenient access to both Tampa and Orlando for work, world-class entertainment, and international airports. Discover the perfect blend of luxury, privacy, and convenience.
Listing Snapshot
- Price
- $910,000
- Days On Site
- N/A
- Bedrooms
- 4
- Inside Area (SqFt)
- 3,617 sqft
- Total Baths
- 4
- Full Baths
- 3
- Partial Baths
- 1
- Lot Size
- 1 Acres
- Year Built
- 2005
- MLS® Number
- L4962946
- Status
- Sold
- Property Tax
- $4,842 (2025)
- HOA/Condo/Coop Fees
- $45.83 monthly
- Sq Ft Source
- Public Records
Property Details
General Features
16 items
- Acres
- 1
- Attached Garage
- Yes
- Direction Faces
- South
- Foundation
- Slab
- Garage
- Yes
- Garage Spaces
- 3
- Levels
- One
- Parking
- Driveway, Garage Door Opener, Garage Faces Side, Oversized, Attached
- Pets
- Yes
- Property Sub Type
- Single Family Residence
- Security
- Gated Community
- Sewer
- Septic Tank
- SqFt Total
- 5,017
- Style
- Custom
- Utilities
- Cable Available, Cable Connected, Electricity Connected, Propane, Water Connected
- Water Source
- Public
Interior Features
25 items
- Appliances
- Cooktop, Dishwasher, Dryer, Electric Water Heater, Microwave, Refrigerator, Washer
- Cooling
- Central Air
- Fireplace
- Yes
- Fireplace Features
- Living Room
- Flooring
- Ceramic Tile, Wood
- Furnished
- Unfurnished
- Heating
- Central, Electric
- Interior
- Crown Molding, Eat-in Kitchen, Open Floorplan, Stone Counters, Walk-In Closet(s)
- Laundry Features
- Inside, Laundry Room
- Spa
- Yes
- Window Features
- Double Pane Windows, Shutters
Rooms
| Room | Dimensions | Level | Features |
|---|---|---|---|
| Bathroom 2 | 5x10 | First | |
| Bathroom 3 | 6x11 | First | |
| Bedroom 2 | 11x14 | First | Ceiling Fan(s) |
| Bedroom 3 | 10x14 | First | Ceiling Fan(s) |
| Bedroom 4 | 11x14 | First | Ceiling Fan(s) |
| Bonus Room | 15x19 | First | |
| Dining Room | 10x15 | First | |
| Family Room | 16x22 | First | Ceiling Fan(s) |
| Kitchen | 14x24 | First | Breakfast Bar, Granite Counters, Kitchen Island, Pantry |
| Laundry | 5x9 | First | |
| Living Room | 23x18 | First | Ceiling Fan(s) |
| Master Bathroom | 11x16 | First | Granite Counters, Stone Counters |
| Master Bedroom | 12x23 | First | Ceiling Fan(s) |
| Office | 10x15 | First |
Exterior Features
12 items
- Construction Details
- Block, Stucco
- Exterior
- Basketball Court, Rain Gutters
- Lot Features
- Cul-De-Sac, Paved
- Patio And Porch
- Covered, Front Porch, Rear Porch, Screened
- Pool Features
- Gunite, Heated, In Ground, Private
- Private Pool
- Yes
- Roof
- Shingle
- Spa
- Yes
- Spa Features
- Heated, In Ground
- View
- Pool
- Waterview
- Pool
- Windows/Doors
- Double Pane Windows, Shutters
Community Features
8 items
- Association Amenities
- Gated
- Association Fee
- $550.0
- Association Fee Frequency
- Annually
- Community Features
- Gated
- MLS Area
- 33823 - Auburndale
- Township
- 27
- Financing Terms Available
- Cash, Conventional, VA Loan
- Roads
- Paved
Location
140 Sylvana Court, Auburndale, FL 33823 · 33823 - Auburndale


Neighborhood & Commute
ZIP Code 33823
- Median household income
- $65,104
- Income per person
- $33,529
- Households
- 13,909
- Average household size
- 2.59
- Median age
- 43.2
Source: Walk Score.
Disclosure: Community information and market data powered by Constellation Data Labs. Information is deemed reliable but not guaranteed.
Schools
- Elementary School
- Lena Vista Elem
- Middle School
- Stambaugh Middle
- High School
- Auburndale High School
Price & Status History
- Listing updated with changes from the MLS®
- Status changed to Closed
Friends & Family
Similar Homes
For sale in Auburndale, single family residence, within 20% of this price.
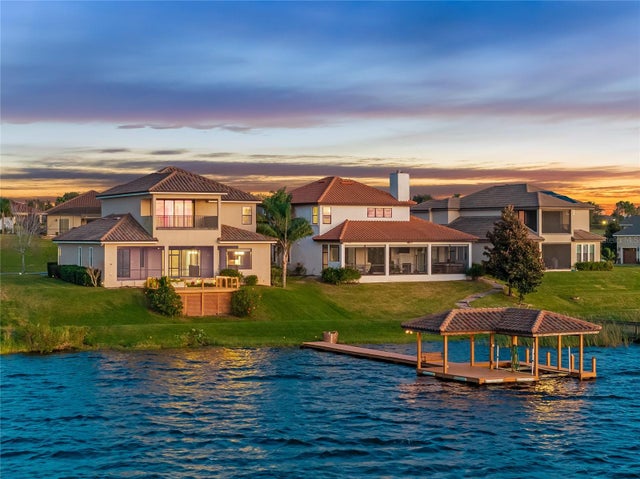 $873,000Single Family Residence SoldSold5Beds3Total Baths3,592Sqft639 WATERFERN TRAIL DRIVEAUBURNDALE, FL 33823WATER RIDGE SUB Subdivision
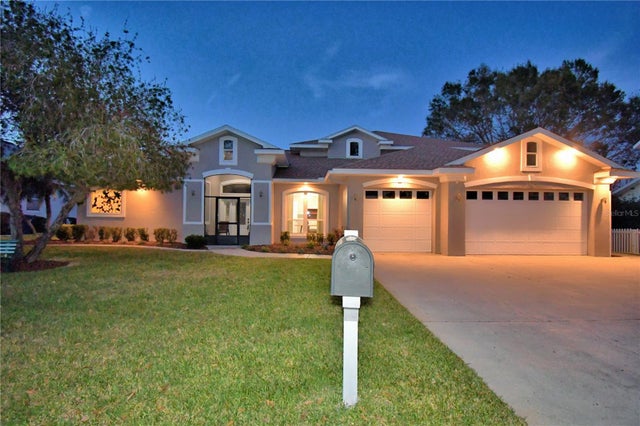 $950,000Single Family Residence SoldSold4Beds4Total Baths3,776Sqft2119 KIRKLAND LAKE DRIVEAUBURNDALE, FL 33823ARIETTA POINT Subdivision
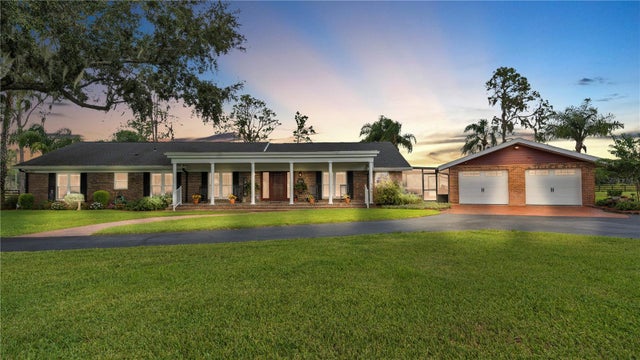 $860,000Single Family Residence SoldSold5Beds3Total Baths3,415Sqft1326 DIXIE DRIVEAUBURNDALE, FL 33823NOT IN SUB Subdivision
 $850,000Single Family Residence SoldSold3Beds2Total Baths1,290Sqft2008 OLD DIXIE HIGHWAYAUBURNDALE, FL 33823