

SoldSingle Family ResidenceSold
2119 Kirkland Lake Drive
Auburndale, FL 33823
$950,000
- 4Beds
- 4Baths3 full, 1 half
- 3,776Sq Ft
- $252Per Sq Ft
- 0.36Acres
- 1995Built
- Subdivision
- Arietta Point
- County
- Polk
- MLS®
- P4933413
Overview
Situated on the serene shore of the renowned Lake Arietta, this stunning One of a Kind, 4-bedroom, 3.5-bathroom, 3-car garage, pool home in a restrictive community with no current HOA, offers the perfect blend of elegance and functionality. Priced below recent appraisal, this property includes an in-law apartment with its own exterior entrance, adding both versatility and convenience. The apartment features 1 bedroom, 1 bathroom, A walk-in closet, A laundry closet, A fully equipped kitchen and cozy living room with spectacular lake views. The space is perfect for extended family, guests, or as a potential rental opportunity. When stepping into the foyer, you are immediately greeted with breathtaking views, as the design allows you to see straight through the home to the tranquil lake. With abundant natural light throughout, this home is perfect for both relaxation and entertaining. The gourmet kitchen is a chef's dream, with two large islands, stainless steel appliances, a breakfast nook and ample cabinets for storage. The open floor plan with soaring ceilings and huge window views brings the natural wonders of Lake Arietta's private 739 acres to you, even while you cook for family and friends. Enjoy cozy evenings by the gas fireplace in the living room, all while taking in the stunning lake views. The luxurious first-floor primary suite is a serene retreat, complete with a fireplace, sliding glass door that leads directly to the pool area and captivating lake views. The en suite bath features two custom designed walk in closets, a garden tub, and a separate walk-in shower. Additionally, the first floor features a bright office situated at the front of the home, offering a perfect space for work or study. The second floor boasts a versatile bonus room/loft, perfect for a playroom, exercise area, music room, or creative space, complete with an amazing mezzanine providing stunning lake views. Two generously sized bedrooms are also located upstairs, both sharing a bathroom that offers each bedroom its own private vanity and toilet, with a shared bathtub and shower for added convenience and privacy. This exceptional property is perfect for those seeking a peaceful lakeside lifestyle. Whether you're enjoying a morning coffee by the pool, hosting a sunset dinner party, or simply taking in the tranquil beauty of Lake Arietta, the options for relaxation and recreation are endless. Spend the day boating, water skiing, or fishing on the sparkling waters of the lake. Additional features and updates include New Roof: 2023, New Windows: 2023, New Awnings: 2023, New Owner's Suite Exterior Sliding Door: 2023, New Lanai Tin Roof & Vinyl Windows: 2023, New Screened-In Enclosure at Front Door: 2023, New Utility Sink in Laundry Room: 2023, New Epoxy Garage Floor: 2023, New Propane Gas Fireplace in Living Room: 2023, New Carpet: Owner's Suite, Stairs, Office, and Dining Room (2022) Apartment Bathroom: New shower pan, tile floor, and fixtures (2023) Apartment Upgrades: New water heater (2024) and interlock switch for generator (2024), powering the apartment's kitchen, AC, and internet., Pool Renovations: Resurfaced pool, new tile, safety handrail, heat pump, lights, and screened enclosure (2023). Don’t miss the opportunity to make this dream home your reality. Schedule your private showing today.
Listing Snapshot
- Price
- $950,000
- Days On Site
- N/A
- Bedrooms
- 4
- Inside Area (SqFt)
- 3,776 sqft
- Total Baths
- 4
- Full Baths
- 3
- Partial Baths
- 1
- Lot Size
- 0.36 Acres
- Year Built
- 1995
- MLS® Number
- P4933413
- Status
- Sold
- Property Tax
- $10,083 (2024)
- HOA/Condo/Coop Fees
- N/A
- Sq Ft Source
- Public Records
Property Details
General Features
13 items
- Acres
- 0.36
- Attached Garage
- Yes
- Direction Faces
- South
- Foundation
- Slab
- Garage
- Yes
- Garage Spaces
- 3
- Levels
- Two
- Parking
- Attached
- Property Sub Type
- Single Family Residence
- Sewer
- Public Sewer
- SqFt Total
- 4,537
- Utilities
- Electricity Connected, Sewer Connected, Underground Utilities, Water Connected
- Water Source
- Public
Interior Features
16 items
- Appliances
- Cooktop, Microwave, Refrigerator
- Cooling
- Central Air
- Fireplace
- Yes
- Fireplace Features
- Gas, Living Room
- Flooring
- Carpet, Tile
- Heating
- Central
- Interior
- Cathedral Ceiling(s), Crown Molding, Eat-in Kitchen, High Ceilings, Open Floorplan, Walk-In Closet(s)
- Laundry Features
- Inside, Laundry Room
Rooms
| Room | Dimensions | Level | Features |
|---|---|---|---|
| Bedroom 2 | 18x15 | Second | |
| Bedroom 3 | 14x13 | Second | |
| Dining Room | 11x15 | First | |
| Kitchen | 17x14 | First | Breakfast Bar, Kitchen Island, Pantry |
| Living Room | 20x16 | First | |
| Loft | 13x16 | Second | |
| Master Bedroom | 17x18 | First | |
| Office | 11x13 | First |
Exterior Features
10 items
- Construction Details
- Block, Stucco
- Lot Features
- Waterfront
- Pool Features
- Heated, Screen Enclosure, Private
- Private Pool
- Yes
- Roof
- Shingle
- Spa Features
- Heated, In Ground
- View
- Lake, Water
- Waterfront
- Yes
- Waterfront Features
- Lake Privileges, Lake Front
- Waterview
- Lake, Water
Community Features
4 items
- MLS Area
- 33823 - Auburndale
- Township
- 27
- Financing Terms Available
- Cash, Conventional, VA Loan
- Roads
- Paved
Location
2119 Kirkland Lake Drive, Auburndale, FL 33823 · 33823 - Auburndale


Neighborhood & Commute
ZIP Code 33823
- Median household income
- $65,104
- Income per person
- $33,529
- Households
- 13,909
- Average household size
- 2.59
- Median age
- 43.2
Source: Walk Score.
Disclosure: Community information and market data powered by Constellation Data Labs. Information is deemed reliable but not guaranteed.
Schools
- Elementary School
- Caldwell Elem
- Middle School
- Stambaugh Middle
- High School
- Auburndale High School
Price & Status History
- Listing updated with changes from the MLS®
- Status changed to Closed
- Price changed to $999,995
Friends & Family
Similar Homes
For sale in Auburndale, single family residence, within 20% of this price.
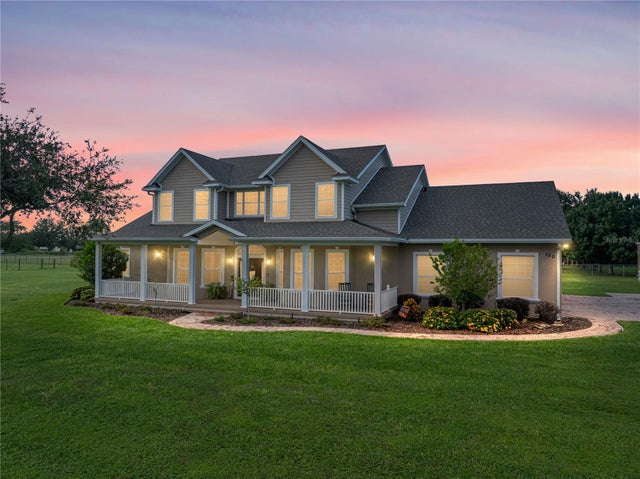 $975,000Single Family Residence SoldSold4Beds4Total Baths4,162Sqft150 BERKLEY KNIGHTS DRIVEAUBURNDALE, FL 33823CLASSIC VIEW FARMS Subdivision
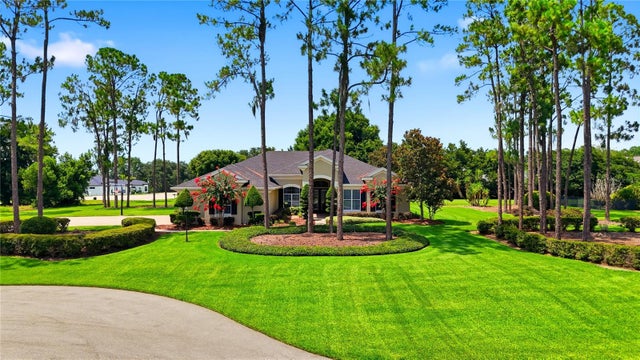 $910,000Single Family Residence SoldSold4Beds4Total Baths3,617Sqft140 SYLVANA COURTAUBURNDALE, FL 33823SYLVANA ACRES Subdivision
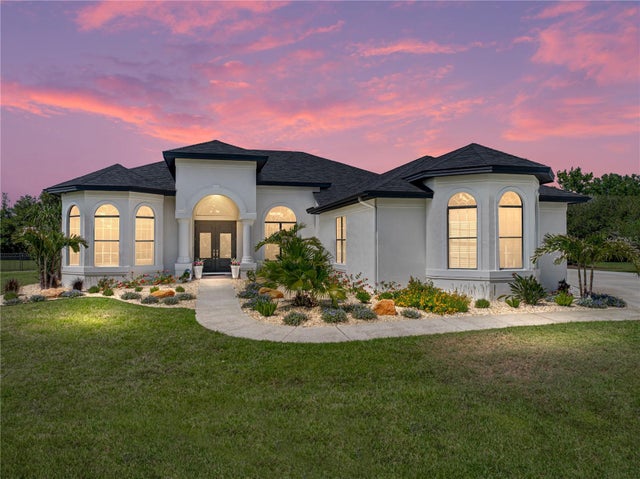 $995,000Single Family Residence SoldSold4Beds3Total Baths3,900Sqft130 SYLVANA COURTAUBURNDALE, FL 33823SYLVANA ACRES Subdivision
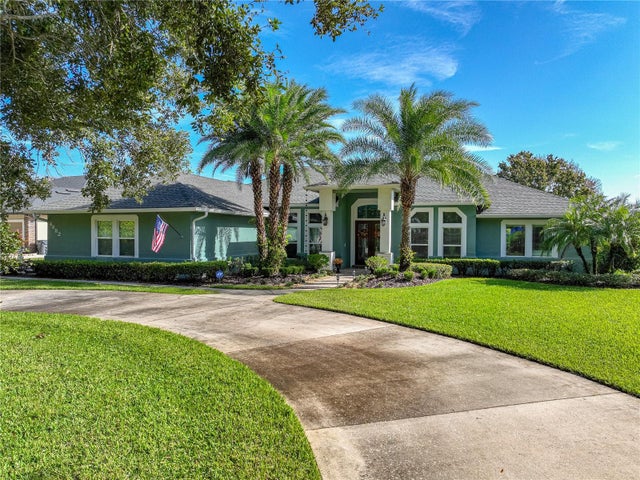 $1,000,000Single Family Residence SoldSold4Beds4Total Baths3,570Sqft4882 JULIANA RESERVE DRIVEAUBURNDALE, FL 33823LAKE JULIANA RESERVE Subdivision