

SoldSingle Family ResidenceSold
4850 Old Berkley Road
Auburndale, FL 33823
$770,000
- 4Beds
- 3Baths3 full
- 5,847Sq Ft
- $132Per Sq Ft
- 2.92Acres
- 2002Built
- Subdivision
- Not In Subdivision
- County
- Polk
- MLS®
- L4950026
Overview
Freshly relisted with an attractive new price! This 4-bedroom, 3-bathroom home is on a spacious 2.9-acre lot offering ample room for both comfort and outdoor activities. A bonus room is on the second floor that opens out to a balcony/porch area with beautiful views. There is a separate .92 acre parcel that adjoins the property and the seller is listing separately. The home was built with Coastal hurricane standards which can be verified via an inspection. All exterior walls are 2x6 with R19 insulation. This includes a 3/4 wrap-around porch, providing a welcoming and relaxing space to enjoy the outdoors. As you enter the front door you will walk into a spacious open area that leads to a family room, dining room and kitchen combination and is perfect for entertainment. A large pantry for storage is a plus. Available seating at the kitchen counter for eating or just catching up. The kitchen has a new refrigerator and dishwasher. There is a first-floor dry bar/game room to enjoy time with friends and family. Interested in a movie instead, you will find a media room with leather seating, big screen TV and surround sound. There are three updated bathrooms, two upstairs, the master has a jet tub, and a separate shower, the other upstairs bathroom and the downstairs bathroom has shower only. With the bedroom and bathroom downstairs, this would be perfect if you are interested in a multigenerational space or just a private bedroom. There is a first-floor laundry room with a closet that holds a clothing chute from upstairs for convenience. In addition to the 2 bedrooms and master bedroom upstairs you will find a bonus room perfect as a guest room or just added entertainment area. Through the French doors off this bonus area is a large deck for outdoor entertainment and beautiful views of the property. The deck is reinforced and has a subpanel if something else would want to be added. The large master bedroom has two walk-through his and her closets that lead from the bedroom to the updated bathroom which has a jetted tub, two vanities and a walk in shower. The other two bedrooms each have a feature wall. The second bathroom has also been updated. In addition, there is a closet that houses the clothing chute which goes down to the first-floor laundry room for convenience. There is an additional bonus room, craft room/library and large office with plenty of work areas. All rooms of home are hard wired with Ethernet cable. There is closed circuit wiring throughout the home. This home has ample storage space (even under the stairs) inside and outside the home. The metal roof of the original house was painted in 2/2023. Three air conditioners are in the home. One was purchased in 2017 and the other two were purchased in 2020. The water heater was replaced 7/2023. Septic System was checked in 2020 and well components were replaced in 2025. The generous acreage provides opportunities for gardening, recreation and relaxation. You will have plenty of parking with a detached 3½ car garage and covered carport. This property is located close to I-4 and centrally located between Orlando and Tampa. This is a must-see home. NO HOA! Schedule a showing today!!!!
Listing Snapshot
- Price
- $770,000
- Days On Site
- N/A
- Bedrooms
- 4
- Inside Area (SqFt)
- 5,847 sqft
- Total Baths
- 3
- Full Baths
- 3
- Partial Baths
- 0
- Lot Size
- 2.92 Acres
- Year Built
- 2002
- MLS® Number
- L4950026
- Status
- Sold
- Property Tax
- $4,958.09 (2023)
- HOA/Condo/Coop Fees
- N/A
- Sq Ft Source
- Public Records
Property Details
General Features
13 items
- Acres
- 2.92
- Carport
- 2
- Direction Faces
- East
- Foundation
- Slab
- Garage
- Yes
- Garage Spaces
- 3
- Levels
- Two
- Number Of Stories
- 2
- Property Sub Type
- Single Family Residence
- Sewer
- Septic Tank
- SqFt Total
- 7,309
- Utilities
- Electricity Connected, Phone Available, Water Connected
- Water Source
- Private, Well
Interior Features
17 items
- Appliances
- Cooktop, Dishwasher, Refrigerator
- Cooling
- Central Air
- Flooring
- Carpet, Ceramic Tile
- Heating
- Central
- Interior
- Eat-in Kitchen, High Ceilings, Walk-In Closet(s)
- Laundry Features
- Laundry Chute, Laundry Closet, Laundry Room
Rooms
| Room | Dimensions | Level | Features |
|---|---|---|---|
| Balcony/Porch/Lanai | 20x25 | Second | |
| Bedroom 2 | 12x12 | First | |
| Bedroom 3 | 9x12 | First | |
| Bedroom 4 | 12x12 | Second | |
| Dining Room | 8x13 | First | |
| Family Room | 13x18 | First | |
| Kitchen | 13x20 | First | |
| Living Room | 13x18 | First | |
| Master Bathroom | 13x15 | Second | |
| Master Bedroom | 13x15 | Second | |
| Media Room | 12x24 | First |
Exterior Features
2 items
- Construction Details
- HardiPlank Type
- Roof
- Metal
Community Features
4 items
- MLS Area
- 33823 - Auburndale
- Township
- 27
- Financing Terms Available
- Cash, Conventional
- Roads
- Asphalt
Location
4850 Old Berkley Road, Auburndale, FL 33823 · 33823 - Auburndale


Neighborhood & Commute
ZIP Code 33823
- Median household income
- $65,104
- Income per person
- $33,529
- Households
- 13,909
- Average household size
- 2.59
- Median age
- 43.2
Source: Walk Score.
Disclosure: Community information and market data powered by Constellation Data Labs. Information is deemed reliable but not guaranteed.
Price & Status History
- Listing updated with changes from the MLS®
- Status changed to Closed
- Price changed to $789,999
Friends & Family
Similar Homes
For sale in Auburndale, single family residence, within 20% of this price.
 $775,000Single Family Residence SoldSold4Beds3Total Baths2,784Sqft870 LAKE MATTIE ROADAUBURNDALE, FL 33823330100-330100 Subdivision
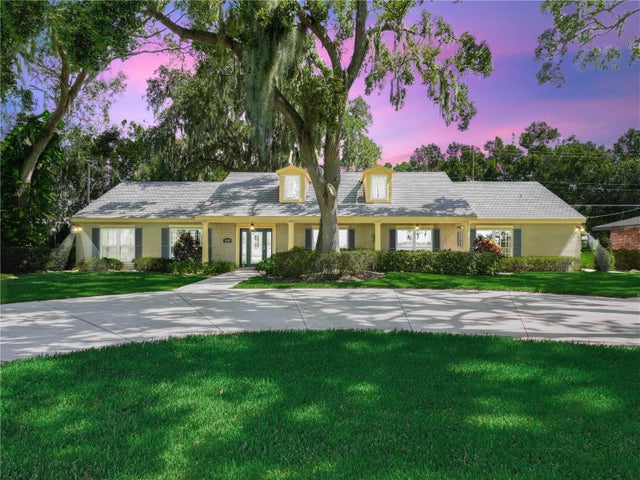 $765,000Single Family Residence SoldSold4Beds2Total Baths2,847Sqft2050 LAKE ARIANA BOULEVARDAUBURNDALE, FL 33823TRIPLE LAKE SUB Subdivision
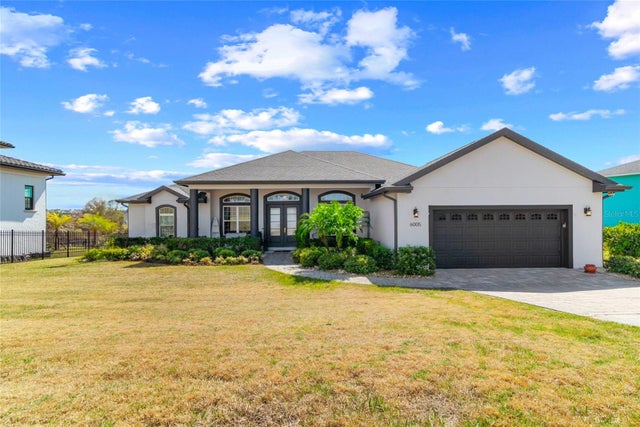 $780,000Single Family Residence SoldSold3Beds3Total Baths2,513Sqft6005 BEACH VIEW DRIVEAUBURNDALE, FL 33823ROGERS LANDING Subdivision
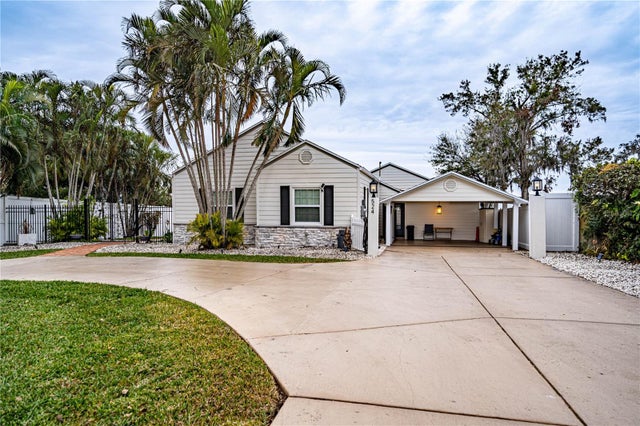 $755,000Single Family Residence SoldSold4Beds4Total Baths3,079Sqft524 ARNESON AVENUEAUBURNDALE, FL 33823TUXEDO PARK SUB Subdivision