

SoldSingle Family ResidenceSold
921 Crestview Drive
Auburndale, FL 33823
$745,000
- 5Beds
- 4Baths4 full
- 4,351Sq Ft
- $171Per Sq Ft
- 0.8Acres
- 1986Built
- Subdivision
- Lake Whistler Estates
- County
- Polk
- MLS®
- P4928116
Overview
Welcome to your dream oasis in Central Florida! This exquisite home, nestled in the heart of the sunshine state, offers an unparalleled combination of luxury, convenience, and natural beauty. Located less than 10 miles to Legoland, and a short drive to the magical realms of Disney and Universal Studios, this property is a haven for entertainment enthusiasts.
This spacious residence boasts 5 bedrooms and 4 bathrooms, providing ample space for both relaxation and recreation. As you enter the home, you'll be greeted by an inviting floor plan and an abundance of natural light shining through the tinted double-pane windows and sliding glass doors. The living areas are perfect for hosting gatherings, featuring elegant finishes and a seamless flow that leads to the heart of the home, the kitchen. The total square footage, including the heated square footage and the detached 2-car garage, is 4,927. The original attached 2-car garage has been converted into a multi-use room and is currently used as a game room. The pool table conveys with property, if desired.
Imagine waking up each morning to the breathtaking view of a pristine lake, right from the comfort of your own home. The master suite is a sanctuary of tranquility, complete with a luxurious ensuite bathroom and generous closet space. The remaining bedrooms offer versatility, whether for guests, a home office, or a growing family.
Step outside into your private paradise—a fully enclosed, in-ground salt-system pool awaits. Enjoy a refreshing swim or soak up the Florida sunshine in the comfort of your own backyard oasis. The pool area is designed for year-round enjoyment, providing a perfect retreat for relaxation or entertaining friends and family.
This meticulously maintained home comes equipped with a 13,000-watt whole-home generator (in phases), which runs on gasoline or propane, ensuring peace of mind during unforeseen circumstances. The roof was recently replaced, in September of 2023.
The community itself offers additional perks, including tennis courts, access to the private/community boat ramp, and picnic tables along the lakeshore. Picture yourself spending weekends boating, fishing, or simply savoring the serene atmosphere.
Convenience is at your doorstep, with proximity to shopping and dining options. Whether you're in the mood for a leisurely stroll through nearby boutiques, or a night out at a fine restaurant, this location has it all.
Indulge in the best of Central Florida living with this spectacular property—a harmonious blend of comfort, luxury, and accessibility, promising a lifestyle that dreams are made of. Don't miss the opportunity to make this dream home yours!
Listing Snapshot
- Price
- $745,000
- Days On Site
- N/A
- Bedrooms
- 5
- Inside Area (SqFt)
- 4,351 sqft
- Total Baths
- 4
- Full Baths
- 4
- Partial Baths
- 0
- Lot Size
- 0.8 Acres
- Year Built
- 1986
- MLS® Number
- P4928116
- Status
- Sold
- Property Tax
- $2,604 (2022)
- HOA/Condo/Coop Fees
- $12.5 monthly
- Sq Ft Source
- Public Records
Property Details
General Features
14 items
- Acres
- 0.8
- Carport
- 2
- Direction Faces
- Southwest
- Foundation
- Slab
- Garage
- Yes
- Garage Spaces
- 2
- Levels
- One
- Pets
- Yes
- Property Sub Type
- Single Family Residence
- Sewer
- Septic Tank
- SqFt Total
- 4,927
- Utilities
- Electricity Connected, Water Connected
- Water Source
- Public
- Zoning
- R-1
Interior Features
19 items
- Appliances
- Other
- Cooling
- Central Air
- Fireplace
- Yes
- Fireplace Features
- Family Room, Wood Burning
- Flooring
- Carpet, Tile
- Heating
- Central
- Interior
- Other
Rooms
| Room | Dimensions | Level | Features |
|---|---|---|---|
| Bathroom 1 | 8.1x8.11 | First | |
| Bathroom 2 | 7.5x7.9 | First | |
| Bathroom 3 | 6x8.6 | First | |
| Bathroom 5 | 12x14.5 | First | |
| Bedroom 2 | 12.2x15.2 | First | |
| Bedroom 3 | 10.1x15.7 | First | |
| Bedroom 4 | 11.7x12.8 | First | |
| Family Room | 23.5x24.8 | First | |
| Foyer | 7.1x18.3 | First | |
| Kitchen | 18.9x16.8 | First | |
| Living Room | 12.3x32.1 | First | |
| Master Bedroom | 16.3x19.7 | First |
Exterior Features
8 items
- Construction Details
- Block, Stucco
- Exterior
- Storage
- Pool Features
- In Ground, Salt Water, Screen Enclosure, Private
- Private Pool
- Yes
- Roof
- Shingle
- View
- Lake, Water
- Waterfront Features
- Lake Privileges
- Waterview
- Lake, Water
Community Features
6 items
- Association Fee
- $150.0
- Association Fee Frequency
- Annually
- MLS Area
- 33823 - Auburndale
- Township
- 27
- Financing Terms Available
- Cash, Conventional
- Roads
- Asphalt
Location
921 Crestview Drive, Auburndale, FL 33823 · 33823 - Auburndale


Neighborhood & Commute
ZIP Code 33823
- Median household income
- $65,104
- Income per person
- $33,529
- Households
- 13,909
- Average household size
- 2.59
- Median age
- 43.2
Source: Walk Score.
Disclosure: Community information and market data powered by Constellation Data Labs. Information is deemed reliable but not guaranteed.
Price & Status History
- Listing updated with changes from the MLS®
- Status changed to Closed
Friends & Family
Similar Homes
For sale in Auburndale, single family residence, within 20% of this price.
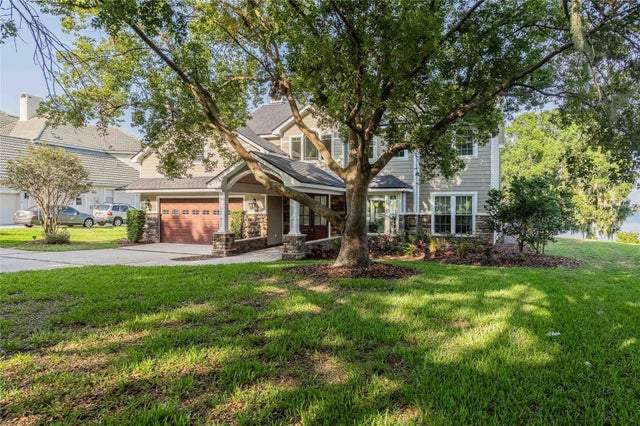
 $745,000Single Family Residence SoldSold5Beds3Total Baths2,897Sqft4105 IONE COURTAUBURNDALE, FL 33823LAKE TENNESSEE COUNTRY ESTATES Subdivision
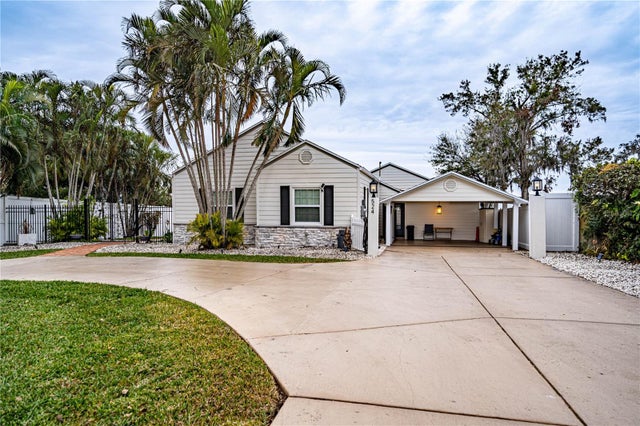
 $750,000Single Family Residence SoldSold5Beds3Total Baths2,954Sqft4808 JULIANA RESERVE DRIVEAUBURNDALE, FL 33823LAKE JULIANA RESERVE Subdivision
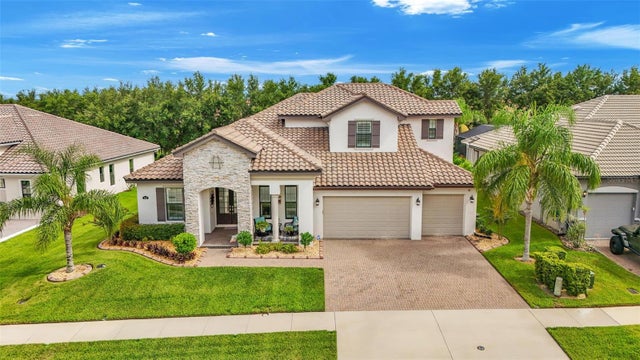
 $755,000Single Family Residence SoldSold4Beds4Total Baths3,079Sqft524 ARNESON AVENUEAUBURNDALE, FL 33823TUXEDO PARK SUB Subdivision
 $735,000Single Family Residence SoldSold4Beds3Total Baths3,367Sqft448 LAKE VISTA DRIVEAUBURNDALE, FL 33823LAKE JULIANA ESTATES Subdivision