

SoldSingle Family ResidenceSold
5310 Cyril Drive
Dade City, FL 33523
$650,000
- 3Beds
- 3Baths2 full, 1 half
- 1,744Sq Ft
- $373Per Sq Ft
- 2.38Acres
- 2017Built
- Subdivision
- River Heights Estate Sec Add
- County
- Hernando
- MLS®
- W7871865
Overview
INCREDIBLE OPPORTUNITY! CUSTOM BUILT RIVERFRONT POOL HOME ON 2.4 ACRES WITH 4600+ SQUARE FEET UNDER ROOF! Nestled along the Majestic Withlacoochee River, this Extraordinary Key West Style Estate is a perfect blend of timeless elegance and outdoor adventure for you and your animals. Built in 2017, this meticulously designed riverfront retreat showcases soaring ceilings, expansive living spaces, and impeccable craftsmanship throughout. Stepping through the front door the stunning 25' high cupola floods the home with natural light, while 10-foot doors and an open-concept layout create an atmosphere of grandeur and sophistication. Step into the heart of the home, where the great room's double-sided fireplace seamlessly connects to the luxurious master suite which features dual walk in closets and polished marble tile floors in the spa-like bathroom. Towering sliding glass doors tuck neatly away leading to an oversized screened-in patio, offering breathtaking views and an effortless transition to outdoor living. The gourmet kitchen is both beautiful and functional, featuring granite countertops, an abundance of custom cabinetry, a Jenn-Air gas range, a Sub-Zero refrigerator and freezer, and a built-in oven—a dream for any chef. Grill enthusiast? Check out the BBQ deck with gas hookups in place! Designed for both comfort and flexibility, the split-bedroom layout ensures privacy, while the lower level offers expansive additional living space. This area includes a half bath, a workshop, and two flex rooms, easily convertible into a 3rd and 4th bedrooms. The oversized two-car garage provides additional storage, while the home's thoughtful layout ensures every space is optimized for both functionality and luxury. Sliding glass doors open to connect to the expansive screen enclosed resort style patio and pool area with plenty of seating and space for entertaining. Outdoors, the property is fully fenced and cross-fenced with a remote-controlled gated entrance. There is ample room for boats, campers, RVs, and all your outdoor toys, with a 60-amp RV hookup, a 20x25 pole barn, two large storage sheds and a chicken coop. Agricultural zoning allows you to bring your horses! A riverside sitting area with a firepit and brick oven offers the perfect setting for relaxation, while the private river launch makes it easy to kayak, canoe, or fish just steps from your backyard. Built with attention to detail and perfectly maintained, this home features a new Jandy pool pump, Aqualink remote pool control, propane for the stove, fireplaces, and outdoor grill, and is whole home generator-ready. Ideally located just minutes from SR-50 and I-75, this riverfront oasis provides quick access to Silver Lake, the Croom Motorcycle Area, and Florida's many stunning natural springs. Just a short walk or bike to the Withlacoochee State Trail where you can enjoy 46 miles of beautiful old Florida and connect with the Good Neighbor Trail and Suncoast Parkway trail making the riding possibilities endless. Less than an hour from Tampa International Airport! With exceptional short-term rental potential, this estate is ideal as a full-time residence, luxury getaway, or investment property. ENTIRE HOME INCLUDING POOL IS BUILT ABOVE BASE FLOOD ELEVATION AND HAS NEVER FLOODED, ELEVATION CERTIFICATE AVAILABLE. Don't let this be the ''One that got away'' Schedule a private showing today and experience the grandeur of this one-of-a-kind riverfront retreat today!
Listing Snapshot
- Price
- $650,000
- Days On Site
- N/A
- Bedrooms
- 3
- Inside Area (SqFt)
- 1,744 sqft
- Total Baths
- 3
- Full Baths
- 2
- Partial Baths
- 1
- Lot Size
- 2.38 Acres
- Year Built
- 2017
- MLS® Number
- W7871865
- Status
- Sold
- Property Tax
- $4,416 (2024)
- HOA/Condo/Coop Fees
- N/A
- Sq Ft Source
- Public Records
Property Details
General Features
17 items
- Acres
- 2.38
- Attached Garage
- Yes
- Direction Faces
- Northwest
- Foundation
- Slab
- Garage
- Yes
- Garage Spaces
- 2
- Levels
- Two
- Parking
- Boat, Garage Door Opener, Garage Faces Side, Oversized, RV Carport, Workshop in Garage, Attached
- Pets
- Yes
- Property Sub Type
- Single Family Residence
- Security
- Security Gate, Security Lights, Security System
- Sewer
- Septic Tank
- SqFt Total
- 4,692
- Style
- Key West
- Utilities
- Cable Available, Electricity Connected, Phone Available, Propane
- Water Source
- Private, Well
- Zoning
- AR2
Interior Features
20 items
- Appliances
- Dishwasher, Dryer, Electric Water Heater, Microwave, Range, Refrigerator, Washer
- Cooling
- Central Air
- Fireplace
- Yes
- Fireplace Features
- Circulating, Family Room, Gas
- Flooring
- Carpet, Marble, Tile
- Furnished
- Negotiable
- Heating
- Central
- Interior
- Eat-in Kitchen, High Ceilings, Open Floorplan, Stone Counters, Vaulted Ceiling(s), Walk-In Closet(s)
- Laundry Features
- Electric Dryer Hookup, Inside, Washer Hookup
- Window Features
- Blinds, Double Pane Windows, ENERGY STAR Qualified Windows, Insulated Windows, Tinted Windows
Rooms
| Room | Dimensions | Level | Features |
|---|---|---|---|
| Balcony/Porch/Lanai | 45.9x30.11 | First | |
| Bedroom 2 | 13x10.7 | Second | |
| Bedroom 3 | 15.1x10.5 | First | |
| Den | 11.3x14.7 | First | |
| Dining Room | 13.5x7.5 | Second | |
| Kitchen | 13.5x17.1 | Second | |
| Laundry | 6.3x5.2 | Second | |
| Living Room | 19.2x18.7 | Second | |
| Master Bedroom | 12.1x23.6 | Second | |
| Workshop | 12.11x8.4 | First |
Exterior Features
14 items
- Construction Details
- Block, Stucco
- Exterior
- Balcony, Lighting, Outdoor Grill, Rain Barrel/Cistern(s), Rain Gutters
- Fencing
- Cross Fenced, Fenced, Wire, Wood
- Lot Features
- Wooded, Landscaped, Pasture, Private, Waterfront
- Other Structures
- Barn(s), Shed(s)
- Patio And Porch
- Covered, Patio, Rear Porch, Screened
- Pool Features
- Gunite, In Ground, Screen Enclosure, Private
- Private Pool
- Yes
- Roof
- Shingle
- View
- River, Water, Trees/Woods
- Waterfront
- Yes
- Waterfront Features
- River Front
- Waterview
- River, Water, Trees/Woods
- Windows/Doors
- Blinds, Double Pane Windows, ENERGY STAR Qualified Windows, Insulated Windows, Tinted Windows
Community Features
4 items
- MLS Area
- 33523 - Dade City/Ridge Manor
- Township
- 23
- Financing Terms Available
- Cash, Conventional, FHA, USDA Loan, VA Loan
- Roads
- Asphalt, Gravel
Location
5310 Cyril Drive, Dade City, FL 33523 · 33523 - Dade City/Ridge Manor


Neighborhood & Commute
ZIP Code 33523
- Median household income
- $56,575
- Income per person
- $31,134
- Households
- 7,293
- Average household size
- 2.61
- Median age
- 39.7
Source: Walk Score.
Disclosure: Community information and market data powered by Constellation Data Labs. Information is deemed reliable but not guaranteed.
Schools
- Elementary School
- Eastside Elementary School
- Middle School
- D.S. Parrot Middle
- High School
- Hernando High
Price & Status History
- Listing updated with changes from the MLS®
- Status changed to Closed
Friends & Family
Similar Homes
For sale in Dade City, single family residence, within 20% of this price.
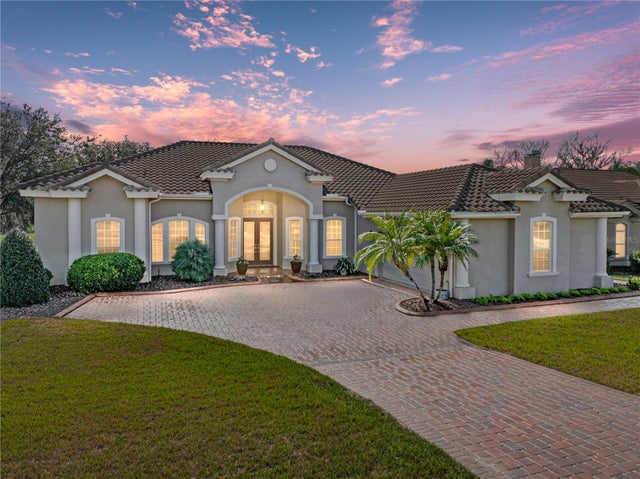 $698,500Single Family Residence SoldSold3Beds3Total Baths2,857Sqft13854 THOROUGHBRED DRIVEDADE CITY, FL 33525LAKE JOVITA GOLF & COUNTRY CLUB PH 02A Subdivision
 $722,000Single Family Residence SoldSold4Beds3Total Baths3,121Sqft12713 GRAND TRAVERSE DRIVEDADE CITY, FL 33525LAKE JOVITA GOLF AND COUNTRY CLUB PH 1 Subdivision
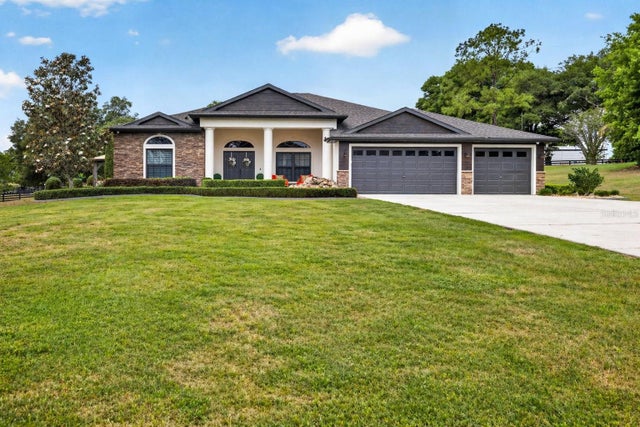 $733,000Single Family Residence SoldSold4Beds3Total Baths2,549Sqft11311 GRANDVIEW DRIVEDADE CITY, FL 33525GRANDVIEW GROVE Subdivision
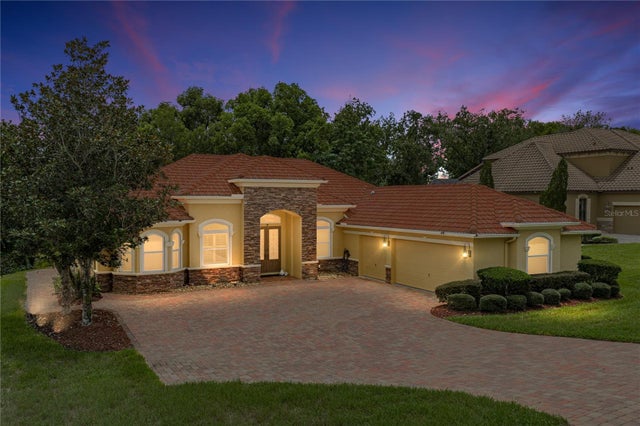 $740,000Single Family Residence SoldSold4Beds3Total Baths3,049Sqft13140 TRADITION DRIVEDADE CITY, FL 33525LAKE JOVITA GOLF & COUNTRY CLUB PH 02A Subdivision