

SoldSingle Family ResidenceSold
6040 SW 84th Lane
Trenton, FL 32693
$370,000
- 4Beds
- 2Baths2 full
- 1,711Sq Ft
- $216Per Sq Ft
- 1.8Acres
- 2021Built
- Subdivision
- Greenway Palms Sub
- County
- Gilchrist
- MLS®
- W7871802
Overview
This beautiful almost-new home is in a country setting, a neighborhood where the homes each have close to 2 acres, you're not crowed like so many neighborhoods. The home is spacious with 4 beds and 2 baths, a split floor plan, blinds in each window, high coffered ceilings, large master bed and bath with gorgeous European style walk in shower and a beautiful walk-in closet with California Closet-type shelving and drawers. The living room has an open floor plan to kitchen and dining room. Beautiful kitchen with a gas stove, pendant lighting, wood cabinets, garbage disposal, water softener and sink in the island, its a chef's dream kitchen! Beautiful luxury vinyl flooring, upgraded carpet to bedrooms and ceramic tile in both baths. All counter-tops are beautiful quartz. Outside there's covered front and back porches, metal roof, gutters, wood fencing that completely fences in the back yard and a large RV carport with a 30 amp hookup. Gilchrist County has A rated schools, near restaurants and shops in Trenton, Chiefland and Newberry, 45 min from Gainesville and major hospitals, but still have a country feel! You're also near the Suwannee River and 6 nearby springs! Complimentary one year home warranty offered to buyer!
Listing Snapshot
- Price
- $370,000
- Days On Site
- N/A
- Bedrooms
- 4
- Inside Area (SqFt)
- 1,711 sqft
- Total Baths
- 2
- Full Baths
- 2
- Partial Baths
- 0
- Lot Size
- 1.8 Acres
- Year Built
- 2021
- MLS® Number
- W7871802
- Status
- Sold
- Property Tax
- $3,077 (2024)
- HOA/Condo/Coop Fees
- $50 monthly
- Sq Ft Source
- Public Records
Property Details
General Features
18 items
- Acres
- 1.8
- Attached Garage
- Yes
- Direction Faces
- South
- Foundation
- Slab
- Garage
- Yes
- Garage Spaces
- 2
- Home Warranty
- Yes
- Levels
- One
- Number Of Stories
- 1
- Parking
- Driveway, Garage Door Opener, Off Street, RV Carport, Attached
- Pets
- Yes
- Property Sub Type
- Single Family Residence
- Sewer
- Septic Tank
- SqFt Total
- 2,551
- Style
- Craftsman, Florida
- Utilities
- Electricity Connected
- Water Source
- Private, Well
- Zoning
- RESI
Interior Features
17 items
- Appliances
- Dishwasher, Disposal, Electric Water Heater, Range, Range Hood, Refrigerator, Water Softener
- Cooling
- Central Air
- Flooring
- Carpet, Laminate, Tile
- Heating
- Central, Electric
- Interior
- Coffered Ceiling(s), High Ceilings, Open Floorplan, Stone Counters, Walk-In Closet(s)
- Laundry Features
- Inside, Laundry Room
- Window Features
- Blinds, Double Pane Windows
Rooms
| Room | Dimensions | Level | Features |
|---|---|---|---|
| Bathroom 2 | 8x5 | First | |
| Bedroom 2 | 11x11.5 | First | Ceiling Fan(s) |
| Bedroom 3 | 11x11.5 | First | Ceiling Fan(s) |
| Bedroom 4 | 11x11.5 | First | Ceiling Fan(s) |
| Dining Room | 13x12 | First | |
| Kitchen | 12x9 | First | Breakfast Bar, Kitchen Island |
| Laundry | 8x9 | First | |
| Living Room | 19x16 | First | Ceiling Fan(s) |
| Master Bathroom | 11x9.5 | First | |
| Master Bedroom | 15x13.5 | First |
Exterior Features
7 items
- Construction Details
- HardiPlank Type
- Exterior
- Rain Gutters
- Fencing
- Wood
- Lot Features
- Cleared, Landscaped, Level, Paved
- Patio And Porch
- Covered, Front Porch, Rear Porch
- Roof
- Metal
- Windows/Doors
- Blinds, Double Pane Windows
Community Features
6 items
- Association Fee
- $150.0
- Association Fee Frequency
- Quarterly
- MLS Area
- 32693 - Trenton
- Township
- 10
- Financing Terms Available
- Cash, Conventional, FHA, VA Loan
- Roads
- Paved
Location
6040 SW 84th Lane, Trenton, FL 32693 · 32693 - Trenton


Neighborhood & Commute
ZIP Code 32693
- Median household income
- $56,659
- Income per person
- $31,148
- Households
- 5,645
- Average household size
- 2.35
- Median age
- 43.8
Source: Walk Score.
Disclosure: Community information and market data powered by Constellation Data Labs. Information is deemed reliable but not guaranteed.
Schools
- Elementary School
- Trenton Elementary School-GC
- Middle School
- Trenton High School-GC
- High School
- Trenton High School-GC
Price & Status History
- Listing updated with changes from the MLS®
- Status changed to Closed
Friends & Family
Similar Homes
For sale in Trenton, single family residence, within 20% of this price.
 $365,000Single Family Residence SoldSold3Beds2Total Baths1,717Sqft9910 S SANTA FE AVENUETRENTON, FL 32693NOT IN SUBDIVISION Subdivision
 $380,000Single Family Residence SoldSold3Beds3Total Baths1,914Sqft9857 SE 13TH COURTTRENTON, FL 32693MARTIN MANOR SUB Subdivision
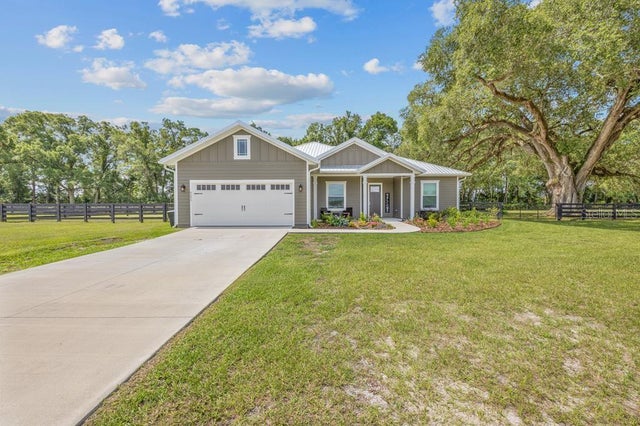 $359,900Single Family Residence SoldSold3Beds2Total Baths1,645Sqft6095 SW 84TH LANETRENTON, FL 32693GREENWAY PALMS SUB Subdivision
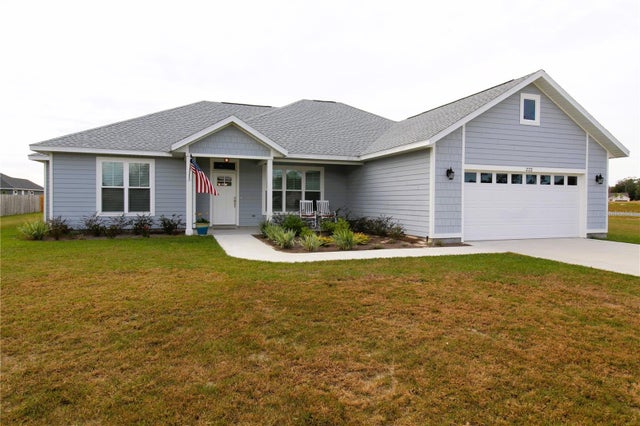 $383,000Single Family Residence SoldSold4Beds3Total Baths1,928Sqft222 SW 22ND AVENUETRENTON, FL 32693QUAIL RUN Subdivision