

SoldSingle Family ResidenceSold
4739 SE 60th Avenue
Trenton, FL 32693
$350,000
- 3Beds
- 2Baths2 full
- 1,600Sq Ft
- $219Per Sq Ft
- 5Acres
- 2000Built
- Subdivision
- Weirsdale Sub
- County
- Gilchrist
- MLS®
- OM713546
Overview
NESTLED ON 5 ACRES providing a quiet and peaceful sanctuary is where you will find this home nicely situated with 3 bedrooms - two baths topped off with a metal roof and the perfect open split floor plan. This home delivers all kinds of newness. Starting with LVP flooring throughout, white wood soft close shaker cabinets, quartz countertops, stainless steel appliances and lots of cabinet and countertop space for the chef in the family. You are going to love the new vanities and updated bathrooms. New ceiling fans, light fixtures and painted inside and out along with spacious bedrooms and large closets. The HVAC is from 2023 and keeps the home just right in all seasons! Property has a small utility building and a detached carport with storage. This home comes with an extra slice of privacy and tranquility.
Listing Snapshot
- Price
- $350,000
- Days On Site
- N/A
- Bedrooms
- 3
- Inside Area (SqFt)
- 1,600 sqft
- Total Baths
- 2
- Full Baths
- 2
- Partial Baths
- 0
- Lot Size
- 5 Acres
- Year Built
- 2000
- MLS® Number
- OM713546
- Status
- Sold
- Property Tax
- $1,470.63 (2024)
- HOA/Condo/Coop Fees
- N/A
- Sq Ft Source
- Public Records
Property Details
General Features
11 items
- Acres
- 5
- Carport
- 2
- Direction Faces
- East
- Foundation
- Slab
- Levels
- One
- Number Of Stories
- 1
- Property Sub Type
- Single Family Residence
- Sewer
- Septic Tank
- SqFt Total
- 2,032
- Water Source
- Private, Well
- Zoning
- RES
Interior Features
15 items
- Appliances
- Dishwasher, Microwave, Range, Refrigerator
- Cooling
- Central Air
- Heating
- Electric
- Interior
- Walk-In Closet(s)
- Laundry Features
- Inside, Laundry Room
Rooms
| Room | Dimensions | Level | Features |
|---|---|---|---|
| Balcony/Porch/Lanai | 15x31 | First | |
| Bathroom 2 | 5x8 | First | Stone Counters |
| Bedroom 2 | 14x10 | First | Ceiling Fan(s) |
| Bedroom 3 | 10x12 | First | Ceiling Fan(s) |
| Dining Room | 13x11 | First | Ceiling Fan(s) |
| Kitchen | 10x16 | First | Stone Counters |
| Laundry | 6x14 | First | |
| Living Room | 16x10 | First | Ceiling Fan(s) |
| Master Bathroom | 8x7 | First | Stone Counters |
| Master Bedroom | 14x14 | First | Ceiling Fan(s) |
Exterior Features
3 items
- Construction Details
- Block, Stucco
- Exterior
- Storage
- Roof
- Metal
Community Features
3 items
- MLS Area
- 32693 - Trenton
- Township
- 09S
- Financing Terms Available
- Cash, Conventional, USDA Loan, VA Loan
Location
4739 SE 60th Avenue, Trenton, FL 32693 · 32693 - Trenton


Neighborhood & Commute
ZIP Code 32693
- Median household income
- $56,659
- Income per person
- $31,148
- Households
- 5,645
- Average household size
- 2.35
- Median age
- 43.8
Source: Walk Score.
Disclosure: Community information and market data powered by Constellation Data Labs. Information is deemed reliable but not guaranteed.
Price & Status History
- Listing updated with changes from the MLS®
- Status changed to Closed
- Price changed to $350,000
Friends & Family
Similar Homes
For sale in Trenton, single family residence, within 20% of this price.
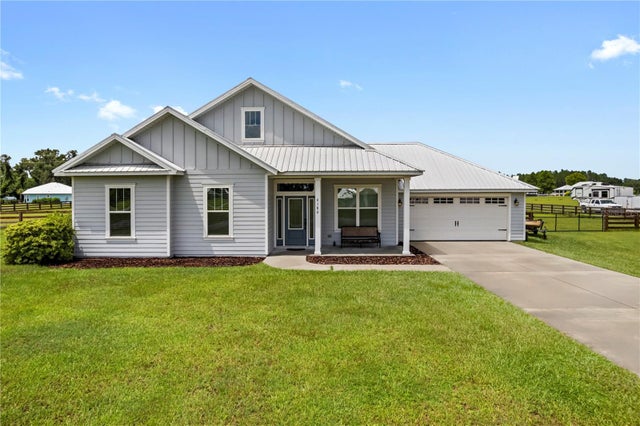 $346,000Single Family Residence SoldSold4Beds2Total Baths1,635Sqft6180 SW 83RD PLACETRENTON, FL 32693GREENWAY PALMS SUB Subdivision
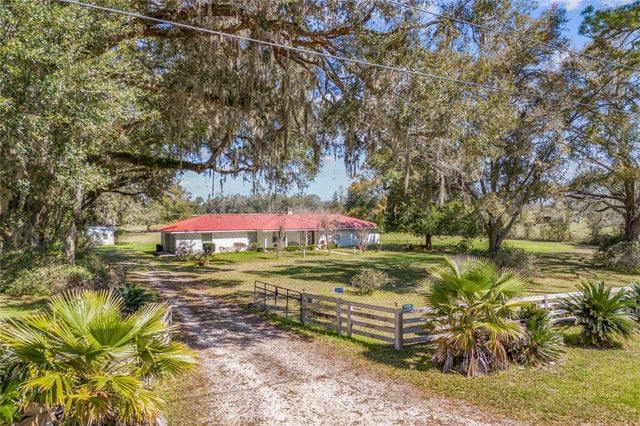 $355,000Single Family Residence SoldSold3Beds3Total Baths1,836Sqft4510 SE COUNTY ROAD 232TRENTON, FL 32693NOT ASSIGNED Subdivision
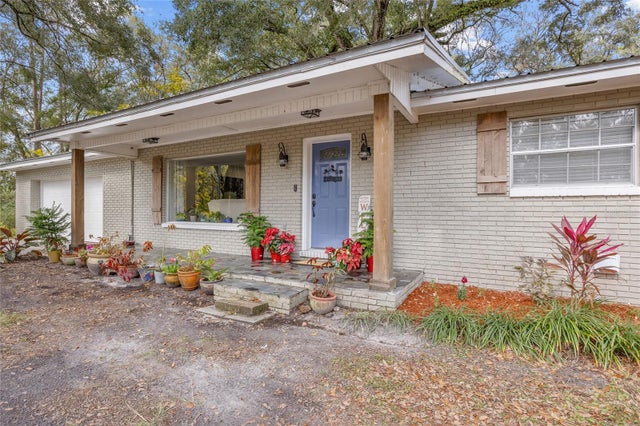 $345,000Single Family Residence SoldSold3Beds3Total Baths1,518Sqft915 SW 4TH AVENUETRENTON, FL 32693PINEWOOD SUB Subdivision
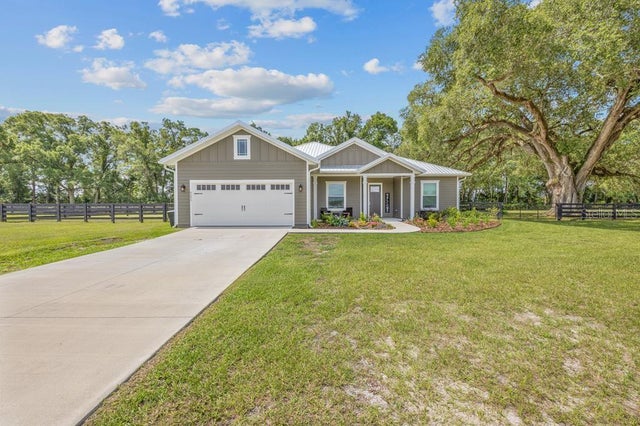 $359,900Single Family Residence SoldSold3Beds2Total Baths1,645Sqft6095 SW 84TH LANETRENTON, FL 32693GREENWAY PALMS SUB Subdivision