

SoldManufactured HomeSold
5380 SE 60th Avenue
Trenton, FL 32693
$295,000
- 4Beds
- 2Baths2 full
- 2,280Sq Ft
- $129Per Sq Ft
- 4.97Acres
- 2006Built
- Subdivision
- Not In A Subdivision
- County
- Gilchrist
- MLS®
- GC527103
Overview
Perfectly situated in gorgeous Gilchrist County Florida you will find this 4 bedroom/2 bathroom oversized manufactured home with a large outbuilding that functions as a separate living space as well as storage on 4.79 gorgeous acres. Location is ideal, a short drive to Trenton or Newberry for local shopping or dining or a short ride to Gainesville for major shopping, dining and hospitals. This property is so amazing and has so much potential. The home is placed in the middle approximately of the acreage allowing plenty of space to add buildings or anything you'd like. In the back part of the property is an additional well, power pole and septic source also! Entering the home you will fall in love with the massive open floor plan. Large living room, oversized kitchen with tons of cabinetry and a full walk in pantry and a large dining room space. Large master bedroom with master bathroom stand up shower and garden tub. A split floor plan featuring a nice open hallway with cabinetry and a desk area, the three additional bedrooms all spacious, guest bathroom, laundry room with an exit door and another living room that is AWESOME. This additional living room is large, offers a wood burning fireplace and a nice wet bar area with counter space, cabinetry, a sink and fridge. SO many options in this massive home for a growing or multi family! Outside you'll love the wide open property, whether enjoying the view from the front yard or nice back porch you will fall in love with the quiet countryside. The outbuilding is large, has a nice breeze way in the middle perfect for parking vehicles, toys or your mower, to the right you will find a large space for storage or can be a work shop and on the left you will see a finish living space. This additional space has a room that can be used as the living room area, a bedroom and also a bathroom with toilet and combo tub/shower. Some fencing perfect for your animals! This property is ready for your family, animals anything you can think of! Call today for YOUR tour!
Listing Snapshot
- Price
- $295,000
- Days On Site
- N/A
- Bedrooms
- 4
- Inside Area (SqFt)
- 2,280 sqft
- Total Baths
- 2
- Full Baths
- 2
- Partial Baths
- 0
- Lot Size
- 4.97 Acres
- Year Built
- 2006
- MLS® Number
- GC527103
- Status
- Sold
- Property Tax
- $1,573 (2024)
- HOA/Condo/Coop Fees
- N/A
- Sq Ft Source
- Public Records
Property Details
General Features
11 items
- Acres
- 4.97
- Direction Faces
- Southeast
- Garage
- Yes
- Garage Spaces
- 2
- Levels
- One
- Property Sub Type
- Manufactured Home
- Sewer
- Septic Tank
- SqFt Total
- 2,568
- Utilities
- Electricity Connected
- Water Source
- Private, Well
- Zoning
- RESI
Interior Features
12 items
- Appliances
- Dishwasher, Dryer, Range, Refrigerator, Washer
- Basement
- Crawl Space
- Cooling
- Central Air
- Flooring
- Laminate, Vinyl
- Heating
- Central
- Interior
- Crown Molding, Eat-in Kitchen, Walk-In Closet(s)
- Laundry Features
- Laundry Room
Rooms
| Room | Dimensions | Level | Features |
|---|---|---|---|
| Dining Room | First | ||
| Kitchen | First | ||
| Living Room | First | ||
| Master Bathroom | First | ||
| Master Bedroom | First |
Exterior Features
3 items
- Construction Details
- Vinyl Siding
- Exterior
- Storage
- Roof
- Metal
Community Features
4 items
- MLS Area
- 32693 - Trenton
- Township
- 09
- Financing Terms Available
- Cash, Conventional
- Roads
- Concrete, Paved
Location
5380 SE 60th Avenue, Trenton, FL 32693 · 32693 - Trenton


Neighborhood & Commute
ZIP Code 32693
- Median household income
- $56,659
- Income per person
- $31,148
- Households
- 5,645
- Average household size
- 2.35
- Median age
- 43.8
Source: Walk Score.
Disclosure: Community information and market data powered by Constellation Data Labs. Information is deemed reliable but not guaranteed.
Price & Status History
- Listing updated with changes from the MLS®
- Status changed to Closed
- Price changed to $319,900
Friends & Family
Similar Homes
For sale in Trenton, manufactured home, within 20% of this price.
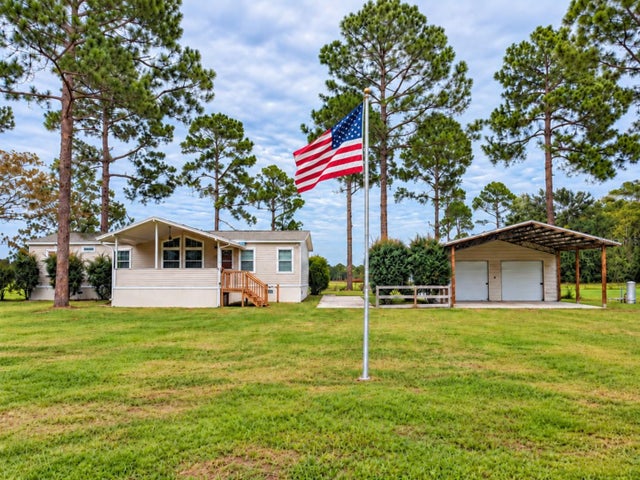 $299,000Manufactured Home SoldSold3Beds2Total Baths1,860Sqft10190 SE COUNTY ROAD 319TRENTON, FL 32693
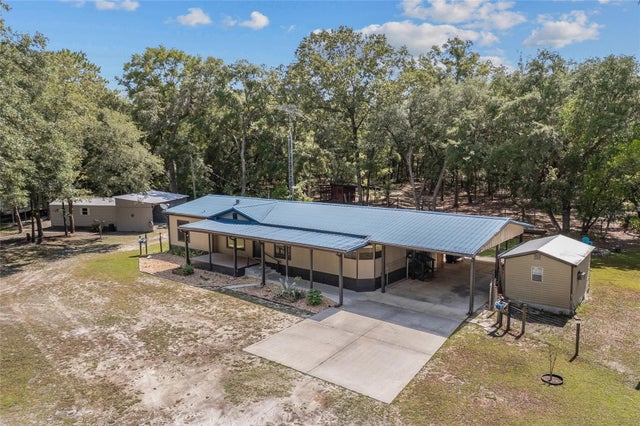 $280,000Manufactured Home SoldSold3Beds2Total Baths1,609Sqft14791 NW 83RD TERRACETRENTON, FL 32693JEANNE HEIBNER SUB Subdivision
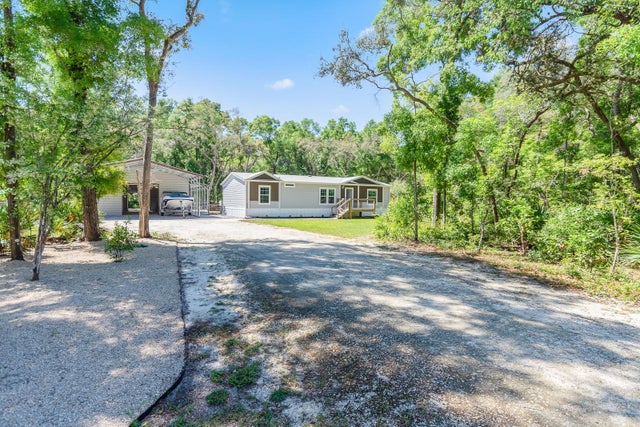 $315,000Manufactured Home SoldSold3Beds2Total Baths1,404Sqft7890 NW 141ST LANETRENTON, FL 32693OAK MEADOWS Subdivision
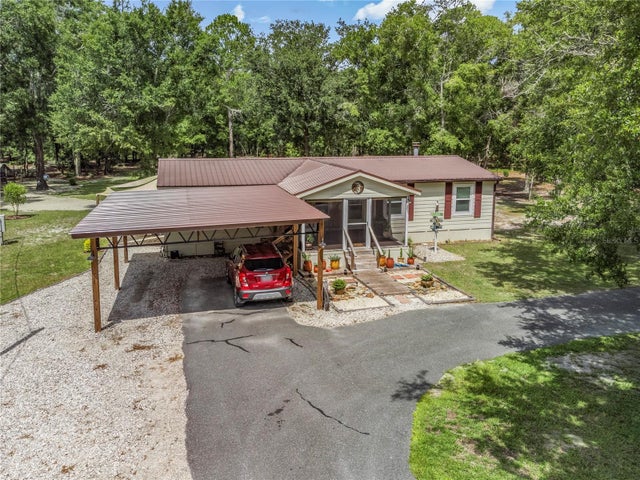 $317,500Manufactured Home SoldSold3Beds2Total Baths1,512Sqft5669 SW 48TH COURTTRENTON, FL 32693STRATFORD RUN SUB Subdivision