

SoldSingle Family ResidenceSold
9397 Katherine Way
Trenton, FL 32693
$495,000
- 4Beds
- 3Baths3 full
- 2,406Sq Ft
- $206Per Sq Ft
- 0.91Acres
- 2019Built
- Subdivision
- Riverwalk Fanning Spg Ph 03
- County
- Gilchrist
- MLS®
- OM687243
Overview
Move-In Ready!
Welcome to 9397 Katherine Way, a stunning home located in the gated community of Riverwalk Subdivision in Fanning Springs, FL. Custom built in 2019, this beautiful 4-bedroom, 3-bath residence offers a warm and inviting living space. As you step inside, the open floor plan immediately welcomes you with elegant plank flooring and custom-built plantation shutters throughout. At the heart of the home is a Chef’s dream kitchen, featuring exquisite granite countertops, high-end Whirlpool stainless steel appliances, soft-close cabinets and drawers, and two pantries—one with double doors for ample storage. The master bedroom is a sanctuary of elegance and is featuring a bay window and his-and-her walk-in closets. The master bath has a tiled walk-in shower and a jetted whirlpool garden tub. Step through the French doors onto the screened-in porch, perfect for entertaining or savoring quiet mornings and evenings. Enjoy evenings by the fire pit while overlooking the tranquil wooded 0.91-acre lot. This home is equipped with a durable metal roof, a tankless water heater for endless hot water, a 360-degree Ring security system covering the entire property, and a Generac generator for uninterrupted power. The irrigation system is powered by a private well, while the home enjoys city water. Additional storage is found in the 20x22 building with electricity and a custom terrazzo floor. Residing in Riverwalk provides access to a wealth of amenities, including a clubhouse, pool, sauna, gym, tennis and basketball courts, as well as numerous community events throughout the year.
This exceptional home is truly a gem and a treasure to own. Don’t miss out—call today for your private tour of this must-have home!
Listing Snapshot
- Price
- $495,000
- Days On Site
- N/A
- Bedrooms
- 4
- Inside Area (SqFt)
- 2,406 sqft
- Total Baths
- 3
- Full Baths
- 3
- Partial Baths
- 0
- Lot Size
- 0.91 Acres
- Year Built
- 2019
- MLS® Number
- OM687243
- Status
- Sold
- Property Tax
- $7,335.22 (2023)
- HOA/Condo/Coop Fees
- $130 monthly
- Sq Ft Source
- Public Records
Property Details
General Features
17 items
- Acres
- 0.91
- Attached Garage
- Yes
- Direction Faces
- Northeast
- Foundation
- Slab
- Garage
- Yes
- Garage Spaces
- 2
- Green Energy Efficient
- Roof, Windows
- Levels
- One
- Number Of Stories
- 1
- Parking
- Attached
- Pets
- Yes
- Property Sub Type
- Single Family Residence
- Security
- Gated Community, Security System
- Sewer
- Public Sewer
- SqFt Total
- 3,271
- Water Source
- Private, Public, Well
- Zoning
- SF
Interior Features
14 items
- Appliances
- Cooktop, Dishwasher, Microwave, Range, Refrigerator, Tankless Water Heater, Water Softener
- Cooling
- Central Air
- Fireplace
- Yes
- Fireplace Features
- Gas
- Flooring
- Tile
- Heating
- Central
- Interior
- High Ceilings, Open Floorplan, Walk-In Closet(s)
- Laundry Features
- Laundry Room
- Window Features
- Shutters, Tinted Windows
Rooms
| Room | Dimensions | Level | Features |
|---|---|---|---|
| Dining Room | 20.4x13.11 | First | Ceiling Fan(s) |
| Kitchen | 14.2x16.9 | First | Breakfast Bar, Granite Counters, Kitchen Island, Pantry |
| Living Room | 19.4x16.9 | First | |
| Master Bathroom | 9.11x19.8 | First | |
| Master Bedroom | 13.4x18.7 | First | Ceiling Fan(s) |
Exterior Features
6 items
- Construction Details
- HardiPlank Type, Frame
- Exterior
- Lighting, Storage
- Fencing
- Chain Link, Fenced
- Other Structures
- Shed(s)
- Roof
- Metal
- Windows/Doors
- Shutters, Tinted Windows
Community Features
8 items
- Association Amenities
- Clubhouse, Fitness Center, Pool, Tennis Court(s)
- Association Fee
- $130.0
- Association Fee Frequency
- Monthly
- Community Features
- Gated, Clubhouse, Pool, Tennis Court(s), Street Lights
- MLS Area
- 32693 - Trenton
- Township
- 10S
- Financing Terms Available
- Cash, Conventional, FHA, USDA Loan, VA Loan
- Roads
- Paved
Location
9397 Katherine Way, Trenton, FL 32693 · 32693 - Trenton


Neighborhood & Commute
ZIP Code 32693
- Median household income
- $56,659
- Income per person
- $31,148
- Households
- 5,645
- Average household size
- 2.35
- Median age
- 43.8
Source: Walk Score.
Disclosure: Community information and market data powered by Constellation Data Labs. Information is deemed reliable but not guaranteed.
Price & Status History
- Listing updated with changes from the MLS®
- Status changed to Closed
- Price changed to $499,999
Friends & Family
Similar Homes
For sale in Trenton, single family residence, within 20% of this price.
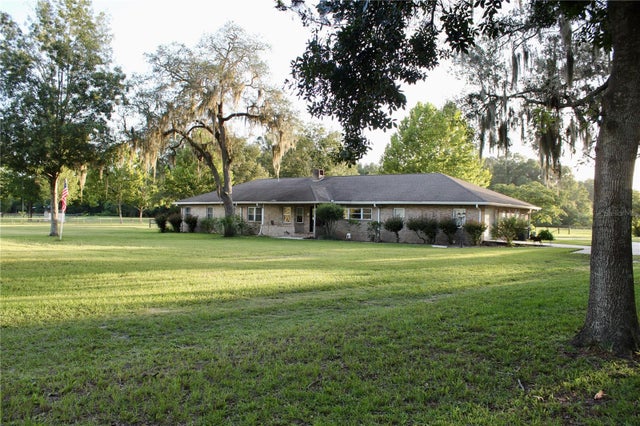 $505,000Single Family Residence SoldSold4Beds3Total Baths2,772Sqft17650 NW 71ST AVENUETRENTON, FL 32693SUWANNEE MDWS Subdivision
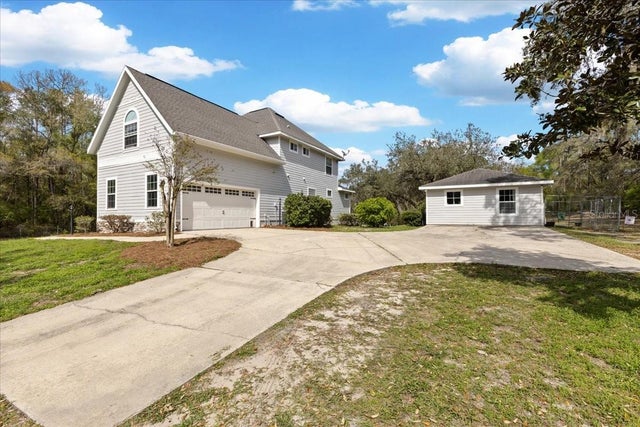 $510,000Single Family Residence SoldSold5Beds5Total Baths2,789Sqft2600 SE 48TH AVENUETRENTON, FL 32693UNIT 1 LAKE IN THE WOODS SUB Subdivision
 $525,000Single Family Residence SoldSold3Beds2Total Baths2,040Sqft5739 SW COUNTY ROAD 341TRENTON, FL 32693TRENTON Subdivision
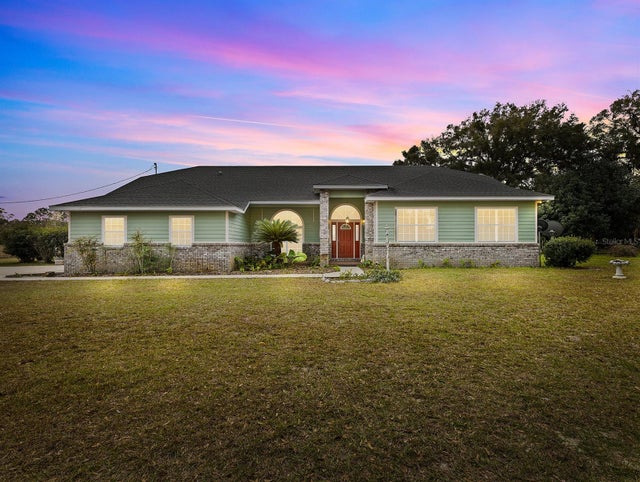 $525,000Single Family Residence SoldSold4Beds3Total Baths2,566Sqft2450 NW 160TH STREETTRENTON, FL 32693NOT IN SUBDIVISION Subdivision