

SoldSingle Family ResidenceSold
9140 Dorie Drive
Fanning Springs, FL 32693
$345,000
- 3Beds
- 2Baths2 full
- 1,845Sq Ft
- $187Per Sq Ft
- 0.35Acres
- 2025Built
- Subdivision
- Riverwalk Of Fanning Springs Phase 2
- County
- Gilchrist
- MLS®
- GC537336
Overview
One or more photo(s) has been virtually staged. Luxury Living in the Heart of Fanning Springs Riverwalk Community Welcome to refined comfort and effortless elegance in this gorgeous 3-bedroom, 2-bath new construction home nestled within the highly sought-after Riverwalk of Fanning Springs community. Designed with both style and function in mind, this residence blends upscale finishes with a thoughtful layout perfect for everyday living and entertaining.From the moment you arrive, the expansive front porch and striking curb appeal set the tone for what awaits inside. Step into a bright, open floor plan where luxury vinyl plank flooring flows seamlessly throughout all living areas and bedrooms, complemented by custom lighting and designer details at every turn. The chef’s kitchen is the true heart of the home — featuring: Abundant custom cabinets Elegant quartz countertops Stainless steel appliances Chic backsplash Oversized island ideal for gathering Just beyond, a stunning butler’s pantry/entertaining space offers a wine fridge, sink, and additional prep and serving area — perfect for hosting holidays, dinner parties, or relaxed evenings with friends and family.The owner’s suite provides a peaceful retreat with a tray ceiling and a spa-inspired en-suite bath showcasing double quartz vanities, a freestanding soaking tub, a walk-in tiled shower, private water closet, and a generous walk-in closet.Two additional spacious bedrooms share a beautifully appointed guest bath, offering comfort and privacy for family or visitors. Out back, unwind on the large covered porch overlooking serene community green space, creating a private, nature-filled backdrop. A durable metal roof and Hardie-board siding enhance both style and longevity.Living in Riverwalk means enjoying resort-style amenities right outside your door, including: 6,000 sq ft clubhouse with wrap-around porches Fitness center & sauna Resort-style pool Tennis & basketball courts Paved walking trails throughout the neighborhood Direct connection to the 32-mile Nature Coast Greenway Trail ?All surrounded by peaceful natural beauty and just minutes from the Suwannee River, plus convenient access to shopping, dining, and medical services.An exceptional blend of luxury, comfort, and laid-back Florida living — this home truly has it all.
Listing Snapshot
- Price
- $345,000
- Days On Site
- N/A
- Bedrooms
- 3
- Inside Area (SqFt)
- 1,845 sqft
- Total Baths
- 2
- Full Baths
- 2
- Partial Baths
- 0
- Lot Size
- 0.35 Acres
- Year Built
- 2025
- MLS® Number
- GC537336
- Status
- Sold
- Property Tax
- $526.19 (2025)
- HOA/Condo/Coop Fees
- $145 monthly
- Sq Ft Source
- Builder
Property Details
General Features
17 items
- Acres
- 0.35
- Attached Garage
- Yes
- Direction Faces
- Southwest
- Foundation
- Slab
- Garage
- Yes
- Garage Spaces
- 2
- Home Warranty
- Yes
- Levels
- One
- Parking
- Attached
- Pets
- Cats OK, Dogs OK, Yes
- Property Condition
- New Construction
- Property Sub Type
- Single Family Residence
- Sewer
- Public Sewer
- SqFt Total
- 2,725
- Utilities
- Electricity Connected
- Water Source
- Public
- Zoning
- R1
Interior Features
14 items
- Appliances
- Bar Fridge, Dishwasher, Disposal, Electric Water Heater, Microwave, Range, Refrigerator
- Cooling
- Central Air
- Flooring
- Tile
- Furnished
- Unfurnished
- Heating
- Electric
- Interior
- Eat-in Kitchen, High Ceilings, Open Floorplan, Smart Home, Stone Counters, Walk-In Closet(s)
- Laundry Features
- Electric Dryer Hookup, Inside, Laundry Room, Washer Hookup
Rooms
| Room | Dimensions | Level | Features |
|---|---|---|---|
| Bathroom 2 | 8x8 | First | Stone Counters |
| Bedroom 2 | 11x11 | First | Ceiling Fan(s) |
| Bedroom 3 | 11x11 | First | Ceiling Fan(s) |
| Great Room | 18x17 | First | Ceiling Fan(s) |
| Kitchen | 19x13 | First | Kitchen Island, Pantry, Stone Counters |
| Master Bathroom | 14x10 | First | Double Vanity, Stone Counters |
| Master Bedroom | 14x14 | First | Ceiling Fan(s) |
Exterior Features
4 items
- Construction Details
- HardiPlank Type, Frame
- Exterior
- Other
- Patio And Porch
- Covered, Rear Porch
- Roof
- Metal
Community Features
8 items
- Association Amenities
- Basketball Court, Clubhouse, Fitness Center, Gated, Pool, Sauna, Tennis Court(s), Trail(s)
- Association Fee
- $145.0
- Association Fee Frequency
- Monthly
- Community Features
- Gated, Clubhouse, Fitness Center, Pool, Sidewalks, Tennis Court(s)
- MLS Area
- 32693 - Trenton
- Township
- 10
- Financing Terms Available
- Cash, Conventional, FHA, USDA Loan, VA Loan
- Roads
- Asphalt
Location
9140 Dorie Drive, Fanning Springs, FL 32693 · 32693 - Trenton


Neighborhood & Commute
ZIP Code 32693
- Median household income
- $56,659
- Income per person
- $31,148
- Households
- 5,645
- Average household size
- 2.35
- Median age
- 43.8
Source: Walk Score.
Disclosure: Community information and market data powered by Constellation Data Labs. Information is deemed reliable but not guaranteed.
Schools
- Elementary School
- Trenton Elementary School-GC
- Middle School
- Trenton High School-GC
- High School
- Trenton High School-GC
Price & Status History
- Listing updated with changes from the MLS®
- Status changed to Closed
- Price changed to $359,900
Friends & Family
Similar Homes
For sale in Fanning Springs, single family residence, within 20% of this price.
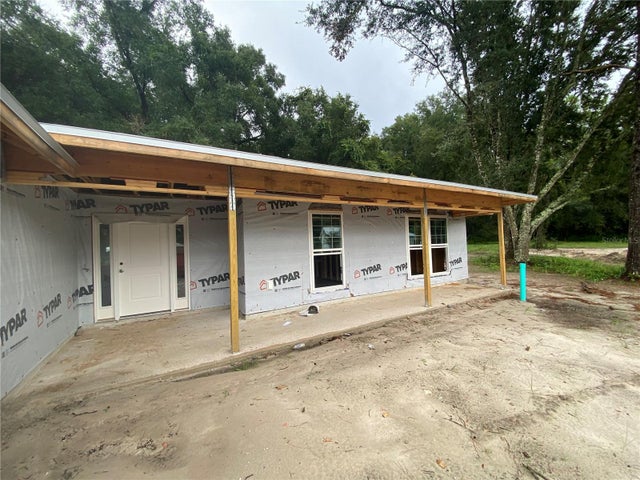 $344,400Single Family Residence SoldSold4Beds2Total Baths1,755Sqft9112 MARYANN DRIVEFANNING SPRINGS, FL 32693RIVERWALK OF FANNING SPRINGS Subdivision
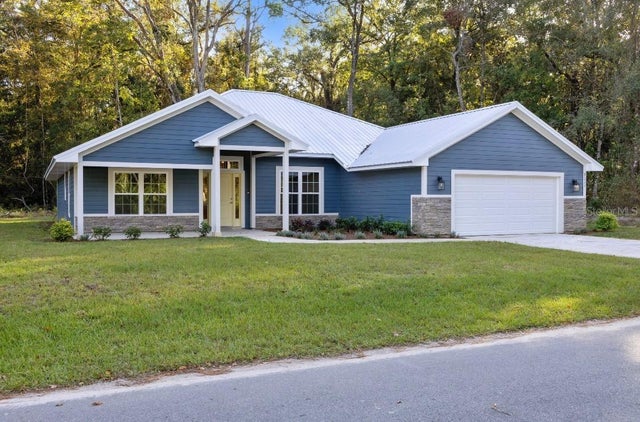 $350,000Single Family Residence SoldSold4Beds3Total Baths2,508Sqft9222 KATHERINE WAYFANNING SPRINGS, FL 32693RIVERWALK OF FANNING SPRINGS Subdivision
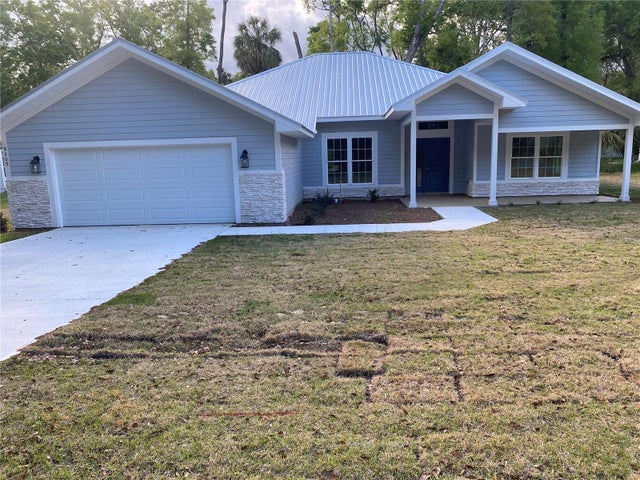 $350,000Single Family Residence SoldSold4Beds3Total Baths2,508Sqft9309 EMILY DRIVEFANNING SPRINGS, FL 32693RIVERWALK OF FANNING SPRINGS Subdivision
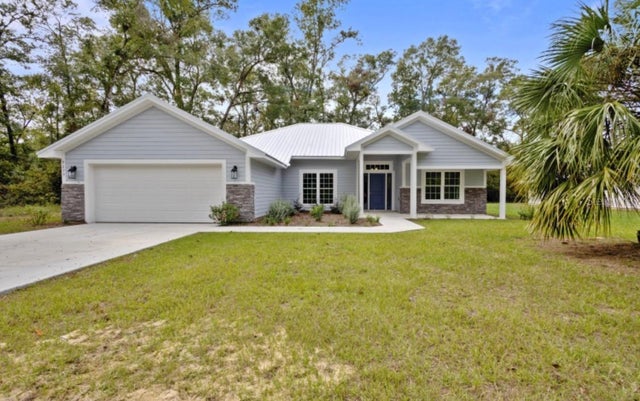 $339,000Single Family Residence SoldSold4Beds3Total Baths2,265Sqft9299 KATHERINE WAYFANNING SPRINGS, FL 32693RIVERWALK OF FANNING SPRINGS Subdivision