

SoldSingle Family ResidenceSold
9099 Dorie Drive
Fanning Springs, FL 32693
$339,000
- 4Beds
- 3Baths3 full
- 2,281Sq Ft
- $149Per Sq Ft
- 0.36Acres
- 2024Built
- Subdivision
- Riverwalk/Fanning Spgs Ph 2
- County
- Gilchrist
- MLS®
- GC522926
Overview
Completed beautiful 4 bedroom 2 bath with hardie siding and metal roof. This gated community offers an amazing club house, pool, walking trail and much more. Located in a desirable area in Fanning Springs Florida. Features tile in the wet areas, large family room, formal dining room, formal living room with 10 ft ceilings or could be used as an office space. The spacious master suite has two walk in closets and granite double vanity sinks with a walk in tiled walled shower with glass door and a garden tub. The open floor plan with great room from the kitchen open island and breakfast area. Energy efficient HVAC system, brushed nickel faucets, LED lighting, granite countertops, stainless steel appliances include range, microwave and dishwasher, also has a garbage disposal. Home sits near the Suwannee River, Manatee Springs and Fanning Springs, offering quiet country living but yet within 30 minutes to shopping.
Listing Snapshot
- Price
- $339,000
- Days On Site
- N/A
- Bedrooms
- 4
- Inside Area (SqFt)
- 2,281 sqft
- Total Baths
- 3
- Full Baths
- 3
- Partial Baths
- 0
- Lot Size
- 0.36 Acres
- Year Built
- 2024
- MLS® Number
- GC522926
- Status
- Sold
- Property Tax
- $691.88 (2023)
- HOA/Condo/Coop Fees
- $115 monthly
- Sq Ft Source
- Builder
Property Details
General Features
20 items
- Acres
- 0.36
- Attached Garage
- Yes
- Direction Faces
- East
- Foundation
- Slab
- Garage
- Yes
- Garage Spaces
- 2
- Home Warranty
- Yes
- Levels
- One
- Number Of Stories
- 1
- Parking
- Attached
- Pets
- Yes
- Property Condition
- New Construction
- Property Sub Type
- Single Family Residence
- Security
- Gated Community, Smoke Detector(s)
- Sewer
- Public Sewer
- SqFt Total
- 2,281
- Style
- Cottage
- Utilities
- Electricity Available
- Water Source
- Public
- Zoning
- RSF
Interior Features
12 items
- Appliances
- Dishwasher, Disposal, Microwave, Range
- Cooling
- Central Air
- Flooring
- Carpet, Ceramic Tile
- Heating
- Central, Electric, Heat Pump
- Interior
- Eat-in Kitchen, High Ceilings, Open Floorplan, Vaulted Ceiling(s), Walk-In Closet(s)
- Laundry Features
- Inside, Laundry Room
- Window Features
- Double Pane Windows, Insulated Windows, Low Emissivity Windows
Rooms
| Room | Dimensions | Level | Features |
|---|---|---|---|
| Dining Room | 11.2x10.8 | First | |
| Family Room | 18.5x22.8 | First | |
| Kitchen | 13x11 | First | Pantry |
| Living Room | 13x12 | First | |
| Master Bedroom | 13x15.4 | First |
Exterior Features
6 items
- Construction Details
- HardiPlank Type
- Exterior
- Lighting
- Lot Features
- Cleared, Paved
- Patio And Porch
- Covered, Front Porch, Rear Porch
- Roof
- Metal
- Windows/Doors
- Double Pane Windows, Insulated Windows, Low Emissivity Windows
Community Features
8 items
- Association Amenities
- Clubhouse, Fitness Center, Gated, Pool, Sauna, Tennis Court(s), Trail(s)
- Association Fee
- $115.0
- Association Fee Frequency
- Monthly
- Community Features
- Gated, Clubhouse, Fitness Center, Pool, Tennis Court(s)
- MLS Area
- 32693 - Trenton
- Township
- 10S
- Financing Terms Available
- Cash, Conventional, FHA, USDA Loan, VA Loan
- Roads
- Paved
Location
9099 Dorie Drive, Fanning Springs, FL 32693 · 32693 - Trenton


Neighborhood & Commute
ZIP Code 32693
- Median household income
- $56,659
- Income per person
- $31,148
- Households
- 5,645
- Average household size
- 2.35
- Median age
- 43.8
Source: Walk Score.
Disclosure: Community information and market data powered by Constellation Data Labs. Information is deemed reliable but not guaranteed.
Price & Status History
- Listing updated with changes from the MLS®
- Status changed to Closed
Friends & Family
Similar Homes
For sale in Fanning Springs, single family residence, within 20% of this price.
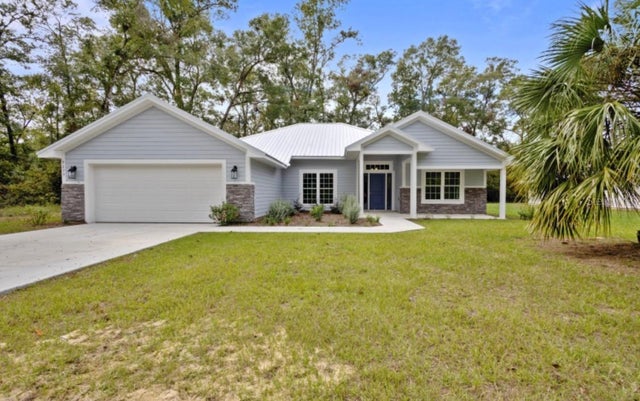 $339,000Single Family Residence SoldSold4Beds3Total Baths2,265Sqft9299 KATHERINE WAYFANNING SPRINGS, FL 32693RIVERWALK OF FANNING SPRINGS Subdivision
 $335,000Single Family Residence SoldSold3Beds2Total Baths1,602Sqft9092 MARYANN DRIVEFANNING SPRINGS, FL 32693RIVERWALK OF FANNING SPRINGS Subdivision
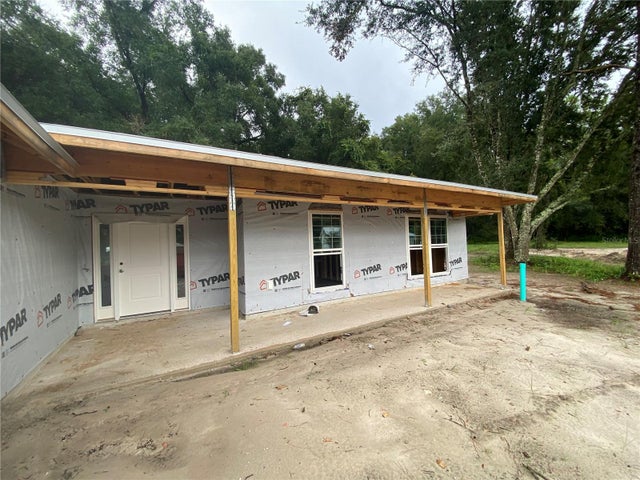 $344,400Single Family Residence SoldSold4Beds2Total Baths1,755Sqft9112 MARYANN DRIVEFANNING SPRINGS, FL 32693RIVERWALK OF FANNING SPRINGS Subdivision
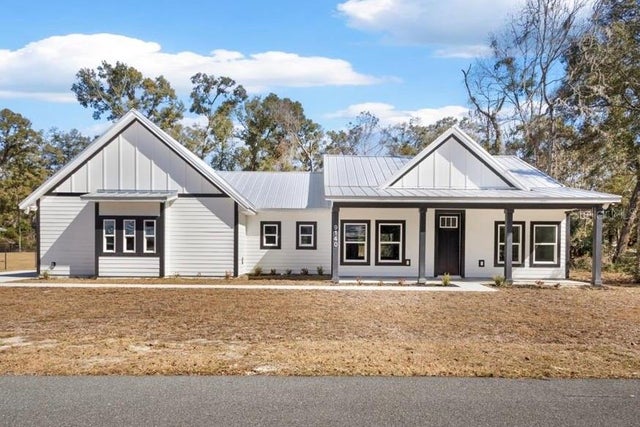 $345,000Single Family Residence SoldSold3Beds2Total Baths1,845Sqft9140 DORIE DRIVEFANNING SPRINGS, FL 32693RIVERWALK OF FANNING SPRINGS PHASE 2 Subdivision