

SoldSingle Family ResidenceSold
8360 SW 65th Avenue
Trenton, FL 32693
$435,000
- 3Beds
- 2Baths2 full
- 1,656Sq Ft
- $263Per Sq Ft
- 22Acres
- 1978Built
- Subdivision
- Not In A Subdivision
- County
- Gilchrist
- MLS®
- GC520303
Overview
Welcome to The Chalet in the Country. You will be in awe of this charming 3/2 two story home on 22 acres in Gilchrist county. This property is private and secluded and a dream. Gorgeous open acreage around the home and majority of the property has 18-19 year old pines. This family homestead was built by hand with love and passion. As you enter the shared drive you will see the charm this property offers. The home is a A frame style chalet built with cypress wood. Interior of the home has a beautiful open living room with high ceilings and a wood burning stove accented with pecky cypress walls, kitchen is cozy with cabinetry and countertops perfect for all storage and cooking needs. Dining area has sliding glass doors that over look the outside patio area. 2 guest bedrooms on bottom floor and guest bathroom with beautiful gold accented nostalgic wallpaper. Upstairs you enter into the master bedroom, overlooking the living room you will adore the tall ceilings and the accent light by the front door originally from the Fountain Blue Hotel in Miami 45 years ago, how cool is that? Master bedroom is spacious with dual closets and an exit door so you can enjoy coffee on the balcony overlooking the backyard and beautiful Florida pines. Master bathroom with walk in shower and comforting blue nostalgic wallpaper. The home also has a nice Florida room with oversized custom windows allowing you to see every angle of the yard . The natural light , windows and solid wood cypress front door with custom hinges ,hardware designed, planed and forged by black smithery owner are one of a kind. Outside you will enjoy the barn (48x25), plenty of space for storage of lawn equipment , home items, yard items and also space to create your own workshop. Back of the barn has a separate room with plenty of work tables. There is a shed (12x24) on the property perfect for storage as well. 2 car carport and a pump shed that houses the well and is brand new. Beautiful flowers located throughout and fruit trees. This property is unique and special , it truly speaks to you. Call today for YOUR tour!
Listing Snapshot
- Price
- $435,000
- Days On Site
- N/A
- Bedrooms
- 3
- Inside Area (SqFt)
- 1,656 sqft
- Total Baths
- 2
- Full Baths
- 2
- Partial Baths
- 0
- Lot Size
- 22 Acres
- Year Built
- 1978
- MLS® Number
- GC520303
- Status
- Sold
- Property Tax
- $759 (2023)
- HOA/Condo/Coop Fees
- N/A
- Sq Ft Source
- Public Records
Property Details
General Features
11 items
- Acres
- 22
- Carport
- 2
- Direction Faces
- Southwest
- Foundation
- Slab
- Levels
- Two
- Property Sub Type
- Single Family Residence
- Sewer
- Septic Tank
- SqFt Total
- 1,878
- Utilities
- Electricity Connected
- Water Source
- Private, Well
- Zoning
- RESI
Interior Features
11 items
- Appliances
- Range, Refrigerator
- Cooling
- Central Air
- Fireplace
- Yes
- Flooring
- Carpet, Vinyl
- Heating
- Electric
- Interior
- Cathedral Ceiling(s)
- Laundry Features
- In Garage
Rooms
| Room | Dimensions | Level | Features |
|---|---|---|---|
| Dining Room | First | ||
| Kitchen | First | ||
| Living Room | First | ||
| Master Bedroom | Second |
Exterior Features
3 items
- Construction Details
- Wood Siding
- Exterior
- Storage
- Roof
- Metal
Community Features
4 items
- MLS Area
- 32693 - Trenton
- Township
- 10
- Financing Terms Available
- Cash, Conventional
- Roads
- Dirt
Location
8360 SW 65th Avenue, Trenton, FL 32693 · 32693 - Trenton


Neighborhood & Commute
ZIP Code 32693
- Median household income
- $56,659
- Income per person
- $31,148
- Households
- 5,645
- Average household size
- 2.35
- Median age
- 43.8
Source: Walk Score.
Disclosure: Community information and market data powered by Constellation Data Labs. Information is deemed reliable but not guaranteed.
Price & Status History
- Listing updated with changes from the MLS®
- Status changed to Closed
- Price changed to $469,900
Friends & Family
Similar Homes
For sale in Trenton, single family residence, within 20% of this price.
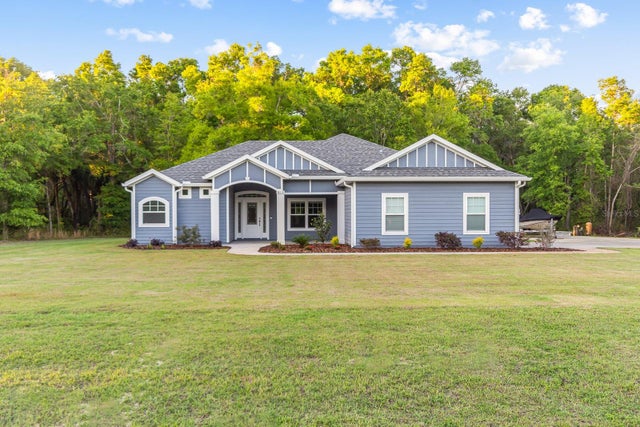 $439,000Single Family Residence SoldSold3Beds2Total Baths1,783Sqft913 SE 95TH PLACETRENTON, FL 32693HAGAN ESTATES PH 1 Subdivision
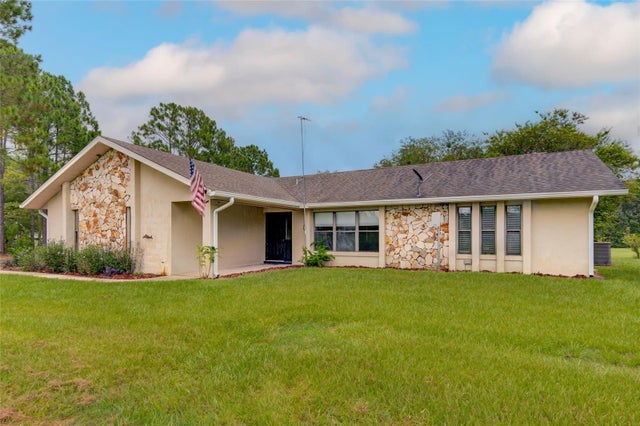 $420,000Single Family Residence SoldSold3Beds2Total Baths2,048Sqft650 NE 155TH STREETTRENTON, FL 32693NOT IN SUBDIVISION Subdivision
 $418,500Single Family Residence SoldSold3Beds2Total Baths1,300Sqft6320 SE 91ST TRAILTRENTON, FL 32693WACCASASSA CAMPSITES UNIT 2 Subdivision
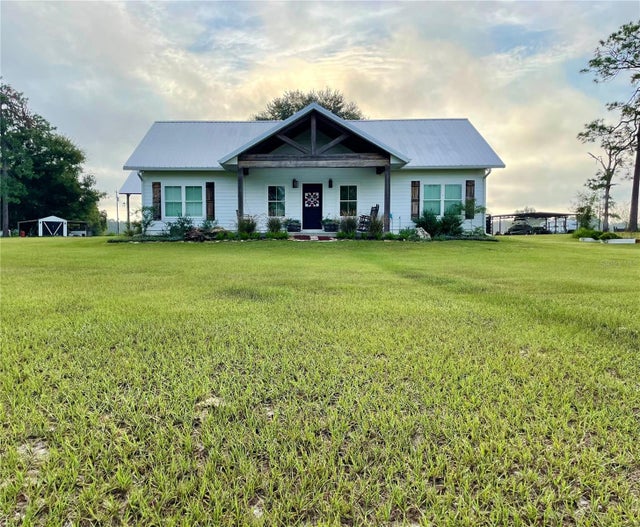 $462,500Single Family Residence SoldSold3Beds2Total Baths1,644Sqft12351 NE 10TH AVENUETRENTON, FL 32693SMALL RANCH Subdivision