

SoldSingle Family ResidenceSold
6392 Summit View Drive
Brooksville, FL 34601
$635,000
- 3Beds
- 3Baths3 full
- 2,667Sq Ft
- $238Per Sq Ft
- 0.38Acres
- 2024Built
- Subdivision
- Southern Hills Plantation Ph 3
- County
- Hernando
- MLS®
- W7869598
Overview
One or more photo(s) has been virtually staged. Under Construction. This gorgeous semi-custom home, built by Spire Homes, is move-in ready! A sought-after golf course home, located in the gated community of Southern Hills Plantation, is both stunning inside and out. The golf course view showcases the gorgeous course and majestic oak trees. Spire Homes Venice floor plan features 2,667 SF of beauty and elegance, starting with a lovely foyer statement entry, a massive great room with tray ceiling, and a 12' x 14' den or flex room. There are three bedrooms, three full baths, two separate lanais, and a three-car garage with a storage closet. The gourmet kitchen offers beautiful cabinetry with soft-close drawers, quartz countertops, subway backsplash, an island with pendant lighting, double sinks, and a five-burner gas cooktop. The master suite with tray ceiling is spacious and has two walk-in closets. The master en-suite showcases a free-standing tub, a large shower, and dual sinks with quartz countertops. The beauty of eight-foot doors, 5.25'' baseboards, Lifetime Warranty LVP flooring in the main areas, dual pane, Low-E windows, and more runs throughout this amazing home! Four natural gas drops include a gas drop for a future outdoor kitchen on one of the two separate lanais, the tankless water heater, the five-burner cooktop, and a gas or electric dryer. All this and more, with a fantastic golf course view. Southern Hills Plantation is a premier golf course and lifestyle community. It features a manned and gated entrance and showcases a Pete Dye 18-hole Signature Golf Course where golf and outdoor lifestyle living merge at their finest. The stunning topography offers some of the most beautiful and serene views and vistas anywhere to be found. Amenities include Har-Tru clay tennis courts, pickleball, full-service fitness center, swimming pool with an attached tiki bar-type cafe, plantation-style grand clubhouse, pro shop, driving range, putting green, plus formal and informal restaurants. Don't miss this opportunity to own this fabulous home and live in a lifestyle paradise. Best of all, the builder has paid off the CDD!
Listing Snapshot
- Price
- $635,000
- Days On Site
- N/A
- Bedrooms
- 3
- Inside Area (SqFt)
- 2,667 sqft
- Total Baths
- 3
- Full Baths
- 3
- Partial Baths
- 0
- Lot Size
- 0.38 Acres
- Year Built
- 2024
- MLS® Number
- W7869598
- Status
- Sold
- Property Tax
- N/A
- HOA/Condo/Coop Fees
- $237.09 monthly
- Sq Ft Source
- Builder
Property Details
General Features
21 items
- Acres
- 0.38
- Attached Garage
- Yes
- Direction Faces
- Northeast
- Foundation
- Slab
- Garage
- Yes
- Garage Spaces
- 3
- Green Energy Efficient
- Thermostat, Water Heater
- Home Warranty
- Yes
- Levels
- One
- Number Of Stories
- 1
- Parking
- Driveway, Garage Door Opener, Off Street, Attached
- Pets
- Cats OK, Dogs OK
- Property Condition
- Under Construction, New Construction
- Property Sub Type
- Single Family Residence
- Security
- Gated Community, Smoke Detector(s)
- Sewer
- Public Sewer
- SqFt Total
- 4,000
- Style
- Contemporary
- Utilities
- Cable Available, Natural Gas Available, Cable Connected, Electricity Connected, Natural Gas Connected, Sewer Connected, Underground Utilities, Water Connected
- Water Source
- Public
- Zoning
- R1A
Interior Features
15 items
- Appliances
- Cooktop, Dishwasher, Disposal, Gas Water Heater, Microwave, Range Hood, Tankless Water Heater
- Cooling
- Central Air, Humidity Control
- Flooring
- Carpet, Ceramic Tile
- Furnished
- Unfurnished
- Heating
- Central, Electric
- Interior
- High Ceilings, Open Floorplan, Stone Counters, Tray Ceiling(s), Walk-In Closet(s)
- Laundry Features
- Electric Dryer Hookup, Gas Dryer Hookup, Inside, Laundry Room, Washer Hookup
- Window Features
- Double Pane Windows
Rooms
| Room | Dimensions | Level | Features |
|---|---|---|---|
| Balcony/Porch/Lanai | 16x10 | First | |
| Bedroom 2 | 13x12 | First | |
| Bedroom 3 | First | ||
| Bonus Room | 13x14 | First | |
| Great Room | 24x19 | First | |
| Kitchen | 16x13 | First | |
| Master Bedroom | 17x14 | First |
Exterior Features
7 items
- Construction Details
- Block, Stucco
- Lot Features
- Landscaped, On Golf Course, Paved
- Patio And Porch
- Deck, Patio
- Roof
- Shingle
- View
- Golf Course, Trees/Woods
- Waterview
- Golf Course, Trees/Woods
- Windows/Doors
- Double Pane Windows
Community Features
7 items
- Association Fee
- $237.09
- Association Fee Frequency
- Monthly
- Community Features
- Gated, Clubhouse, Fitness Center, Golf, Park, Pool, Racquetball, Restaurant, Sidewalks, Tennis Court(s)
- MLS Area
- 34601 - Brooksville
- Township
- 23S
- Financing Terms Available
- Cash, Conventional, VA Loan
- Roads
- Asphalt, Paved
Location
6392 Summit View Drive, Brooksville, FL 34601 · 34601 - Brooksville


Neighborhood & Commute
ZIP Code 34601
- Median household income
- $51,082
- Income per person
- $31,235
- Households
- 11,082
- Average household size
- 2.22
- Median age
- 50.0
Source: Walk Score.
Disclosure: Community information and market data powered by Constellation Data Labs. Information is deemed reliable but not guaranteed.
Schools
- Middle School
- D.S. Parrot Middle
- High School
- Hernando High
Price & Status History
- Listing updated with changes from the MLS®
- Status changed to Closed
- Price changed to $675,000
Friends & Family
Similar Homes
For sale in Brooksville, single family residence, within 20% of this price.
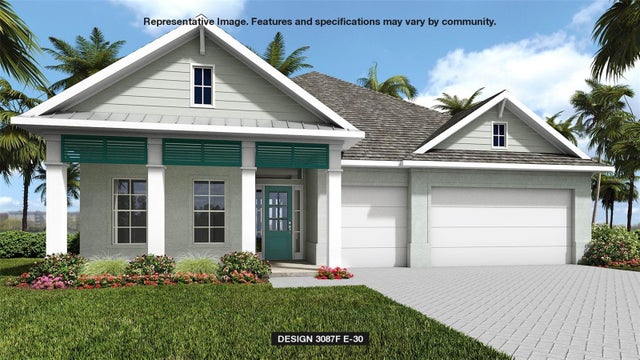 $677,617Single Family Residence SoldSold4Beds4Total Baths3,087Sqft4552 SOUTHERN VALLEY LOOPBROOKSVILLE, FL 34601SOUTHERN HILLS PLANTATION PH2 Subdivision
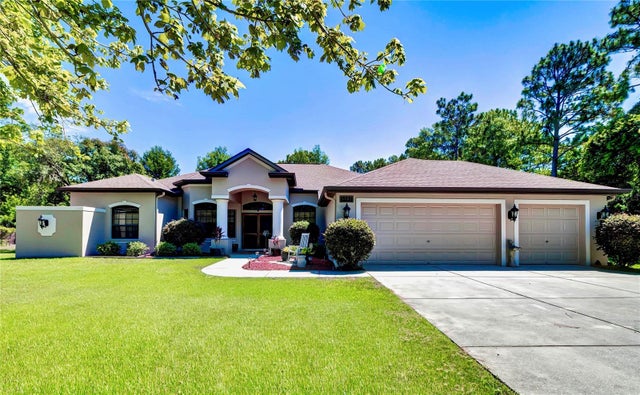 $680,000Single Family Residence SoldSold4Beds3Total Baths2,935Sqft5182 WILLIAM SULLIVAN CIRCLEBROOKSVILLE, FL 34604OAKWOOD ACRES DIVISION 2 Subdivision
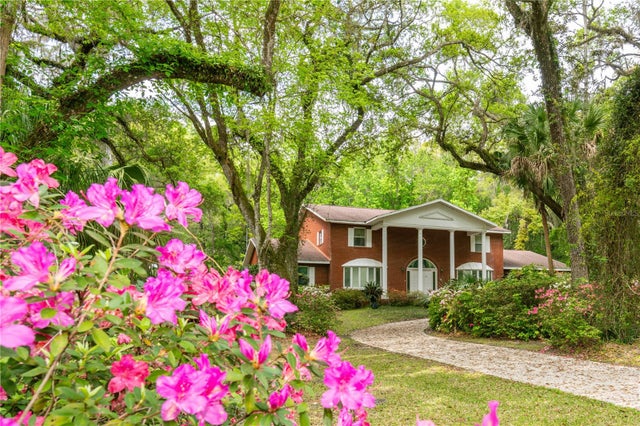 $685,000Single Family Residence SoldSold5Beds4Total Baths4,364Sqft11159 CINDY DRIVEBROOKSVILLE, FL 34601ROYAL OAKS ESTATE Subdivision
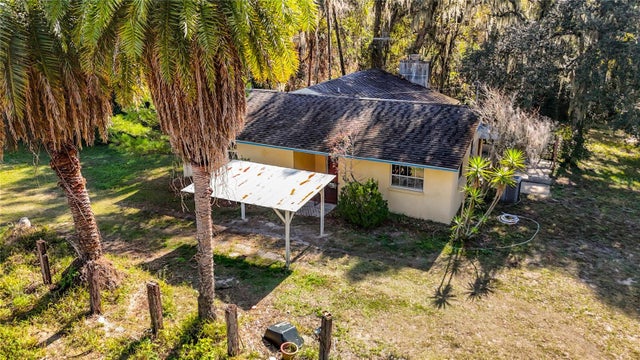 $700,000Single Family Residence SoldSold2Beds2Total Baths1,535Sqft22380 POWELL ROADBROOKSVILLE, FL 34602NA Subdivision