

SoldSingle Family ResidenceSold
3261 Autumn Drive
Palm Harbor, FL 34683
$850,000
- 3Beds
- 3Baths3 full
- 3,387Sq Ft
- $251Per Sq Ft
- 0.79Acres
- 1981Built
- Subdivision
- Autumn Woods-Unit II
- County
- Pinellas
- MLS®
- W7866912
Overview
You won’t want to miss the opportunity to live in the notable, one-of-a-kind subdivision of Autumn Woods. .78-acre lot of beautiful landscaped privacy. This 3,387 sq ft home has so much to offer. As you enter the front foyer, you will notice the beautiful living room with vaulted wood ceilings and the wood burning brick fireplace. Beyond the living room is a huge swimming pool with plenty of deck space to hold a huge party or entertain family and guest. Along with the perfect outdoor kitchen area with granite countertops and a sink and a lot of storage for the pool toys and equipment. The kitchen has wood cabinets and a gorgeous butler’s pantry with its own separate sink that can be closed off with pocket doors. Three bedrooms, or possibly four if not used for office. Tons of closet space and a possible in-law suite that could be separated from the rest of the home or even a retreat for the teenagers. Beautifully raised ceilings in the kitchen, living room, main bedroom. Main bedroom has a beautiful garden tub with two separate sinks. Very spacious Work out gym or sitting area and two walk-in closets. The three-car garage has one wall of cabinets to keep things looking tidy and out of the way. Inside laundry room and full bath can be entered through the garage! You really have to see to appreciate this beautiful home. Autumn Woods community has so much to offer: parks, playground, lakes, prickle ball courts, dog park!!! Don’t miss out on this one! Call me for your private tour today.
Listing Snapshot
- Price
- $850,000
- Days On Site
- N/A
- Bedrooms
- 3
- Inside Area (SqFt)
- 3,387 sqft
- Total Baths
- 3
- Full Baths
- 3
- Partial Baths
- 0
- Lot Size
- 0.79 Acres
- Year Built
- 1981
- MLS® Number
- W7866912
- Status
- Sold
- Property Tax
- $6,151.43 (2023)
- HOA/Condo/Coop Fees
- $75 monthly
- Sq Ft Source
- Public Records
Property Details
General Features
16 items
- Acres
- 0.79
- Attached Garage
- Yes
- Direction Faces
- Southwest
- Foundation
- Slab
- Garage
- Yes
- Garage Spaces
- 3
- Levels
- One
- Number Of Stories
- 1
- Parking
- Driveway, Garage Faces Side, Off Street, Oversized, Attached
- Pets
- Yes
- Property Sub Type
- Single Family Residence
- Sewer
- Public Sewer
- SqFt Total
- 4,892
- Utilities
- Cable Available, Electricity Available, Phone Available, Sewer Connected, Underground Utilities, Water Available
- Water Source
- Public
- Zoning
- R-R
Interior Features
24 items
- Appliances
- Dishwasher, Dryer, Microwave, Refrigerator, Washer
- Cooling
- Central Air
- Fireplace
- Yes
- Fireplace Features
- Living Room, Wood Burning
- Flooring
- Carpet, Tile, Wood
- Heating
- Central, Electric
- Interior
- Built-in Features, High Ceilings, Stone Counters, Vaulted Ceiling(s), Walk-In Closet(s)
- Laundry Features
- Inside, Laundry Room
- Spa
- Yes
- Window Features
- Skylight(s)
Rooms
| Room | Dimensions | Level | Features |
|---|---|---|---|
| Balcony/Porch/Lanai | 50x22 | First | |
| Bathroom 2 | 8x10 | First | |
| Bathroom 3 | 11x6 | First | |
| Bedroom 2 | 11x15 | First | Ceiling Fan(s) |
| Bedroom 3 | 11x13 | First | Ceiling Fan(s) |
| Dining Room | 12x10 | First | Ceiling Fan(s) |
| Family Room | 23x17 | First | |
| Gym | 15x11 | First | Ceiling Fan(s) |
| Kitchen | 22x13 | First | Breakfast Bar |
| Laundry | 10x6 | First | |
| Living Room | 23x22 | First | Ceiling Fan(s) |
| Master Bathroom | 10x14 | First | |
| Master Bedroom | 16x20 | First | Ceiling Fan(s) |
| Office | 11x13 | First | Ceiling Fan(s) |
Exterior Features
10 items
- Construction Details
- Wood Siding
- Exterior
- Outdoor Kitchen, Rain Gutters
- Lot Features
- Corner Lot, Irregular Lot, Landscaped, Level, Paved
- Patio And Porch
- Rear Porch, Screened
- Pool Features
- In Ground, Screen Enclosure, Private
- Private Pool
- Yes
- Roof
- Shingle
- Spa
- Yes
- Spa Features
- Heated, In Ground
- Windows/Doors
- Skylight(s)
Community Features
8 items
- Association Amenities
- Basketball Court, Park, Playground, Tennis Court(s)
- Association Fee
- $75.0
- Association Fee Frequency
- Monthly
- Community Features
- Park, Playground, Sidewalks, Tennis Court(s)
- MLS Area
- 34683 - Palm Harbor
- Township
- 27
- Financing Terms Available
- Cash, Conventional, FHA, VA Loan
- Roads
- Asphalt
Location
3261 Autumn Drive, Palm Harbor, FL 34683 · 34683 - Palm Harbor


Neighborhood & Commute
ZIP Code 34683
- Median household income
- $82,570
- Income per person
- $43,023
- Households
- 14,489
- Average household size
- 2.30
- Median age
- 48.5
Source: Walk Score.
Disclosure: Community information and market data powered by Constellation Data Labs. Information is deemed reliable but not guaranteed.
Schools
- Elementary School
- Sutherland Elementary-PN
- Middle School
- Palm Harbor Middle-PN
- High School
- Palm Harbor Univ High-PN
Price & Status History
- Listing updated with changes from the MLS®
- Status changed to Closed
- Price changed to $965,000
Friends & Family
Similar Homes
For sale in Palm Harbor, single family residence, within 20% of this price.
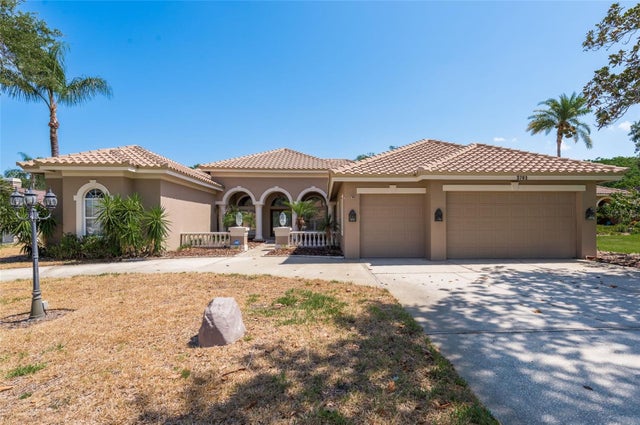 $900,000Single Family Residence SoldSold4Beds3Total Baths3,306Sqft3761 EMBASSY CIRCLEPALM HARBOR, FL 34685PRESIDENTS LANDING Subdivision
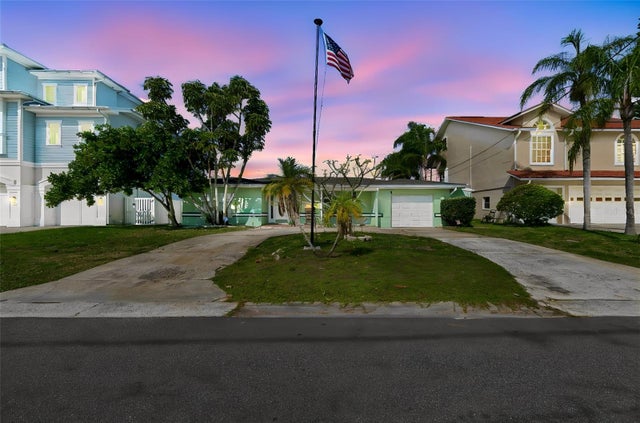 $925,000Single Family Residence SoldSold3Beds3Total Baths2,124Sqft300 DRIFTWOOD DRIVE WPALM HARBOR, FL 34683BAYWOOD VILLAGE Subdivision
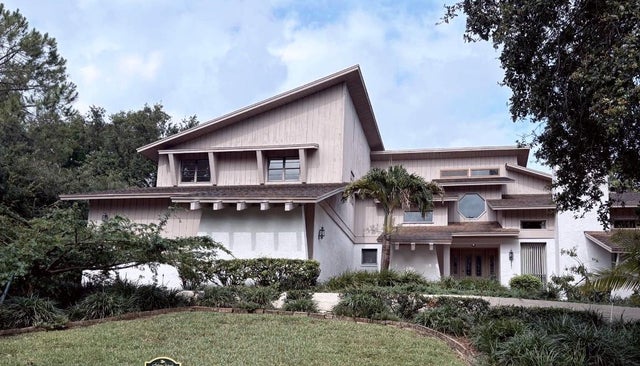 $930,000Single Family Residence SoldSold5Beds4Total Baths3,906Sqft3133 HARVEST MOON DRIVEPALM HARBOR, FL 34683AUTUMN WOODS-UNIT II Subdivision
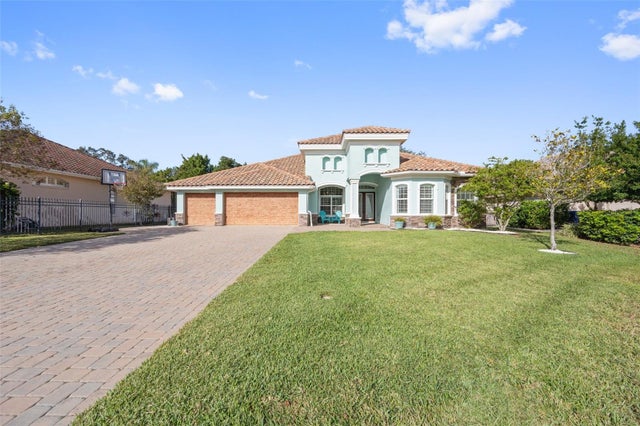 $950,000Single Family Residence SoldSold4Beds3Total Baths2,773Sqft451 KALI COURTPALM HARBOR, FL 34683CRYSTAL SPRING Subdivision