

SoldSingle Family ResidenceSold
2804 Bridlewood Court
Palm Harbor, FL 34683
$960,000
- 5Beds
- 5Baths4 full, 1 half
- 5,482Sq Ft
- $175Per Sq Ft
- 0.47Acres
- 1980Built
- Subdivision
- Eniswood-Unit I
- County
- Pinellas
- MLS®
- U8208899
Overview
*The prospective buyer encountered challenges in meeting the loan qualification requirements and couldn't fulfill the terms agreed upon for the transaction. Subsequently, after a recent appraisal, the property now features an enhanced price of $1,050,000. A thorough inspection has been conducted, and a comprehensive list of all repairs has been documented. Moreover, the existing lender has the complete file and is willing to cooperate with new buyers, offering distinct benefits such as a substantially shorter closing timeline, heightened transparency, and the prevention of unforeseen issues for prospective buyers who choose to engage with this lender.* Welcome to Bridlewood Ct, an exquisite property nestled in the highly sought-after Eniswood subdivision, embodying the essence of Palm Harbor's best-kept gem. This amaizing five-bedroom, five-bath residence is situated in a serene cul-de-sac neighborhood, surrounded by mature foliage, and offers easy access to scenic trails, pristine beaches, and vibrant entertainment. Upon entering, you'll be captivated by the grandeur of the recent remodels and the seamless flow of the open concept floor plan, bathed in natural light from numerous windows. The heart of the home is the stunning chef's kitchen, a culinary enthusiast's dream. Featuring tall cabinetry, exquisite granite countertops, and top-of-the-line stainless steel appliances, including a commercial-grade refrigerator with a freezer, a gas-burning cooktop stove, and a double sink, this kitchen is ready to cater to your every culinary desire. The open living room is an inviting space, anchored by a warm fireplace and accentuated by vaulted ceilings, offering breathtaking views of the beautifully landscaped grounds. Step outside to the entertainer's paradise, with a pool deck boasting a pristine inground swimming pool and heated spa. The expansive fenced-in 0.47+/- acre lot also features a covered patio area, perfect for al-fresco dining and hosting gatherings in the Florida sunshine. This home is packed with amenities and upgrades for a life of convenience and comfort. A spacious laundry room makes household chores a breeze, and the oversized garage provides ample space for multiple vehicles and storage. With a roof replaced in 2019 and updated windows and doors, the property offers added value and energy efficiency. Adjacent to the main living area, you'll find an additional living space with a separate entry, offering endless possibilities for use. This bonus area can serve as a private in-law suite, a comfortable guest area, a home office for remote work, or even function as a rental unit, providing an excellent opportunity for generating extra income. The property's location within the highly-rated school zone of Sutherland Elementary, Palm Harbor Middle School, and Palm Harbor University High School makes it an ideal home for families seeking quality education. Additionally, the prime location grants easy access to an array of dining options and nearby attractions in Tarpon Springs and Dunedin. For those seeking an active and beach-centric lifestyle, the proximity to Honeymoon Island State Park provides a quick beach day escape with sandy beaches and stunning turquoise waters. In conclusion, Bridlewood Ct presents a unique opportunity to live your best Floridian life, combining beachside living with unparalleled privacy and luxury. Embrace the splendor of this property and indulge in the epitome of Palm Harbor's refined living!
Listing Snapshot
- Price
- $960,000
- Days On Site
- N/A
- Bedrooms
- 5
- Inside Area (SqFt)
- 5,482 sqft
- Total Baths
- 5
- Full Baths
- 4
- Partial Baths
- 1
- Lot Size
- 0.47 Acres
- Year Built
- 1980
- MLS® Number
- U8208899
- Status
- Sold
- Property Tax
- $10,738.99 (2022)
- HOA/Condo/Coop Fees
- $8.33 monthly
- Sq Ft Source
- Public Records
Property Details
General Features
16 items
- Acres
- 0.47
- Attached Garage
- Yes
- Direction Faces
- West
- Foundation
- Slab
- Garage
- Yes
- Garage Spaces
- 2
- Levels
- One
- Parking
- Driveway, Garage Door Opener, Oversized, Attached
- Pets
- Yes
- Property Sub Type
- Single Family Residence
- Security
- Security System, Security System Owned, Smoke Detector(s)
- Sewer
- Public Sewer
- SqFt Total
- 6,230
- Utilities
- Cable Available, Cable Connected, Electricity Connected, Propane, Sewer Connected, Water Connected
- Water Source
- Public
- Zoning
- R-1
Interior Features
22 items
- Appliances
- Convection Oven, Cooktop, Dishwasher, Disposal, Dryer, Electric Water Heater, Exhaust Fan, Freezer, Microwave, Other, Refrigerator, Tankless Water Heater, Washer, Water Softener
- Cooling
- Central Air
- Fireplace
- Yes
- Fireplace Features
- Gas, Living Room
- Flooring
- Ceramic Tile, Laminate
- Heating
- Central, Electric
- Interior
- High Ceilings, Open Floorplan, Vaulted Ceiling(s), Walk-In Closet(s), Wet Bar
- Laundry Features
- Inside, Laundry Room
- Spa
- Yes
- Window Features
- Window Coverings, Blinds, Window Treatments
Rooms
| Room | Dimensions | Level | Features |
|---|---|---|---|
| Bedroom 2 | 12x14 | First | Ceiling Fan(s), Description - Room6 |
| Bedroom 3 | 15x19 | First | Ceiling Fan(s), Description - Room7 |
| Bedroom 4 | 12x13 | First | Ceiling Fan(s), Description - Room8 |
| Bedroom 5 | 12x19 | First | Ceiling Fan(s), Description - Room9 |
| Bonus Room | 12x18 | First | Description - Room10 |
| Dining Room | 13x16 | First | Description - Room4 |
| Family Room | 36x18 | First | Ceiling Fan(s), Description - Room1 |
| Florida Room | 13x38 | First | Ceiling Fan(s), Tile Counters, Wet Bar, Description - Room11 |
| Kitchen | 13x22 | First | Breakfast Bar, Granite Counters, Description - Room3 |
| Living Room | 14x21 | First | Ceiling Fan(s), Description - Room2 |
| Master Bathroom | 13x16 | First | Description - Room12 |
| Master Bedroom | 24x19 | First | Ceiling Fan(s), Description - Room5 |
Exterior Features
11 items
- Construction Details
- Block, Stone, Stucco
- Exterior
- Garden, Lighting, Storage
- Fencing
- Vinyl
- Lot Features
- Private, Cul-De-Sac
- Other Structures
- Gazebo, Shed(s)
- Pool Features
- In Ground, Salt Water, Screen Enclosure, Private
- Private Pool
- Yes
- Roof
- Shingle
- Spa
- Yes
- Spa Features
- Heated, In Ground
- Windows/Doors
- Window Coverings, Blinds, Window Treatments
Community Features
6 items
- Association Fee
- $100.0
- Association Fee Frequency
- Annually
- MLS Area
- 34683 - Palm Harbor
- Township
- 27
- Financing Terms Available
- Cash, Conventional
- Roads
- Asphalt
Location
2804 Bridlewood Court, Palm Harbor, FL 34683 · 34683 - Palm Harbor


Neighborhood & Commute
ZIP Code 34683
- Median household income
- $82,570
- Income per person
- $43,023
- Households
- 14,489
- Average household size
- 2.30
- Median age
- 48.5
Source: Walk Score.
Disclosure: Community information and market data powered by Constellation Data Labs. Information is deemed reliable but not guaranteed.
Schools
- Elementary School
- Sutherland Elementary-PN
- Middle School
- Palm Harbor Middle-PN
- High School
- Palm Harbor Univ High-PN
Price & Status History
- Listing updated with changes from the MLS®
- Status changed to Closed
- Price changed to $1,050,000
Friends & Family
Similar Homes
For sale in Palm Harbor, single family residence, within 20% of this price.
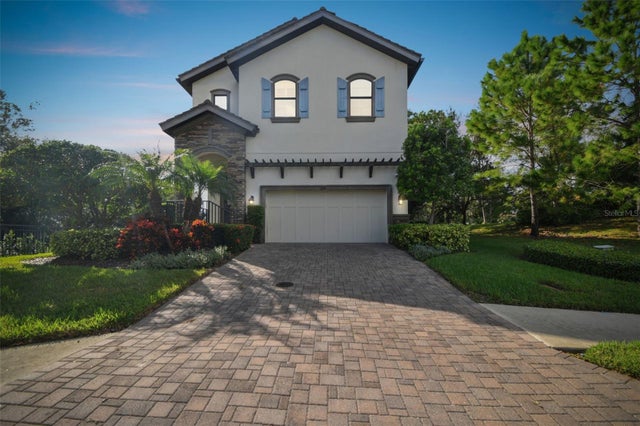 $968,000Single Family Residence SoldSold3Beds3Total Baths2,822Sqft1341 MARINELLA DRIVEPALM HARBOR, FL 34683INNISBROOK PRCL F Subdivision
 $982,500Single Family Residence SoldSold4Beds4Total Baths3,691Sqft4052 CAPITOL DRIVEPALM HARBOR, FL 34685PRESIDENTS LANDING PH 5 Subdivision
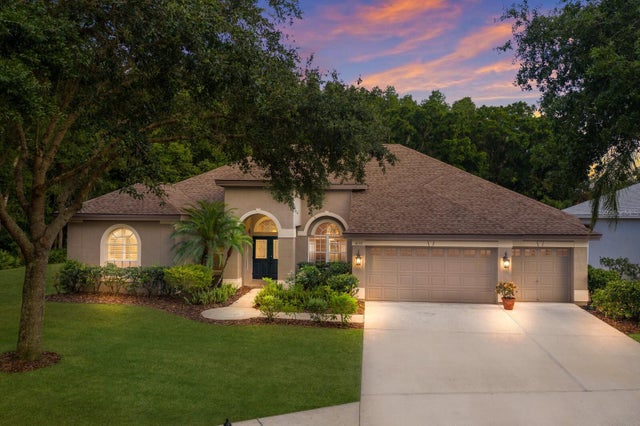 $1,000,000Single Family Residence SoldSold5Beds4Total Baths3,406Sqft4192 MORENO DRIVEPALM HARBOR, FL 34685LYNNWOOD PH 2 Subdivision
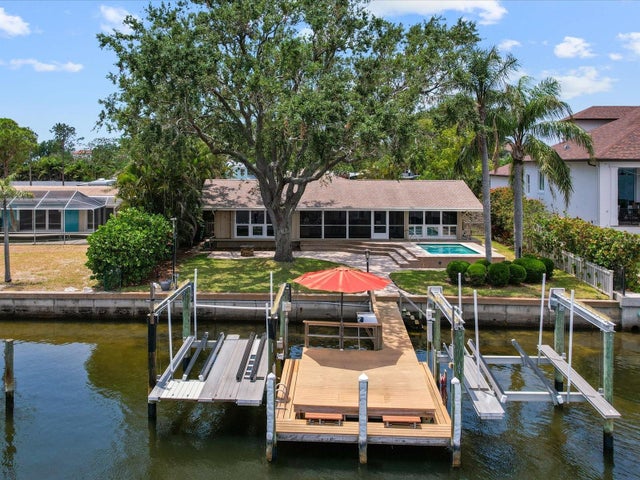 $1,000,000Single Family Residence SoldSold4Beds3Total Baths2,262Sqft150 CARLYLE DRIVEPALM HARBOR, FL 34683INDIAN BLUFF ISLAND 2ND ADD Subdivision