

SoldSingle Family ResidenceSold
4192 Moreno Drive
Palm Harbor, FL 34685
$1,000,000
- 5Beds
- 4Baths4 full
- 3,406Sq Ft
- $294Per Sq Ft
- 0.55Acres
- 1998Built
- Subdivision
- Lynnwood Ph 2
- County
- Pinellas
- MLS®
- A4613127
Overview
One or more photo(s) has been virtually staged. Experience luxury in this exceptional residence, ideally situated on a tranquil .55-acre conservation lot at the end of a cul-de-sac, offering a private sanctuary feel. This magnificent single-family home exemplifies style, comfort, and outstanding craftsmanship, catering to the most refined tastes. Spanning two floors, the home boasts high ceilings and crown molding throughout, creating an atmosphere of elegance and spaciousness. With five spacious bedrooms, four exquisite bathrooms, and a convenient three-car garage, this property perfectly blends sophistication with practicality. As you enter, be greeted by the formal living and dining rooms, featuring inviting colors and textures, and double French doors leading to a versatile home office space. The cozy family room, complete with a warm fireplace and abundant natural light, flows seamlessly into the stunning open kitchen. Here, upgraded appliances, including a gas stove, a walk-in pantry, and beautiful Quartz countertops, await to enhance your culinary endeavors. The primary suite serves as a comfortable retreat, featuring a massive walk-in closet with California organizers and a recently remodeled bathroom with top-of-the-line finishes. In addition to two guest bedrooms and a bath, you'll find an en-suite with a private living area at the rear of the home. The second floor offers another en-suite bedroom with over 400 sq ft of versatile space, perfect for a media room, game room, or second home office. Step outside into a true Florida oasis, where a sparkling pool and spill-over spa invite relaxation and entertainment, set against a backdrop of lush conservation views. The expansive outdoor area ensures ultimate privacy and tranquility. Located in the renowned Lynnwood Subdivision within the Lansbrook community, this home benefits from top-rated schools like East Lake High School and proximity to natural attractions such as Brooker Creek Preserve and Highland Nature Park. Enjoy easy access to two playgrounds, miles of tree-lined biking and walking trails, private boat access to Lake Tarpon, and a variety of nearby shopping and dining options.
Listing Snapshot
- Price
- $1,000,000
- Days On Site
- N/A
- Bedrooms
- 5
- Inside Area (SqFt)
- 3,406 sqft
- Total Baths
- 4
- Full Baths
- 4
- Partial Baths
- 0
- Lot Size
- 0.55 Acres
- Year Built
- 1998
- MLS® Number
- A4613127
- Status
- Sold
- Property Tax
- $5,820.32 (2023)
- HOA/Condo/Coop Fees
- $137.5 monthly
- Sq Ft Source
- Public Records
Property Details
General Features
16 items
- Acres
- 0.55
- Attached Garage
- Yes
- Direction Faces
- North
- Foundation
- Slab
- Garage
- Yes
- Garage Spaces
- 3
- Levels
- Two
- Number Of Stories
- 2
- Parking
- Attached
- Pets
- Cats OK, Dogs OK
- Property Sub Type
- Single Family Residence
- Sewer
- Public Sewer
- SqFt Total
- 4,422
- Utilities
- Cable Available, Electricity Available, Sewer Available, Water Available
- Water Source
- Public
- Zoning
- RPD-5
Interior Features
19 items
- Appliances
- Convection Oven, Cooktop, Dishwasher, Disposal, Dryer, Electric Water Heater, Microwave, Refrigerator, Washer
- Cooling
- Central Air, Zoned
- Fireplace
- Yes
- Fireplace Features
- Family Room
- Flooring
- Carpet, Ceramic Tile, Laminate, Wood
- Heating
- Central, Electric
- Interior
- Crown Molding, Eat-in Kitchen, Open Floorplan, Stone Counters, Vaulted Ceiling(s), Walk-In Closet(s)
- Laundry Features
- Inside
- Spa
- Yes
Rooms
| Room | Dimensions | Level | Features |
|---|---|---|---|
| Bedroom 2 | 13x12 | First | |
| Bedroom 3 | 13x12 | First | |
| Bedroom 4 | 13x12 | Second | |
| Bedroom 5 | 27x18 | Second | |
| Dining Room | 11x10 | First | |
| Family Room | 20x18 | First | |
| Kitchen | 15x12 | First | |
| Living Room | 17x16 | First | |
| Master Bedroom | 18x14 | First | |
| Office | 14x11 | First |
Exterior Features
6 items
- Construction Details
- Block, Concrete, Stucco
- Pool Features
- Gunite, In Ground, Screen Enclosure, Private
- Private Pool
- Yes
- Roof
- Shingle
- Spa
- Yes
- Spa Features
- Heated, In Ground
Community Features
8 items
- Association Amenities
- Playground
- Association Fee
- $137.5
- Association Fee Frequency
- Monthly
- Community Features
- Park, Playground, Sidewalks
- MLS Area
- 34685 - Palm Harbor
- Township
- 27
- Financing Terms Available
- Cash, Conventional, VA Loan
- Roads
- Paved
Location
4192 Moreno Drive, Palm Harbor, FL 34685 · 34685 - Palm Harbor


Neighborhood & Commute
ZIP Code 34685
- Median household income
- $100,679
- Income per person
- $53,933
- Households
- 6,702
- Average household size
- 2.40
- Median age
- 50.0
Source: Walk Score.
Disclosure: Community information and market data powered by Constellation Data Labs. Information is deemed reliable but not guaranteed.
Price & Status History
- Listing updated with changes from the MLS®
- Status changed to Closed
- Price changed to $1,199,900
Friends & Family
Similar Homes
For sale in Palm Harbor, single family residence, within 20% of this price.
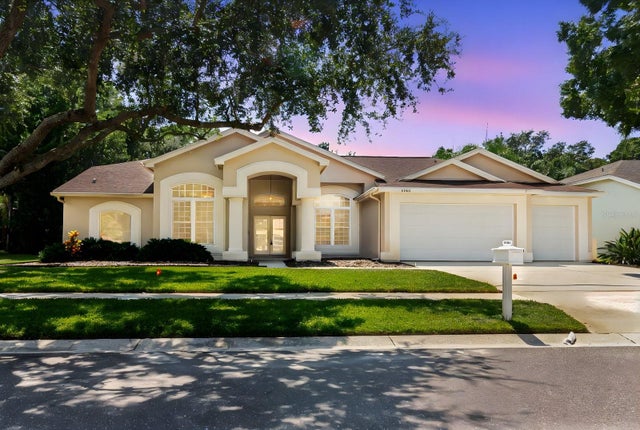
 $982,500Single Family Residence SoldSold4Beds4Total Baths3,691Sqft4052 CAPITOL DRIVEPALM HARBOR, FL 34685PRESIDENTS LANDING PH 5 Subdivision
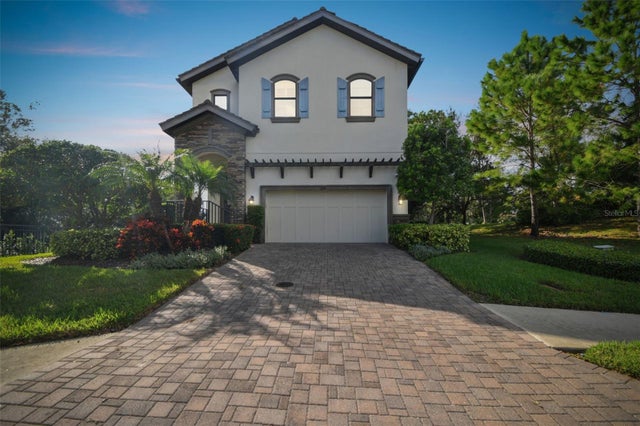
 $1,023,000Single Family Residence SoldSold5Beds3Total Baths3,161Sqft4308 WHEATLAND WAYPALM HARBOR, FL 34685IVY RIDGE PH 1 Subdivision
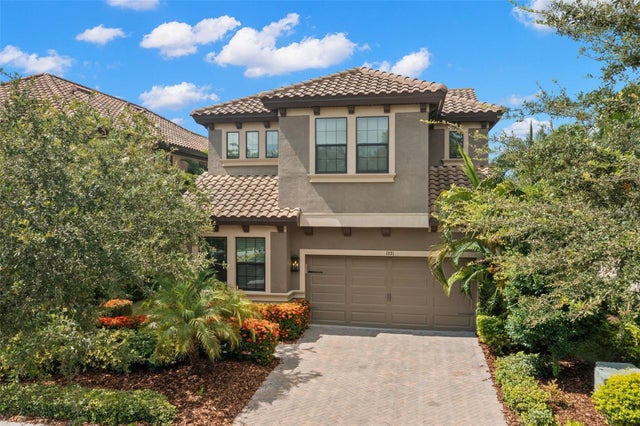
 $968,000Single Family Residence SoldSold3Beds3Total Baths2,822Sqft1341 MARINELLA DRIVEPALM HARBOR, FL 34683INNISBROOK PRCL F Subdivision
 $1,060,000Single Family Residence SoldSold4Beds4Total Baths3,403Sqft1391 MARINELLA DRIVEPALM HARBOR, FL 34683INNISBROOK PRCL F Subdivision