

SoldSingle Family ResidenceSold
10148 Whisper Ridge Trail
Weeki Wachee, FL 34613
$690,000
- 4Beds
- 3Baths3 full
- 2,809Sq Ft
- $246Per Sq Ft
- 0.76Acres
- 2004Built
- Subdivision
- Woodland Waters Ph 5
- County
- Hernando
- MLS®
- W7865015
Overview
ABSOLUTELY STUNNING HOME...this one has it ALL...nothing to do but MOVE-IN!! Well-maintained and in MINT condition!! Two newer AC units (Sept 2020 & May 2021)!! Large Custom Upgraded Home, built in 2004, with 4 bedrooms (DOUBLE master suites) + office/den + 3 full bathrooms + private heated pool with waterfall feature and pool bath access + 3-car attached garage (extra deep for larger vehicle) + 2-car detached garage with hurricane room and storage room + fenced dog run (black chainlink fence installed Aug 2022) + irrigation well + nestled on a beautifully landscaped 3/4 acre lot in the highly desirable community of Woodland Waters where all homes are custom homes and on larger lots with the beauty of nature surrounding you everywhere you look!! Open floor plan, high tray ceilings, large windows and glass sliders make this home feel light, bright, and spacious! Boasting 2,809 square feet of living space; 4775 total square feet!! This home is loved and cared for; you will see it in every inch of the home inside and outside!! New Pergo scratch and water-resistant floors (installed Nov 2021)! The 2 master suites is the real gem of this home offering a mother-in- suite for your family or guests!! Enjoy the large pool lanai (44x10) everyday of the year with the heated pool and beautiful Florida sunshine! Remodeled kitchen with real wood cabinets (with garbage and recycle bins hidden inside the cabinets for convenience), granite countertops and granite sink, large breakfast bar for extra seating, new designer lighting! All 3 bathrooms were remodeled with matching finishes to include real wood cabinets, granite countertops, upgraded ceramic tiled showers, new tubs, new toilets, new sinks and faucets! Formal dining room + separate office + breakfast nook + large inside laundry room with laundry tub and propane or electric dryer hook-up. Split floor plan offers privacy for the main master suite! 50 AMP plug for RV when needed to load and unload your RV. Generator Plug installed (generator not included). Home also comes with Hurricane Shutters. Septic last pumped March 2024. 150 gallon propane tank (tank is buried front of master bathroom and last filled April 2024); propane is used for the hot water heater, grill on back lanai, and gas dryer if you want a gas dryer. All windows were tinted for energy efficiency (Oct 2023). Living room small remodel to remove old built-ins and added designer wall feature and electric fireplace (Oct 2023). Office remodel to close in and add custom door for privacy. Exterior painted 2020; interior painted 2016. Pool has Diamond Bright finish. New pool pump (2022). Pool Heater (2016). Pool equipment includes self-propelled vacuum. New Water Softener (2022). Never pay to water your lawn; sprinklers on the entire lot and run off irrigation well. Custom interior blinds (2021) in Kitchen, Master Bedroom Slider, Master Bathroom, Office and Dining Room. Hard-wired cameras included (outside wireless Arlo cameras excluded). 2 WIFI thermostats for AC. Custom painted front door walkway (2021). All the big things are newer in this home...so nothing to worry about for many years to come! You don't often find a home this well maintained! Located close to shopping, restaurants, movies, hospital! Minutes to boating, fishing, and jet-skiing in the Gulf...and kayaking the clear Weeki Wachee River, swimming with the manatees at Rogers Park! Minutes to sunsets at Pine Island.
Listing Snapshot
- Price
- $690,000
- Days On Site
- N/A
- Bedrooms
- 4
- Inside Area (SqFt)
- 2,809 sqft
- Total Baths
- 3
- Full Baths
- 3
- Partial Baths
- 0
- Lot Size
- 0.76 Acres
- Year Built
- 2004
- MLS® Number
- W7865015
- Status
- Sold
- Property Tax
- $4,305 (2023)
- HOA/Condo/Coop Fees
- $14.83 monthly
- Sq Ft Source
- Public Records
Property Details
General Features
18 items
- Acres
- 0.76
- Attached Garage
- Yes
- Direction Faces
- North
- Foundation
- Slab
- Garage
- Yes
- Garage Spaces
- 5
- Green Energy Efficient
- Water Heater
- Levels
- One
- Parking
- Covered, Driveway, Garage Door Opener, Guest, Open, Oversized, Attached
- Pets
- Yes
- Property Sub Type
- Single Family Residence
- Security
- Smoke Detector(s)
- Sewer
- Septic Tank
- SqFt Total
- 4,775
- Style
- Custom, Ranch
- Utilities
- Cable Available, Electricity Connected, Propane, Underground Utilities
- Water Source
- Public
- Zoning
- PDP
Interior Features
23 items
- Appliances
- Cooktop, Dishwasher, Disposal, Microwave, Refrigerator, Water Softener
- Cooling
- Central Air, Zoned
- Fireplace
- Yes
- Fireplace Features
- Electric, Living Room
- Flooring
- Ceramic Tile, Laminate
- Furnished
- Unfurnished
- Heating
- Central
- Interior
- Built-in Features, Cathedral Ceiling(s), Eat-in Kitchen, High Ceilings, Open Floorplan, Stone Counters, Tray Ceiling(s), Vaulted Ceiling(s), Walk-In Closet(s)
- Laundry Features
- Electric Dryer Hookup, Gas Dryer Hookup, Inside, Laundry Room
- Spa
- Yes
Rooms
| Room | Dimensions | Level | Features |
|---|---|---|---|
| Balcony/Porch/Lanai | 44x10 | First | |
| Bathroom 3 | First | Granite Counters | |
| Bedroom 3 | 13.11x13.7 | First | |
| Bedroom 4 | 13.11x12.7 | First | |
| Dinette | 10.7x9.5 | First | |
| Dining Room | 10.2x11.11 | First | |
| Foyer | 10.2x11.11 | First | |
| Great Room | 20.7x18.9 | First | |
| Kitchen | 15x20 | First | |
| Master Bathroom | 14.1x15 | First | Granite Counters |
| Master Bedroom | 14.1x28.7 | First | |
| Office | 11.3x12.7 | First | |
| Primary Bedroom 2 | 17.9x12.1 | First |
Exterior Features
14 items
- Construction Details
- Block, Stucco
- Exterior
- Dog Run, Lighting, Rain Gutters, Storage
- Fencing
- Chain Link
- Lot Features
- Cleared, Landscaped, Level, Paved
- Other Structures
- Other, Storage
- Patio And Porch
- Covered, Patio, Rear Porch, Screened
- Pool Features
- Gunite, Heated, In Ground, Screen Enclosure, Private
- Private Pool
- Yes
- Roof
- Shingle
- Spa
- Yes
- Spa Features
- Heated
- View
- Pool, Trees/Woods
- Waterfront Features
- Lake Privileges
- Waterview
- Pool, Trees/Woods
Community Features
8 items
- Association Amenities
- Park, Tennis Court(s)
- Association Fee
- $178.0
- Association Fee Frequency
- Annually
- Community Features
- Park, Tennis Court(s)
- MLS Area
- 34613 - Brooksville/Spring Hill/Weeki Wachee
- Township
- 22
- Financing Terms Available
- Cash, Conventional, VA Loan
- Roads
- Paved
Location
10148 Whisper Ridge Trail, Weeki Wachee, FL 34613 · 34613 - Brooksville/Spring Hill/Weeki Wachee


Neighborhood & Commute
ZIP Code 34613
- Median household income
- $53,837
- Income per person
- $33,742
- Households
- 10,067
- Average household size
- 2.03
- Median age
- 60.3
Source: Walk Score.
Disclosure: Community information and market data powered by Constellation Data Labs. Information is deemed reliable but not guaranteed.
Schools
- Elementary School
- Winding Waters K8
- Middle School
- Winding Waters K-8
- High School
- Weeki Wachee High School
Price & Status History
- Listing updated with changes from the MLS®
- Status changed to Closed
- Price changed to $729,000
Friends & Family
Similar Homes
For sale in Weeki Wachee, single family residence, within 20% of this price.
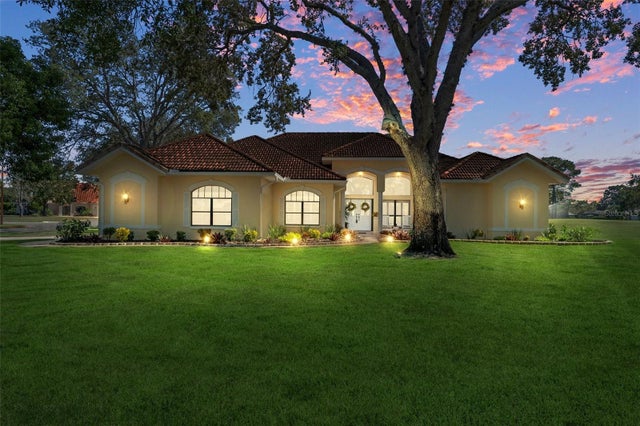 $690,000Single Family Residence SoldSold4Beds3Total Baths3,204Sqft10040 TWELVE OAKS COURTWEEKI WACHEE, FL 34613GLEN LAKES PH 1 Subdivision
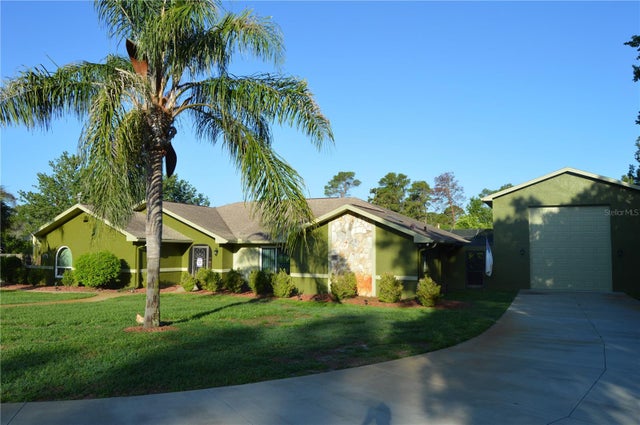 $685,000Single Family Residence SoldSold3Beds3Total Baths3,000Sqft7550 JOMEL DRIVEWEEKI WACHEE, FL 34607RIVER COUNTRY ESTATES Subdivision
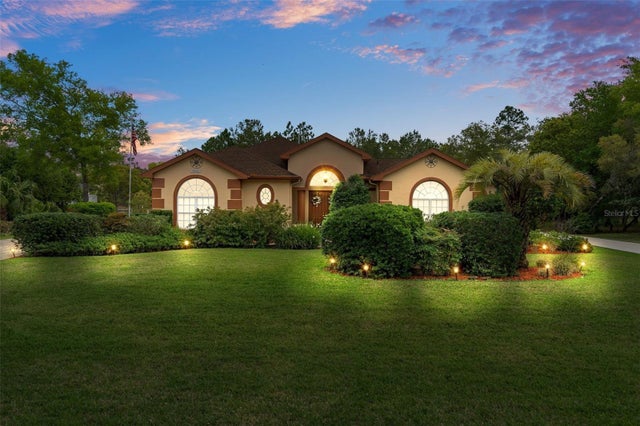 $725,000Single Family Residence SoldSold4Beds3Total Baths3,173Sqft10322 WOODLAND WATERS BOULEVARDWEEKI WACHEE, FL 34613WOODLAND WATERS PH 1 Subdivision
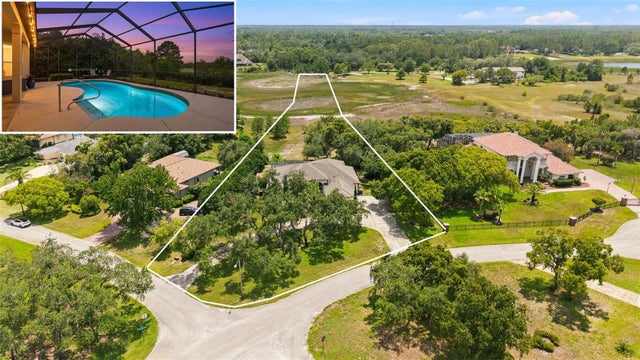 $730,000Single Family Residence SoldSold4Beds4Total Baths3,395Sqft10400 RAMBLE RIDGE COURTWEEKI WACHEE, FL 34613WOODLAND WATERS PH 2 Subdivision