

For SaleSingle Family ResidenceActive
10763 Royal Cypress Way
Orlando, FL 32836
$1,630,000
156 Days On Site
- 5Beds
- 5Baths4 full, 1 half
- 4,039Sq Ft
- $404Per Sq Ft
- 0.16Acres
- 2016Built
- Subdivision
- Royal Cypress Preserve
- County
- Orange
- MLS®
- V4949198
Overview
Located in the gated Royal Cypress Preserve community and just minutes from Walt Disney World, this Toll Brothers built home offers an exceptional combination of space, upgrades, and convenience. Built in 2016, the Gardenia floor plan features 4,039 square feet of living space with 5 bedrooms, 4.5 bathrooms, dual primary suites, and a two-car garage. A paver driveway, tile roof, and well maintained landscaping create great curb appeal as you arrive. Inside, the open concept floor plan offers spacious living areas filled with natural light, making the home ideal for both everyday living and entertaining. The kitchen serves as the centerpiece of the home and features a large center island, quartz countertops, stainless steel appliances, abundant cabinetry, and a butler’s pantry for additional storage and prep space. One of the home's most desirable features is the dual primary suite layout, providing flexibility for multigenerational living, guests, or those needing additional privacy. Both suites offer spacious bathrooms and custom California Closets. The remaining bedrooms are generously sized, while the flexible floor plan provides plenty of room for a home office, media room, or additional living space. The covered lanai has been enhanced with retractable privacy screens, creating a comfortable outdoor living area throughout the year. Additional upgrades include an outdoor shower, custom closet systems, a fully paid-off solar system that helps improve energy efficiency and reduce utility costs, and a dedicated electric vehicle charging station in the garage for added convenience. Royal Cypress Preserve is known for its convenient location near Disney, major roadways, shopping, dining, and entertainment while maintaining a private residential atmosphere with long term rentals only. Combining over 4,000 square feet of living space with premium upgrades and an unbeatable location, this home is a must see. Schedule your private showing today. Exclusive Offer: 1% of loan amount toward closing costs or rate buy-down. Inquire today!
Listing Snapshot
- Price
- $1,630,000
- Days On Site
- 156 Days
- Bedrooms
- 5
- Inside Area (SqFt)
- 4,039 sqft
- Total Baths
- 5
- Full Baths
- 4
- Partial Baths
- 1
- Lot Size
- 0.16 Acres
- Year Built
- 2016
- MLS® Number
- V4949198
- Status
- Active
- Property Tax
- $22,607.97 (2025)
- HOA/Condo/Coop Fees
- $460.51 monthly
- Sq Ft Source
- Public Records
Property Details
General Features
17 items
- Acres
- 0.16
- Attached Garage
- Yes
- Direction Faces
- East
- Foundation
- Slab
- Garage
- Yes
- Garage Spaces
- 2
- Levels
- Two
- Number Of Stories
- 2
- Parking
- Driveway, Garage Door Opener, Oversized, Attached
- Pets
- Yes
- Property Sub Type
- Single Family Residence
- Security
- Security System, Smoke Detector(s)
- Sewer
- Public Sewer
- SqFt Total
- 4,966
- Utilities
- Cable Available, Natural Gas Available, Cable Connected, Electricity Connected, Natural Gas Connected, Phone Available, Sewer Connected, Underground Utilities, Water Connected
- Water Source
- Public
- Zoning
- P-D
Interior Features
17 items
- Appliances
- Cooktop, Dishwasher, Disposal, Dryer, Gas Water Heater, Microwave, Range, Range Hood, Washer, Wine Refrigerator
- Cooling
- Central Air, Zoned
- Flooring
- Brick, Tile
- Furnished
- Negotiable
- Heating
- Central, Zoned
- Interior
- Built-in Features, Crown Molding, Eat-in Kitchen, High Ceilings, Open Floorplan, Tray Ceiling(s), Walk-In Closet(s)
- Laundry Features
- Inside, Laundry Room
- Spa
- Yes
- Window Features
- Window Coverings, Window Treatments
Rooms
| Room | Dimensions | Level | Features |
|---|---|---|---|
| Bedroom 3 | 14.1x13.1 | Second | |
| Bedroom 4 | 12.6x16.5 | Second | |
| Bedroom 5 | 11.7x20.9 | Second | |
| Dining Room | 11x15.3 | First | |
| Kitchen | 17.4x20.9 | First | |
| Living Room | 18.3x18.6 | First | |
| Master Bedroom | 19.3x15.3 | First | |
| Primary Bedroom 2 | 17.9x18.6 | Second |
Exterior Features
14 items
- Construction Details
- Block, Stucco
- Exterior
- Lighting, Outdoor Grill, Outdoor Kitchen, Outdoor Shower
- Fencing
- Fenced, Other
- Lot Features
- Paved
- Other Structures
- Outdoor Kitchen
- Patio And Porch
- Covered, Porch, Rear Porch, Screened
- Pool Features
- Gunite, Heated, In Ground, Private
- Private Pool
- Yes
- Roof
- Tile
- Spa
- Yes
- Spa Features
- Heated, In Ground
- View
- Pool, Water
- Waterview
- Pool, Water
- Windows/Doors
- Window Coverings, Window Treatments
Community Features
8 items
- Association Amenities
- Clubhouse, Gated, Pool, Security
- Association Fee
- $1381.54
- Association Fee Frequency
- Quarterly
- Community Features
- Gated, Pool, Street Lights
- MLS Area
- 32836 - Orlando/Dr. Phillips/Bay Vista
- Township
- 24
- Financing Terms Available
- Cash, Conventional, FHA, VA Loan
- Roads
- Paved
Location
10763 Royal Cypress Way, Orlando, FL 32836 · 32836 - Orlando/Dr. Phillips/Bay Vista


Neighborhood & Commute
ZIP Code 32836
- Median household income
- $107,244
- Income per person
- $58,808
- Households
- 10,197
- Average household size
- 2.60
- Median age
- 38.8
Source: Walk Score.
Disclosure: Community information and market data powered by Constellation Data Labs. Information is deemed reliable but not guaranteed.
Schools
- Elementary School
- Castleview Elementary
- Middle School
- Horizon West Middle School
- High School
- Windermere High School
Price & Status History
- Listing updated with changes from the MLS®
- Price changed to $1,630,000
- Listing first seen on site
- Status changed to Active
Friends & Family
Similar Homes
For sale in Orlando, single family residence, within 20% of this price.
 New Listing · a week on site$1,699,000Single Family Residence For SaleActive4Beds4Total Baths2,806Sqft10457 CROMWELL GROVE TERRACEORLANDO, FL 32827LAKE NONA ESTATES Subdivision
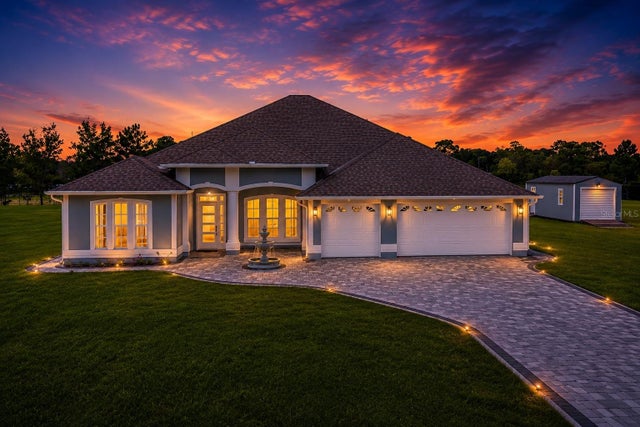 $1,699,000Single Family Residence For SaleActive5Beds4Total Baths3,504Sqft6607 WHISPERING PINES ROADORLANDO, FL 32824ORLANDO KISSIMMEE FARMS Subdivision
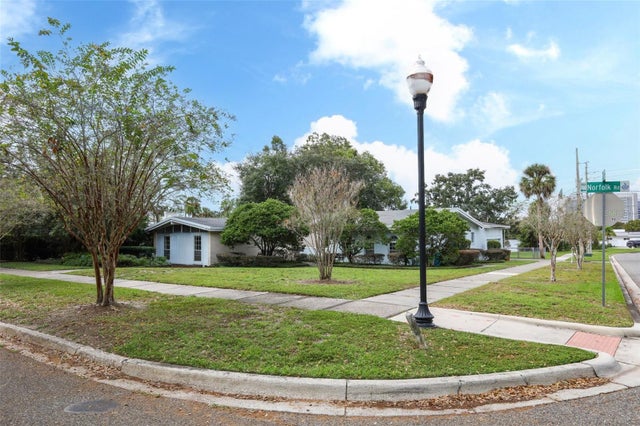 New Listing · 3 weeks on site$1,700,000Single Family Residence For SaleActive3Beds3Total Baths3,033Sqft2530 NORFOLK ROADORLANDO, FL 32803ROSE ISLE SEC 05 Subdivision
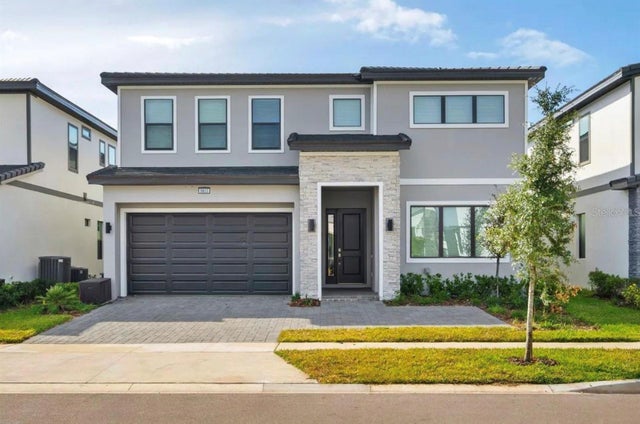 $1,700,000Single Family Residence For SaleActive9Beds11Total Baths3,950Sqft5803 HIGH SEAS DRIVEORLANDO, FL 32821PARADISO GRANDE PHASE 2 Subdivision