

SoldSingle Family ResidenceSold
1250 Cresswind Boulevard
Deland, FL 32724
$670,000
- 3Beds
- 3Baths3 full
- 2,490Sq Ft
- $269Per Sq Ft
- 0.18Acres
- 2024Built
- Subdivision
- Cresswind Deland Ph 1
- County
- Volusia
- MLS®
- V4941140
Overview
Why wait over 8 months to build when this lovely PEARL floorpan is ready for you now? Shows better than the model and sure to check all the of your boxes! Elegant customized touches ~ Light & Bright with HIGH END FINISHES! Welcome to Deland's highly desired NEW Cresswind Community. A serene haven for those seeking the perfect blend of location, privacy, and UPSCALE living within a 55+ gated community. Nestled along the tranquil backdrop of water is this move-in ready, exceptional home, with over 2,400 square feet of thoughtfully designed open space floor plan. Features include: Double pane windows, dressed with Plantation Blinds and custom window treatments. Double crown moldings. Triple split plan, 3 Bedrooms, 3 Baths, 3 car garage and office. The heart of the home is a chef's kitchen that effortlessly merges style and functionality. Beautiful 42' upper cabinetry, Mosaic tile backsplash, Coffee bar and large Butlers Pantry. The large breakfast bar is perfect for both quick meals and entertaining. Stainless steel appliances, stone countertops, and natural gas cooktop, w double Wall ovens. Large 24 x 24 tiles grace the main living areas. King sized owners suite features custom closet, gorgeous ensuite with walk-in shower, large double sink vanitie w frameless glass walk-in shower. Over sized lanai over looking the pond. Total Privacy No Rear Neighbors! Minutes to the Quaint, Historical downtown Deland voted BEST MAIN STREET. Southern Charm, Blocks of culture, Boutiques, Fine Dining, Brewery, Wine Bars, and Home to Stetson University. Only a short drive to the beautiful beaches of the East Coast! Minutes to PUBLIX, ALDI, Starbucks, and Chick-fil-a to name a few. Advent Health Medical Park facilities, Transportation, and I-4. Clubhouse and Fitness Center due to open soon. Call Today. Appointment only.
Listing Snapshot
- Price
- $670,000
- Days On Site
- N/A
- Bedrooms
- 3
- Inside Area (SqFt)
- 2,490 sqft
- Total Baths
- 3
- Full Baths
- 3
- Partial Baths
- 0
- Lot Size
- 0.18 Acres
- Year Built
- 2024
- MLS® Number
- V4941140
- Status
- Sold
- Property Tax
- $1,196.94 (2024)
- HOA/Condo/Coop Fees
- $465 monthly
- Sq Ft Source
- Builder
Property Details
General Features
18 items
- Acres
- 0.18
- Attached Garage
- Yes
- Direction Faces
- South
- Foundation
- Block
- Garage
- Yes
- Garage Spaces
- 3
- Levels
- One
- Parking
- Garage Door Opener, Attached
- Pets
- Yes
- Property Condition
- New Construction
- Property Sub Type
- Single Family Residence
- Security
- Gated Community, Security Gate
- Sewer
- Public Sewer
- SqFt Total
- 2,790
- Style
- Contemporary
- Utilities
- Cable Available, Cable Connected, Natural Gas Available, Sewer Connected, Underground Utilities
- Water Source
- Public
- Zoning
- RES
Interior Features
14 items
- Appliances
- Convection Oven, Cooktop, Dishwasher, Disposal, Dryer, Microwave, Range Hood, Refrigerator, Washer, Wine Refrigerator
- Cooling
- Central Air
- Flooring
- Ceramic Tile, Tile
- Furnished
- Negotiable
- Heating
- Natural Gas
- Interior
- Coffered Ceiling(s), Crown Molding, Eat-in Kitchen, Open Floorplan, Stone Counters, Walk-In Closet(s)
- Laundry Features
- Inside, Laundry Room
- Window Features
- Window Coverings, Blinds, Insulated Windows, Window Treatments
Rooms
| Room | Dimensions | Level | Features |
|---|---|---|---|
| Bedroom 2 | 12.4x10.3 | First | |
| Bedroom 3 | 12.2x10 | First | |
| Den | 12.3x10.2 | First | |
| Kitchen | 15.6x10.6 | First | Breakfast Bar |
| Living Room | 18.1x18 | First | |
| Master Bedroom | 14.8x16.1 | First |
Exterior Features
8 items
- Construction Details
- Block, Concrete
- Exterior
- Rain Gutters
- Lot Features
- Paved
- Patio And Porch
- Patio, Porch
- Roof
- Shingle
- View
- Trees/Woods, Water
- Waterview
- Trees/Woods, Water
- Windows/Doors
- Window Coverings, Blinds, Insulated Windows, Window Treatments
Community Features
9 items
- Association Amenities
- Clubhouse
- Association Fee
- $465.0
- Association Fee Frequency
- Monthly
- Community Features
- Gated, Clubhouse, Fitness Center, Sidewalks
- MLS Area
- 32724 - Deland
- Senior Community
- Yes
- Township
- 17S
- Financing Terms Available
- Cash, Conventional, VA Loan
- Roads
- Asphalt
Location
1250 Cresswind Boulevard, Deland, FL 32724 · 32724 - Deland


Neighborhood & Commute
ZIP Code 32724
- Median household income
- $65,101
- Income per person
- $35,802
- Households
- 18,295
- Average household size
- 2.35
- Median age
- 43.4
Source: Walk Score.
Disclosure: Community information and market data powered by Constellation Data Labs. Information is deemed reliable but not guaranteed.
Price & Status History
- Listing updated with changes from the MLS®
- Status changed to Closed
Friends & Family
Similar Homes
For sale in Deland, single family residence, within 20% of this price.
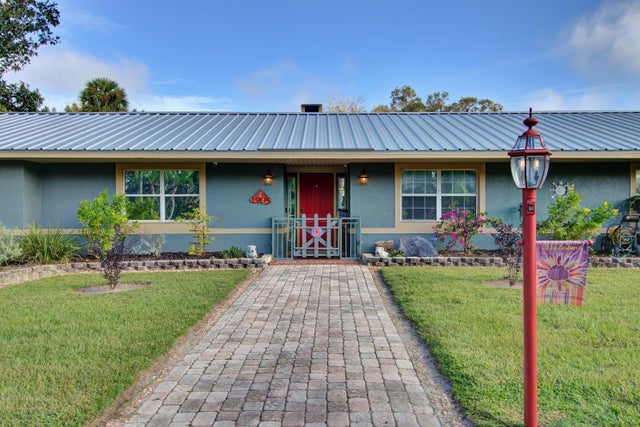 $710,000Single Family Residence SoldSold5Beds5Total Baths3,150Sqft1905 W MINNESOTA AVENUEDELAND, FL 32720MC KEEL DUPONT & GAUDRY GRANT Subdivision
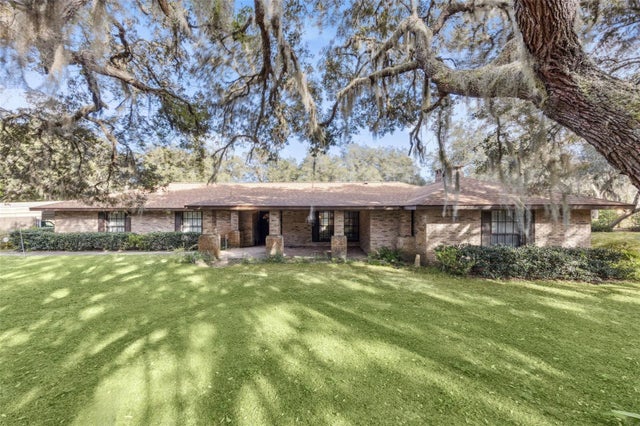 $725,000Single Family Residence SoldSold3Beds2Total Baths2,773Sqft4173 MARSH ROADDELAND, FL 32724NA Subdivision
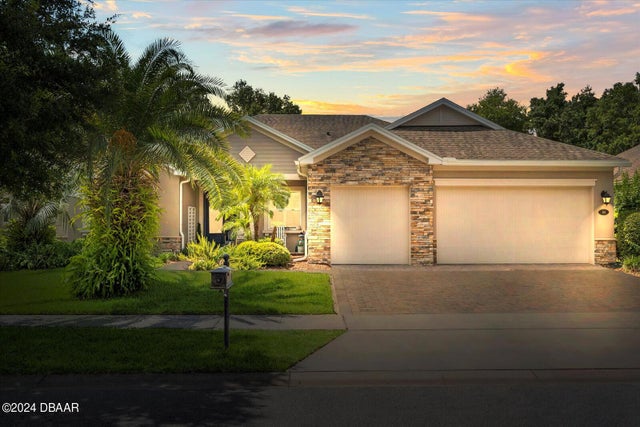 $725,000Single Family Residence SoldSold5Beds3Total Baths2,733Sqft114 Ivydale Manor DriveDeLand, FL 32724Victoria Park Increment 02 Subdivision
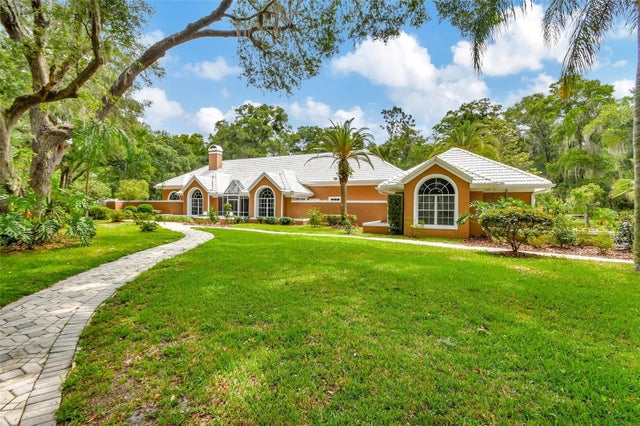 $732,360Single Family Residence SoldSold3Beds3Total Baths3,050Sqft2001 S SPRING GARDEN AVENUEDELAND, FL 32720