

SoldSingle Family ResidenceSold
1973 Hillcrest Oak Drive
Deland, FL 32720
$775,000
- 4Beds
- 5Baths3 full, 2 half
- 4,263Sq Ft
- $182Per Sq Ft
- 5.1Acres
- 2008Built
- Subdivision
- Norris Dupont & Gaudry Grant
- County
- Volusia
- MLS®
- V4939546
Overview
Presenting an exceptional opportunity to own a truly magnificent property in DeLand, FL—this is the luxury home you’ve been searching for. Located within the outstanding, gated Glenwood Oaks subdivision, this custom-built two-story pool home, completed in 2008, sits on an expansive 5.1-acre lot and offers 4 bedrooms, 3 full bathrooms, and 2 half baths. Boasting just under 4,500 square feet of exquisite living space, this residence is designed for both relaxation and high-end entertaining. The ground floor features a contemporary gourmet kitchen equipped with stainless steel countertops, a gas stove, a large island, and a butler’s pantry with built-in shelving, perfect for culinary enthusiasts. Adjacent to the kitchen, a charming breakfast nook with built-in bench seating creates the perfect spot for morning meals. The kitchen flows seamlessly into the grand living room, which features soaring cathedral ceilings, a gas-burning fireplace, and large windows that invite an abundance of natural light. This space opens to the screened pool area and expansive BBQ deck, creating an ideal indoor-outdoor living experience. Adding to the home's appeal, the ground floor includes a fully equipped theater room with a large TV and a spacious home office. The formal dining room is perfect for entertaining, complete with a wet bar and a wine rack that holds up to 210 bottles of wine. Upstairs, the luxurious primary bedroom offers breathtaking views of the backyard, with a large spa-like bathroom suite featuring a garden tub, a walk-in shower, double vanities, a private toilet area, and a powder bench. The expansive walk-in closet is fitted with custom shelving, offering ample storage space. The upper level also includes three additional well-sized bedrooms and two beautifully appointed bathrooms, along with a convenient laundry room located in the master living area. Step outside to the screened pool area, where you'll find a paver deck, a hot tub, and a wood-burning fireplace, providing the perfect setting for cozy evenings. The meticulously landscaped grounds feature mature water oaks and carefully curated landscaping, enhancing the home’s private and tranquil atmosphere. The property is accessed via a concrete driveway that wraps around to a 3-car garage, offering plenty of space for vehicles and storage. A new roof was installed in 2023, ensuring peace of mind for years to come. Located just outside of downtown DeLand, this residence offers both privacy and convenience, with easy access to I-4, Daytona Beach, and Highway 40. Schedule a private tour today and experience this unparalleled luxury living for yourself. MLS information is deemed accurate but not guaranteed. All details should be verified by the buyer.
Listing Snapshot
- Price
- $775,000
- Days On Site
- N/A
- Bedrooms
- 4
- Inside Area (SqFt)
- 4,263 sqft
- Total Baths
- 5
- Full Baths
- 3
- Partial Baths
- 2
- Lot Size
- 5.1 Acres
- Year Built
- 2008
- MLS® Number
- V4939546
- Status
- Sold
- Property Tax
- $12,403.52 (2023)
- HOA/Condo/Coop Fees
- $66.67 monthly
- Sq Ft Source
- Public Records
Property Details
General Features
18 items
- Acres
- 5.1
- Attached Garage
- Yes
- Direction Faces
- Southwest
- Foundation
- Slab
- Garage
- Yes
- Garage Spaces
- 3
- Levels
- Two
- Number Of Stories
- 2
- Parking
- Driveway, Garage Door Opener, Garage Faces Side, Guest, Off Street, On Street, Oversized, Attached
- Pets
- Yes
- Property Sub Type
- Single Family Residence
- Security
- Gated Community, Security System, Smoke Detector(s)
- Sewer
- Septic Tank
- SqFt Total
- 6,765
- Style
- Custom
- Utilities
- Cable Available, Cable Connected, Electricity Connected, Water Connected
- Water Source
- Private, Well
- Zoning
- 01A3
Interior Features
25 items
- Appliances
- Dishwasher, Disposal, Dryer, Exhaust Fan, Freezer, Microwave, Range, Range Hood, Refrigerator, Washer, Wine Refrigerator
- Cooling
- Central Air
- Fireplace
- Yes
- Fireplace Features
- Gas, Living Room
- Flooring
- Tile, Wood
- Furnished
- Furnished
- Heating
- Central
- Interior
- Crown Molding, Eat-in Kitchen, High Ceilings, Walk-In Closet(s)
- Laundry Features
- Laundry Room, Upper Level
- Spa
- Yes
- Window Features
- Blinds, Double Pane Windows
Rooms
| Room | Dimensions | Level | Features |
|---|---|---|---|
| Balcony/Porch/Lanai | 28x32 | First | |
| Bathroom 2 | 5x10 | Second | |
| Bathroom 3 | 5x8 | Second | |
| Bedroom 2 | 11x14 | Second | Ceiling Fan(s) |
| Bedroom 3 | 12x16 | Second | Ceiling Fan(s) |
| Bedroom 4 | 12x13 | Second | Ceiling Fan(s) |
| Den | 12x15 | First | Ceiling Fan(s) |
| Dining Room | 19x20 | First | Wet Bar |
| Kitchen | 18x19 | First | Kitchen Island |
| Laundry | 5x8 | Second | |
| Living Room | 13x17 | First | |
| Master Bathroom | 13x19 | Second | |
| Master Bedroom | 13x19 | Second | Ceiling Fan(s) |
| Media Room | 12x13 | First | Ceiling Fan(s) |
Exterior Features
11 items
- Construction Details
- Stucco
- Exterior
- Lighting, Outdoor Grill, Storage
- Fencing
- Chain Link, Masonry
- Lot Features
- Landscaped, Pasture, Private
- Patio And Porch
- Covered
- Pool Features
- Gunite, In Ground, Salt Water, Screen Enclosure, Private
- Private Pool
- Yes
- Roof
- Shingle
- Spa
- Yes
- Spa Features
- In Ground
- Windows/Doors
- Blinds, Double Pane Windows
Community Features
7 items
- Association Fee
- $800.0
- Association Fee Frequency
- Annually
- Community Features
- Gated
- MLS Area
- 32720 - Deland
- Township
- 16S
- Financing Terms Available
- Cash, Conventional, FHA, VA Loan
- Roads
- Asphalt, Concrete, Paved
Location
1973 Hillcrest Oak Drive, Deland, FL 32720 · 32720 - Deland


Neighborhood & Commute
ZIP Code 32720
- Median household income
- $60,868
- Income per person
- $32,256
- Households
- 13,852
- Average household size
- 2.40
- Median age
- 42.7
Source: Walk Score.
Disclosure: Community information and market data powered by Constellation Data Labs. Information is deemed reliable but not guaranteed.
Schools
- Elementary School
- Louise S. McInnis Elem
- Middle School
- T. Dewitt Taylor Middle-High
- High School
- T. Dewitt Taylor Middle-High
Price & Status History
- Listing updated with changes from the MLS®
- Status changed to Closed
- Price changed to $900,000
Friends & Family
Similar Homes
For sale in Deland, single family residence, within 20% of this price.
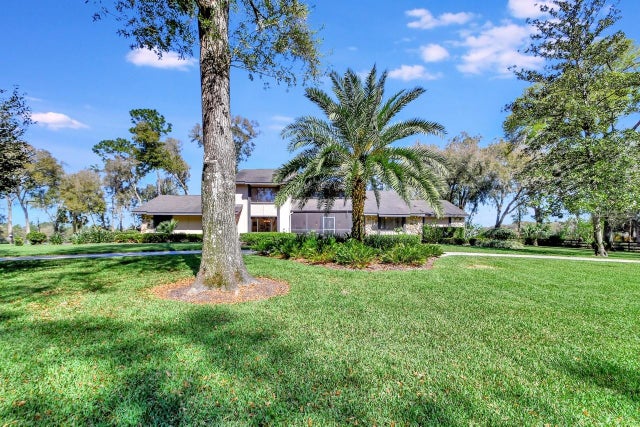 $799,900Single Family Residence SoldSold4Beds4Total Baths3,014Sqft1825 WHIPPOORWILL LANEDELAND, FL 32720SPRING GARDEN Subdivision
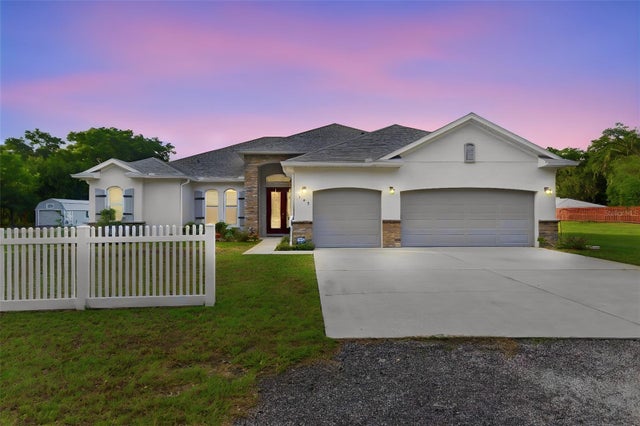 $810,000Single Family Residence SoldSold4Beds3Total Baths3,279Sqft135 MILLS ROADDELAND, FL 32724YELVINGTON DUPONT GRANT Subdivision
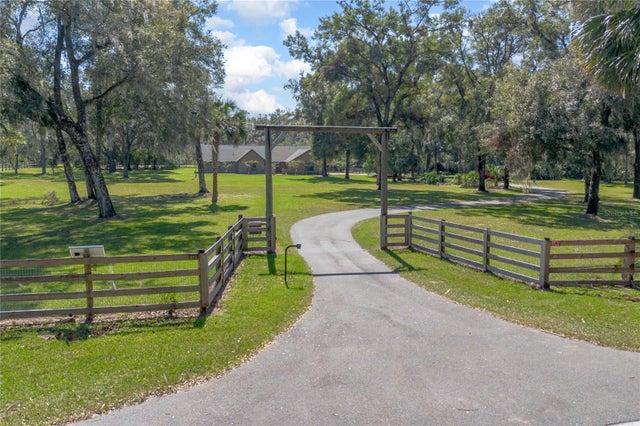 $825,000Single Family Residence SoldSold5Beds4Total Baths3,372Sqft373 GLENWOOD ROADDELAND, FL 32720NOT IN SUBDIVISION Subdivision
 $840,000Single Family Residence SoldSold5Beds4Total Baths3,730Sqft1906 HILLCREST OAK DRIVEDELAND, FL 32720NORRIS DUPONT & GAUDRY GRANT Subdivision