

SoldSingle Family ResidenceSold
1056 Reynolds Road
De Leon Springs, FL 32130
$1,050,000
- 4Beds
- 4Baths4 full
- 3,017Sq Ft
- $348Per Sq Ft
- 20.43Acres
- 1973Built
- County
- Volusia
- MLS®
- V4942965
Overview
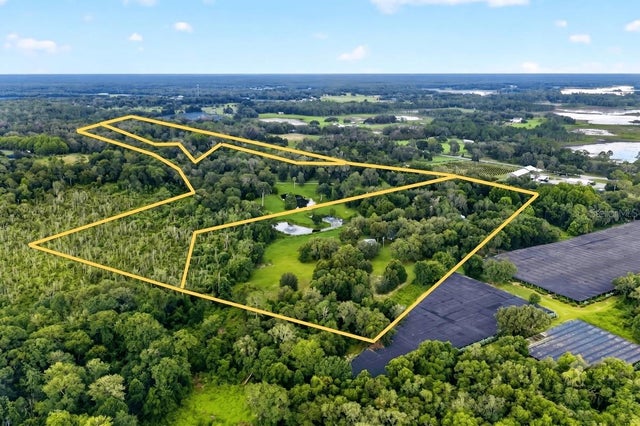
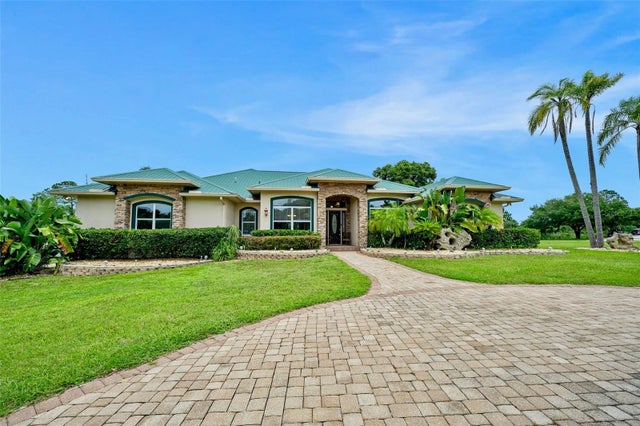
TWO PARCELS – OVER 20 ACRES – INCOME-PRODUCING GRAPE FARM WITH RESIDENCE, RETAIL SHOP & AGRICULTURAL EXEMPTION A rare opportunity to own land, residence and ESTABLISHED YOU-PICK BUSINESS AND VINYARD in De Leon Springs—1056 & 980 Reynolds Rd—offering residential comfort, active farming, and retail potential in one unique package. ----1056 REYNOLDS RD – 7.25 Acres (Set Back from Road)----: Privately tucked away from the street, this updated ranch-style home features 4 bedrooms and 4 bathrooms, including a fully FINISHED BASEMENT with two bedrooms, a bathroom, and a living room. Upstairs offers a spacious living room with high ceilings and a classic wood-burning BRICK FIREPLACE, two bedrooms, two bathrooms, kitchen, dining area, and laundry. Step outside to a wood deck overlooking a 9.5-ft deep inground POOL. The property includes multiple outbuildings—a POLE BARN, DIESEL GENERATOR, WORKSHOP, diesel generator shed—and a detached garage with its own bathroom and a finished MAN CAVE WITH BAR. The lot is oversized, level, and fully fenced, with a dedicated dog run. The house has double-pane insulated windows for energy efficiency. Built in 1973, the home has been modernized over the years while maintaining its rural charm. ----980 REYNOLDS RD – 13.18 Acres (Frontage on Reynolds Rd)----: Positioned with direct street frontage, this parcel operates as the public-facing side of the grape farm, complete with a nostalgic retail and tasting shop where customers can check out after picking grapes, and enjoy home-made grape jelly and popsicles.
A large pole barn, workshop, and carport provide ample storage and workspace. Approximately five acres are fenced and used for cattle, supporting the agricultural exemption. The entire lot is high and dry (not in a flood zone) and fully fenced for security. COMBINED PROPERTY FEATURES:
** Total of 20.43 acres (7.25 + 13.18) ** Two parcels sold together—live on one, operate on the other ** Fully fenced, gated, and agriculturally exempt ** Updated 4BR/4BA home with pool, fireplace, and basement ** Income-producing grape farm with retail/tasting operation ** Multiple barns, sheds, workshops, and storage buildings ** Private living with road-front visibility for business ** Zoned for agricultural use and farm animals and hobby farming This is a versatile and truly special offering—ideal for anyone seeking space, privacy, and business potential in a peaceful rural setting.
Listing Snapshot
- Price
- $1,050,000
- Days On Site
- N/A
- Bedrooms
- 4
- Inside Area (SqFt)
- 3,017 sqft
- Total Baths
- 4
- Full Baths
- 4
- Partial Baths
- 0
- Lot Size
- 20.43 Acres
- Year Built
- 1973
- MLS® Number
- V4942965
- Status
- Sold
- Property Tax
- $1,571.61 (2024)
- HOA/Condo/Coop Fees
- N/A
- Sq Ft Source
- Public Records
Property Details
General Features
18 items
- Acres
- 20.43
- Attached Garage
- Yes
- Direction Faces
- South
- Foundation
- Block, Slab
- Garage
- Yes
- Garage Spaces
- 2
- Levels
- Two
- Number Of Stories
- 1
- Parking
- Covered, Driveway, Garage Door Opener, Attached
- Pets
- Yes
- Property Sub Type
- Single Family Residence
- Security
- Closed Circuit Camera(s), Fire Alarm, Secured Garage/Parking, Security System, Security System Owned, Smoke Detector(s)
- Sewer
- Septic Tank
- SqFt Total
- 4,226
- Style
- Ranch
- Utilities
- Cable Available, Electricity Connected
- Water Source
- Private, Well
- Zoning
- A-1
Interior Features
19 items
- Appliances
- Convection Oven, Dishwasher, Disposal, Electric Water Heater, Exhaust Fan, Ice Maker, Microwave, Range, Range Hood, Refrigerator, Tankless Water Heater, Trash Compactor
- Basement
- Bath/Stubbed, Exterior Entry, Finished, Interior Entry
- Cooling
- Central Air
- Fireplace
- Yes
- Fireplace Features
- Decorative, Living Room, Masonry, Stone, Wood Burning
- Flooring
- Concrete, Laminate, Tile, Wood
- Furnished
- Negotiable
- Heating
- Central, Electric
- Interior
- High Ceilings, Walk-In Closet(s)
- Laundry Features
- Electric Dryer Hookup, Laundry Closet, Laundry Room, Washer Hookup
- Window Features
- Aluminum Frames, Double Pane Windows, Insulated Windows, Wood Frames
Rooms
| Room | Dimensions | Level | Features |
|---|---|---|---|
| Bedroom 2 | 14x29 | First | |
| Bedroom 3 | 14x19 | Basement | |
| Bedroom 4 | 14x19 | Basement | |
| Dining Room | First | ||
| Family Room | 20x23 | First | |
| Kitchen | 10x11 | First | |
| Living Room | 14x14 | Basement | |
| Master Bedroom | 14x29 | First |
Exterior Features
12 items
- Construction Details
- Brick, HardiPlank Type, Frame
- Exterior
- Outdoor Grill
- Fencing
- Barbed Wire, Chain Link, Wire
- Lot Features
- Wooded, Cleared, Farm, Level, Pasture, Rolling Slope
- Other Structures
- Barn(s), Kennel/Dog Run, Workshop
- Patio And Porch
- Covered, Deck, Front Porch, Porch, Rear Porch
- Pool Features
- Gunite, In Ground, Tile, Private
- Private Pool
- Yes
- Roof
- Metal
- View
- Trees/Woods
- Waterview
- Trees/Woods
- Windows/Doors
- Aluminum Frames, Double Pane Windows, Insulated Windows, Wood Frames
Community Features
4 items
- MLS Area
- 32130 - Deleon Springs
- Township
- 16S
- Financing Terms Available
- Cash, Conventional
- Roads
- Asphalt, Paved
Location
1056 Reynolds Road, De Leon Springs, FL 32130 · 32130 - Deleon Springs


Neighborhood & Commute
ZIP Code 32130
- Median household income
- $77,052
- Income per person
- $37,483
- Households
- 3,889
- Average household size
- 2.51
- Median age
- 45.7
Source: Walk Score.
Disclosure: Community information and market data powered by Constellation Data Labs. Information is deemed reliable but not guaranteed.
Schools
- Elementary School
- Louise S. McInnis Elem
- Middle School
- T. Dewitt Taylor Middle-High
- High School
- T. Dewitt Taylor Middle-High
Price & Status History
- Listing updated with changes from the MLS®
- Status changed to Closed
- Price changed to $1,195,000
Friends & Family
Similar Homes
For sale in De Leon Springs, single family residence, within 20% of this price.
 $1,100,000Single Family Residence SoldSold2Beds3Total Baths2,304Sqft1980 LAKE HIRES ROADDE LEON SPRINGS, FL 32130DAUGHERTY SUB Subdivision
 $1,100,000Single Family Residence SoldSold3Beds3Total Baths2,700Sqft4885 STATE ROAD 11DE LEON SPRINGS, FL 32130N/A Subdivision
 $1,150,000Single Family Residence SoldSold4Beds3Total Baths3,664Sqft735 JOHNSON LAKE ROADDE LEON SPRINGS, FL 32130N/A Subdivision
 $875,000Single Family Residence SoldSold4Beds3Total Baths2,846Sqft2470 PLACE POND ROADDE LEON SPRINGS, FL 32130ASSESSORS WILSON MAP LEVY GRANT Subdivision