SoldSingle Family ResidenceSold
5549 Aragon Avenue
De Leon Springs, FL 32130
$1,400,000
- 4Beds
- 5Baths5 full
- 4,583Sq Ft
- $305Per Sq Ft
- 20Acres
- 1968Built
- County
- Volusia
- MLS®
- V4942330
Overview
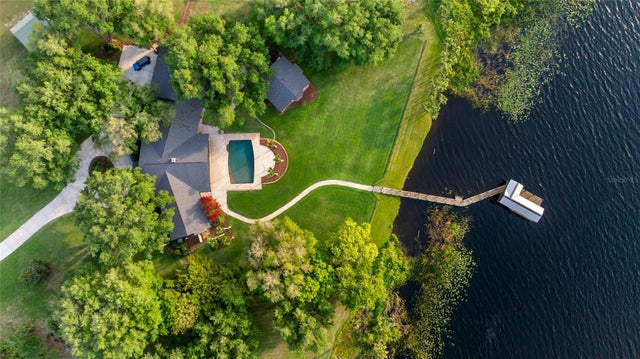
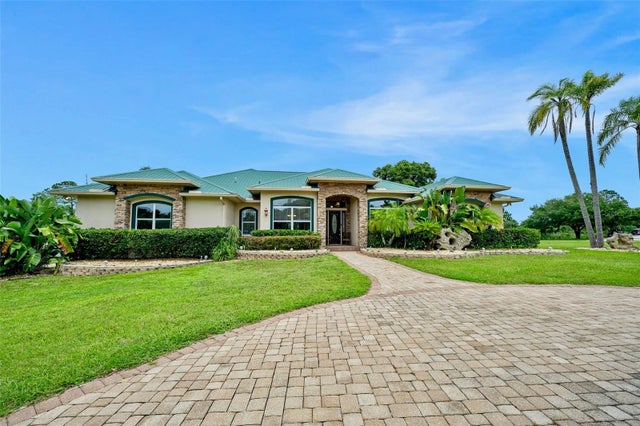
Widely known as the "House on the Hill" by the local community, this property and home is ready for new owners. This is one of those listings that checks all the boxes. Situated on 20+ acres... this property features a main home boasting over 3,600+ sqft under air, a screened in pool, a private guest house, barn/outbuilding, and over 17 acres of fenced pastures. The main home is a 3-bedroom 4-bathroom. The layout features two master suites to choose from with one located on each floor of the home. There are multiple living/family room areas across the floorplan. The main floor features a primary/master bedroom, a kitchen with an eat-in space, a formal dining area, a living room, and an oversized laundry room. The bottom floor features a wet bar, two living areas, and a master/guest suite. Throughout the home you will find artisan style tile and hardwood flooring. In addition to all this, there are multiple patios and balcony porches that can be accessed from several rooms throughout the home and provide breathtaking views of the grounds. As you tour the exterior of this home, the first thing you will notice is an over-sized pool/patio covered by a screen enclosure. The pool area features several water features, an inground jacuzzi/spa, interior plantings, and ample space for seating. As for the grounds, there are roughly 2+ acres of meticulously maintained landscaping and yard space separated off from the remaining pastures. In this area, you will find the roughly 2,000 sqft barn/outbuilding that is currently utilized for multiple purposes. There are two garage bay doors for garage space, a workshop area, covered storage areas off the back, and 2 horse stalls. Privately located out back, you will find the guest house. The guest house is roughly 800sqft under air with 1 bedroom, 1 bathroom, a living room, kitchen, and its own screened in patio. Just like the main house, they are both block/stucco construction and equipped with modern tile roofing. The pastures are wood board fenced with electric fencing features in place. There are 2 true pastures that are approximately 8 acres each in size, as well as a smaller fenced off paddock area for turnout and training. There is so much more to highlight, such as the gated entrance lined with palm trees, the paved driveway, additional feeding stations, or the multiple wells. In order to get the full experience, schedule a private showing and come see everything this property has to offer.
Listing Snapshot
- Price
- $1,400,000
- Days On Site
- N/A
- Bedrooms
- 4
- Inside Area (SqFt)
- 4,583 sqft
- Total Baths
- 5
- Full Baths
- 5
- Partial Baths
- 0
- Lot Size
- 20 Acres
- Year Built
- 1968
- MLS® Number
- V4942330
- Status
- Sold
- Property Tax
- $10,125.82 (2024)
- HOA/Condo/Coop Fees
- N/A
- Sq Ft Source
- Public Records
Property Details
General Features
15 items
- Acres
- 20
- Direction Faces
- West
- Foundation
- Slab
- Garage
- Yes
- Garage Spaces
- 2
- Levels
- Two
- Number Of Stories
- 2
- Parking
- Driveway, Parking Pad
- Property Sub Type
- Single Family Residence
- Sewer
- Septic Tank
- SqFt Total
- 5,802
- Style
- Mediterranean
- Utilities
- Cable Available, Electricity Available, Phone Available, Underground Utilities
- Water Source
- Private, Well
- Zoning
- 01A2
Interior Features
22 items
- Appliances
- Convection Oven, Dishwasher, Dryer, Microwave, Refrigerator, Washer
- Cooling
- Central Air
- Fireplace
- Yes
- Fireplace Features
- Family Room
- Flooring
- Tile, Wood
- Heating
- Central, Electric
- Interior
- Eat-in Kitchen, Wet Bar
- Laundry Features
- Inside, Laundry Room
- Spa
- Yes
Rooms
| Room | Dimensions | Level | Features |
|---|---|---|---|
| Bathroom 2 | 11x8 | First | |
| Bathroom 3 | 7x12 | Basement | |
| Bathroom 4 | 7x4 | Basement | |
| Bedroom 2 | 21x11 | Basement | |
| Bonus Room | 20x12 | Basement | |
| Dining Room | 11x11 | First | |
| Family Room | 16x17 | Basement | |
| Kitchen | First | ||
| Laundry | 11x14 | First | |
| Living Room | 17x18 | First | |
| Master Bathroom | 8x12 | First | |
| Master Bedroom | 24x15 | First | |
| Primary Bedroom 2 | 16x23 | Basement |
Exterior Features
11 items
- Construction Details
- Block, Concrete, Stucco
- Exterior
- Balcony, Lighting, Storage
- Fencing
- Electric
- Lot Features
- Cleared, Corner Lot, Farm, Landscaped, Pasture, Rolling Slope, Paved
- Other Structures
- Barn(s), Guest House
- Patio And Porch
- Covered, Front Porch, Patio, Rear Porch, Screened
- Pool Features
- Gunite, In Ground, Screen Enclosure, Private
- Private Pool
- Yes
- Roof
- Tile
- Spa
- Yes
- Spa Features
- In Ground
Community Features
5 items
- MLS Area
- 32130 - Deleon Springs
- Township
- 16
- Horse Property
- Other, Stable(s)
- Financing Terms Available
- Cash, Conventional
- Roads
- Asphalt, Paved
Location
5549 Aragon Avenue, De Leon Springs, FL 32130 · 32130 - Deleon Springs


Neighborhood & Commute
ZIP Code 32130
- Median household income
- $77,052
- Income per person
- $37,483
- Households
- 3,889
- Average household size
- 2.51
- Median age
- 45.7
Source: Walk Score.
Disclosure: Community information and market data powered by Constellation Data Labs. Information is deemed reliable but not guaranteed.
Price & Status History
- Listing updated with changes from the MLS®
- Status changed to Closed
- Price changed to $1,499,000
Friends & Family
Similar Homes
For sale in De Leon Springs, single family residence, within 20% of this price.