

SoldSingle Family ResidenceSold
4885 State Road 11
De Leon Springs, FL 32130
$1,100,000
- 3Beds
- 3Baths2 full, 1 half
- 2,700Sq Ft
- $407Per Sq Ft
- 11.37Acres
- 2003Built
- County
- Volusia
- MLS®
- V4936706
Overview
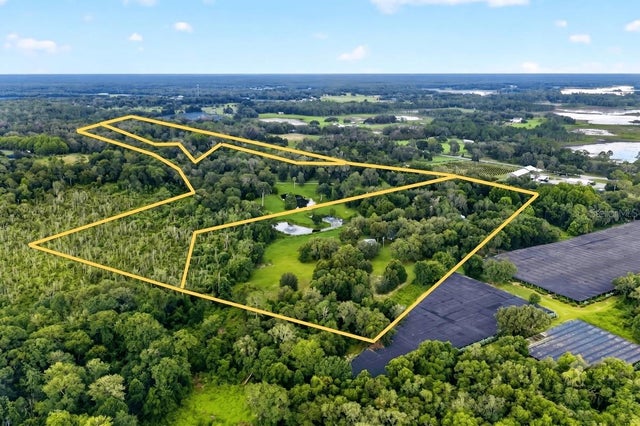
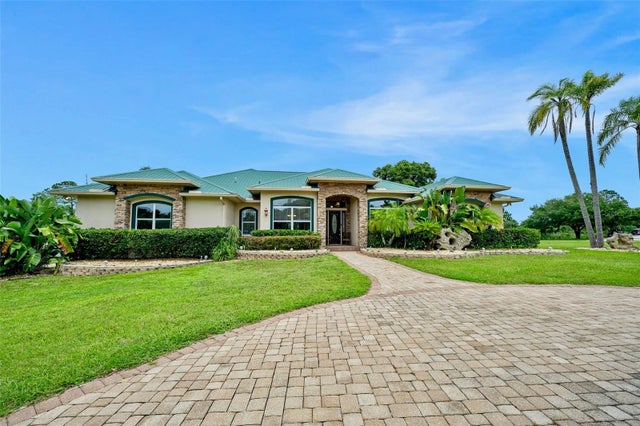
This custom built pool home sets off the main road. A driveway leads you through a gated entrance with pastures on each side and beautiful Oak trees draped in Spanish moss, ending in front of the house with a circular driveway encompassing a water fountain which set the tone for this beautiful 3 bedroom home. The front porch is surrounded by plants, as you enter through the front doors you will find 10 foot ceilings with repurposed barn beams and terracotta floors making the home filled with elegance. The formal dining room is to the right, and the library is to the left. Moving forward, you will find a beautiful living area with wood burning fireplace and a grand kitchen, both overlooking the pool and gardens. If you love to cook and entertain, the chef's kitchen is equipped with dual ovens, dual dishwashers, gas cooktop, plenty of cabinets, countertop, pantry and a eat-in bar. The oversized main suite is in the south end of the house, and is a true retreat with a Steam shower, his and her walk in closets and access to the Magnificent Gardens. Walk through the Pergola to the gardens to see the landscape that has been created over the last 20 years to have flowers blooming year round, even in the evenings with blooming night jasmine. You will find an inground 17x34 pool with a large deck area that is overlooked from the back porch which has a wet bar and access to the bathroom. The garden area also has a outdoor shower. This area is ideal for year round gatherings or just to relax after a long day enjoying the Equestrian part of the property. That's right, this property has something for everyone! For the horse lover, we have a 5 stall barn with oversize stalls, two have run-ins for adjoining paddocks. The barn offers a tack room, grooming and bathing areas with hot water. There is also extra paddocks with water piped to them, a standard size dressage ring, providing a great facility for training and horse care.
Listing Snapshot
- Price
- $1,100,000
- Days On Site
- N/A
- Bedrooms
- 3
- Inside Area (SqFt)
- 2,700 sqft
- Total Baths
- 3
- Full Baths
- 2
- Partial Baths
- 1
- Lot Size
- 11.37 Acres
- Year Built
- 2003
- MLS® Number
- V4936706
- Status
- Sold
- Property Tax
- $5,017.84 (2023)
- HOA/Condo/Coop Fees
- N/A
- Sq Ft Source
- Public Records
Property Details
General Features
16 items
- Acres
- 11.37
- Attached Garage
- Yes
- Direction Faces
- West
- Foundation
- Slab
- Garage
- Yes
- Garage Spaces
- 2
- Levels
- One
- Number Of Stories
- 1
- Parking
- Boat, Circular Driveway, Garage Door Opener, Garage Faces Side, Guest, Oversized, Attached
- Property Sub Type
- Single Family Residence
- Security
- Closed Circuit Camera(s), Secured Garage/Parking, Security Lights, Security System, Security System Owned, Smoke Detector(s)
- Sewer
- Septic Tank
- SqFt Total
- 3,952
- Utilities
- Electricity Connected, Propane, Water Connected
- Water Source
- Private, Well
- Zoning
- 01A3
Interior Features
16 items
- Appliances
- Cooktop, Dishwasher, Disposal, Dryer, Electric Water Heater, Exhaust Fan, Freezer, Range, Range Hood, Refrigerator, Tankless Water Heater, Washer
- Cooling
- Central Air, Zoned
- Fireplace
- Yes
- Fireplace Features
- Living Room
- Flooring
- Ceramic Tile
- Heating
- Central, Electric, Exhaust Fan, Zoned
- Interior
- Built-in Features, Eat-in Kitchen, High Ceilings, Smart Home, Vaulted Ceiling(s), Wet Bar
- Laundry Features
- In Garage
Rooms
| Room | Dimensions | Level | Features |
|---|---|---|---|
| Bathroom 1 | Basement | ||
| Bedroom 1 | First | ||
| Bedroom 2 | First | ||
| Dining Room | First | ||
| Kitchen | First | ||
| Living Room | First | ||
| Master Bathroom | First | ||
| Master Bedroom | First |
Exterior Features
13 items
- Construction Details
- Concrete
- Exterior
- Garden, Lighting, Outdoor Shower
- Fencing
- Cross Fenced, Electric, Fenced, Wire
- Lot Features
- Cleared, Landscaped, Paved, Waterfront
- Other Structures
- Barn(s), Corral(s), Storage
- Patio And Porch
- Covered, Front Porch, Rear Porch
- Pool Features
- In Ground, Private
- Private Pool
- Yes
- Roof
- Concrete, Tile
- View
- Pond, Water, Garden, Pool
- Waterfront
- Yes
- Waterfront Features
- Pond
- Waterview
- Pond, Water, Garden, Pool
Community Features
4 items
- MLS Area
- 32130 - Deleon Springs
- Township
- 16S
- Financing Terms Available
- Cash, Conventional
- Roads
- Asphalt, Gravel
Location
4885 State Road 11, De Leon Springs, FL 32130 · 32130 - Deleon Springs


Neighborhood & Commute
ZIP Code 32130
- Median household income
- $77,052
- Income per person
- $37,483
- Households
- 3,889
- Average household size
- 2.51
- Median age
- 45.7
Source: Walk Score.
Disclosure: Community information and market data powered by Constellation Data Labs. Information is deemed reliable but not guaranteed.
Schools
- Elementary School
- Louise S. McInnis Elem
- Middle School
- T. Dewitt Taylor Middle-High
- High School
- T. Dewitt Taylor Middle-High
Price & Status History
- Listing updated with changes from the MLS®
- Status changed to Closed
Friends & Family
Similar Homes
For sale in De Leon Springs, single family residence, within 20% of this price.
 $1,100,000Single Family Residence SoldSold2Beds3Total Baths2,304Sqft1980 LAKE HIRES ROADDE LEON SPRINGS, FL 32130DAUGHERTY SUB Subdivision
 $1,150,000Single Family Residence SoldSold4Beds3Total Baths3,664Sqft735 JOHNSON LAKE ROADDE LEON SPRINGS, FL 32130N/A Subdivision
 $1,050,000Single Family Residence SoldSold4Beds4Total Baths3,017Sqft1056 REYNOLDS ROADDE LEON SPRINGS, FL 32130N/A Subdivision