

SoldSingle Family ResidenceSold
1420 Mcgregor Road
Deland, FL 32720
$760,000
- 7Beds
- 6Baths6 full
- 4,794Sq Ft
- $159Per Sq Ft
- 2.56Acres
- 2006Built
- Subdivision
- Hill & Beckman 5
- County
- Volusia
- MLS®
- V4936640
Overview
One or more photo(s) has been virtually staged. **Recently off the market for more UPGRADES upgrades, this MULTI-GENERATION HOME W/ IN LAW SUITE LIVING QUARTERS is now move-in ready: FRESH PAINT INSIDE AND OUTSIDE, NEW CARPETS, REFINISHED KITCHEN CABINETS AND VANITIES | PAID OFF SOLAR AND *TESLA BATTERIES*! | 2.56 ACRES | SCREENED POOL | 2 PRIMARY SUITES | CUL-DE-SAC | NEW ROOF 2023 | NEW AC 2022 | HOT WATER HEATER 2019: 7 Bedrooms, 6 full bathrooms make up this large home. The welcoming front porch offers beautiful sunset views, leading you into a spacious home with 7 bedrooms and 6 full bathrooms. You'll be amazed by the wood-look tile flooring, architectural details, and natural light throughout. The kitchen, featuring granite counters, stainless steel appliances, double ovens, a large freezer, and a cozy dining area, flows into a family room with direct access to the pool and porch. Downstairs includes one of the primary suites with tray ceilings and pool access, two additional bedrooms (one with an en suite bath), and a fully equipped in-law suite with a private entrance. Upstairs, a loft perfect for movie nights, the second primary suite, and more bedrooms with Jack-and-Jill bathrooms offer ample space for everyone. Enjoy the screened pool with a fountain, a covered porch with cedar ceiling and columns, a dog run, a basketball court, and a storage shed. The paid-off solar panels help keep energy costs low. This home combines a quiet country setting with proximity to shopping and dining. Schedule your private appointment today to explore everything this property has to offer!
Listing Snapshot
- Price
- $760,000
- Days On Site
- N/A
- Bedrooms
- 7
- Inside Area (SqFt)
- 4,794 sqft
- Total Baths
- 6
- Full Baths
- 6
- Partial Baths
- 0
- Lot Size
- 2.56 Acres
- Year Built
- 2006
- MLS® Number
- V4936640
- Status
- Sold
- Property Tax
- $7,688.06 (2023)
- HOA/Condo/Coop Fees
- N/A
- Sq Ft Source
- Public Records
Property Details
General Features
19 items
- Acres
- 2.56
- Attached Garage
- Yes
- Direction Faces
- North
- Foundation
- Slab
- Garage
- Yes
- Garage Spaces
- 2
- Green Energy Efficient
- Appliances, Doors, HVAC, Insulation, Lighting, Thermostat, Water Heater, Windows
- Levels
- Two
- Number Of Stories
- 2
- Parking
- Boat, Driveway, Garage Door Opener, Garage Faces Side, Oversized, Parking Pad, Attached
- Pets
- Yes
- Property Sub Type
- Single Family Residence
- Security
- Smoke Detector(s)
- Sewer
- Septic Tank
- SqFt Total
- 6,111
- Style
- Contemporary, Florida, Patio Home
- Utilities
- Cable Available, Electricity Connected, Phone Available
- Water Source
- Private, Well
- Zoning
- RA
Interior Features
18 items
- Appliances
- Cooktop, Dishwasher, Dryer, Exhaust Fan, Freezer, Microwave, Range, Range Hood, Refrigerator, Solar Hot Water, Washer, Water Softener
- Cooling
- Central Air, Humidity Control
- Flooring
- Carpet, Tile
- Furnished
- Unfurnished
- Heating
- Central, Heat Pump
- Interior
- Eat-in Kitchen, High Ceilings, Open Floorplan, Smart Home, Stone Counters, Walk-In Closet(s)
- Laundry Features
- Electric Dryer Hookup, Inside, Laundry Room, Upper Level, Washer Hookup
- Window Features
- Blinds, Double Pane Windows, ENERGY STAR Qualified Windows
Rooms
| Room | Dimensions | Level | Features |
|---|---|---|---|
| Additional Bedroom | 24x12 | Second | Ceiling Fan(s) |
| Bedroom 2 | 12x10 | First | Ceiling Fan(s) |
| Bedroom 3 | 13x11 | First | Ceiling Fan(s) |
| Bedroom 5 | 13x11 | Second | Ceiling Fan(s) |
| Dinette | 12x12 | First | |
| Kitchen | 19x21 | First | Granite Counters |
| Living Room | 13x15 | First | |
| Loft | 10x12 | Second | |
| Master Bedroom | 17x14 | First | Ceiling Fan(s) |
| Primary Bedroom 2 | 14x23 | Second | Ceiling Fan(s) |
Exterior Features
11 items
- Construction Details
- Concrete
- Exterior
- Dog Run, Lighting
- Lot Features
- Cleared, Corner Lot, Cul-De-Sac, Level, Private, Sloped, Paved
- Other Structures
- Kennel/Dog Run, Shed(s)
- Patio And Porch
- Covered, Front Porch, Porch, Screened, Side Porch, Wrap Around
- Pool Features
- Gunite, Heated, In Ground, Salt Water, Screen Enclosure, Solar Heat, Private
- Private Pool
- Yes
- Roof
- Shingle
- View
- Trees/Woods
- Waterview
- Trees/Woods
- Windows/Doors
- Blinds, Double Pane Windows, ENERGY STAR Qualified Windows
Community Features
4 items
- MLS Area
- 32720 - Deland
- Township
- 17S
- Financing Terms Available
- Cash, Conventional, FHA, VA Loan
- Roads
- Asphalt
Location
1420 Mcgregor Road, Deland, FL 32720 · 32720 - Deland


Neighborhood & Commute
ZIP Code 32720
- Median household income
- $60,868
- Income per person
- $32,256
- Households
- 13,852
- Average household size
- 2.40
- Median age
- 42.7
Source: Walk Score.
Disclosure: Community information and market data powered by Constellation Data Labs. Information is deemed reliable but not guaranteed.
Schools
- Elementary School
- Woodward Avenue Elem-VO
- Middle School
- Southwestern Middle
- High School
- Deland High
Price & Status History
- Listing updated with changes from the MLS®
- Status changed to Closed
- Price changed to $820,000
Friends & Family
Similar Homes
For sale in Deland, single family residence, within 20% of this price.
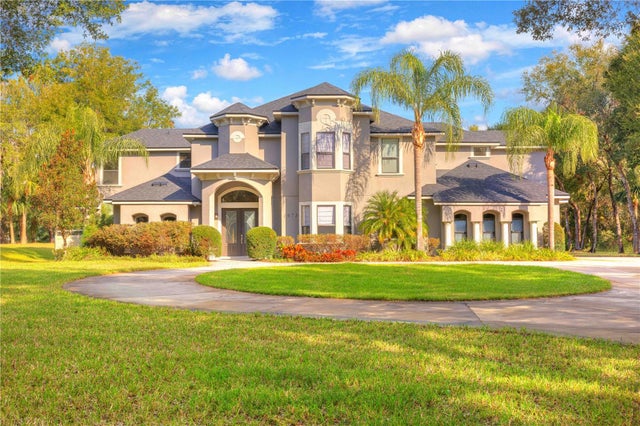 $775,000Single Family Residence SoldSold4Beds5Total Baths4,263Sqft1973 HILLCREST OAK DRIVEDELAND, FL 32720NORRIS DUPONT & GAUDRY GRANT Subdivision
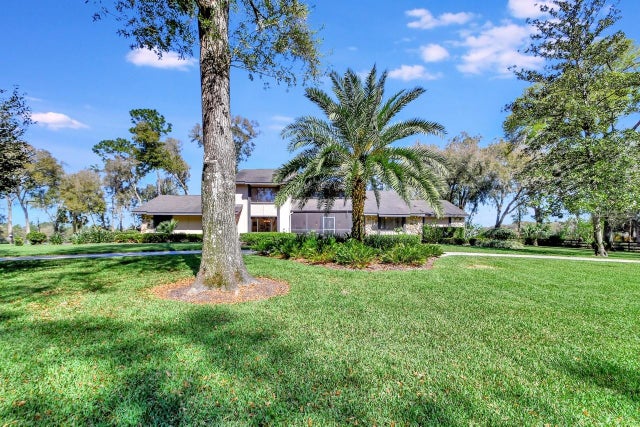 $799,900Single Family Residence SoldSold4Beds4Total Baths3,014Sqft1825 WHIPPOORWILL LANEDELAND, FL 32720SPRING GARDEN Subdivision
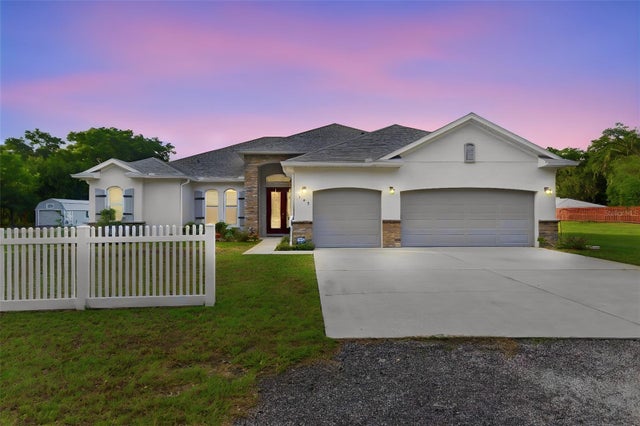 $810,000Single Family Residence SoldSold4Beds3Total Baths3,279Sqft135 MILLS ROADDELAND, FL 32724YELVINGTON DUPONT GRANT Subdivision
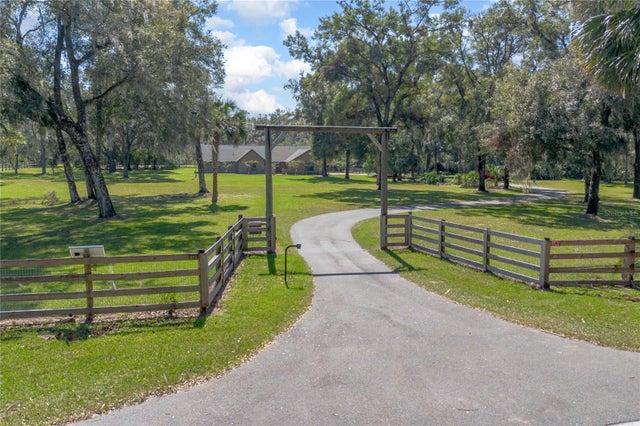 $825,000Single Family Residence SoldSold5Beds4Total Baths3,372Sqft373 GLENWOOD ROADDELAND, FL 32720NOT IN SUBDIVISION Subdivision