

SoldSingle Family ResidenceSold
220 Ridge Boulevard
Deland, FL 32724
$755,000
- 4Beds
- 3Baths3 full
- 2,849Sq Ft
- $265Per Sq Ft
- 0.62Acres
- 2025Built
- County
- Volusia
- MLS®
- V4945116
Overview
Welcome to this brand-new custom home perfectly situated in the desirable Lake Winnemissett community. With 4 bedrooms, 3 bathrooms, and a spacious bonus room over the garage, this home offers 2,849 square feet of thoughtfully designed living space with luxury finishes. Sitting on nearly ¾ of an acre, the oversized lot provides the perfect blend of charm, space, and privacy. From the moment you arrive, the curb appeal is undeniable with stone accents, board and batten siding, a welcoming front porch, and a side-entry garage. Step inside to a bright, open floor plan featuring engineered hardwood floors, tray ceilings with exposed beams, and an electric fireplace framed by custom stone shelves. The warm glow of the fireplace creates an inviting ambiance — perfect for cozy evenings or as a dramatic focal point when entertaining guests. Recessed lighting within the stone niches adds to the home’s charm and highlights the natural finishes. The chef’s kitchen is truly the heart of the home with quartz countertops, full quartz backsplash, all-wood cabinetry, stainless steel appliances, and a custom apron-front quartz sink with porcelain basin. Pendant lighting over the island, under-cabinet lighting and outlets, double trash pull-outs, open shelving, and a large walk-in pantry with granite counters and custom shelving combine beauty and function in equal measure. Just off the kitchen, a dry bar with wine refrigerator sits alongside a built-in bench that flows seamlessly into the dinette, making this space perfect for both entertaining and everyday living. The primary suite is designed as a private retreat with a spa-like bath featuring double vanities, a freestanding soaking tub, and a large walk-in shower with dual entries and rainfall showerheads. The oversized master closet is outfitted with custom shelving, ensuring both luxury and organization. Custom tile work, illuminated niches, and a statement chandelier complete the elegant feel of this retreat. Additional bedrooms are generously sized and versatile, while the upstairs bonus room is perfect for a home office, media space, gym, or playroom. Every detail has been considered — from the oversized laundry room with sink and quartz counters, mudroom and built-in storage, to the two-car garage with epoxy flooring. Outdoor living is just as inviting, with a screened-in back porch ideal for relaxing evenings, and a spacious yard ready for gatherings, gardening, or play. All of this is located in a golf-cart friendly neighborhood with no HOA, close to the scenic St. Johns River and just minutes from Orlando, Daytona Beach, and New Smyrna Beach. This home is a perfect combination of modern luxury, timeless comfort, and Florida lifestyle living
Listing Snapshot
- Price
- $755,000
- Days On Site
- N/A
- Bedrooms
- 4
- Inside Area (SqFt)
- 2,849 sqft
- Total Baths
- 3
- Full Baths
- 3
- Partial Baths
- 0
- Lot Size
- 0.62 Acres
- Year Built
- 2025
- MLS® Number
- V4945116
- Status
- Sold
- Property Tax
- $671.96 (2024)
- HOA/Condo/Coop Fees
- N/A
- Sq Ft Source
- Builder
Property Details
General Features
16 items
- Acres
- 0.62
- Attached Garage
- Yes
- Direction Faces
- East
- Foundation
- Slab
- Garage
- Yes
- Garage Spaces
- 2
- Levels
- Two
- Parking
- Attached
- Property Condition
- New Construction
- Property Sub Type
- Single Family Residence
- Sewer
- Septic Tank
- SqFt Total
- 4,175
- Style
- Craftsman
- Utilities
- Cable Available, Electricity Connected, Water Connected
- Water Source
- Private, Well
- Zoning
- 01R3
Interior Features
21 items
- Appliances
- Bar Fridge, Dishwasher, Disposal, Electric Water Heater, Exhaust Fan, Microwave, Range, Range Hood, Refrigerator, Water Softener, Wine Refrigerator
- Cooling
- Central Air
- Fireplace
- Yes
- Fireplace Features
- Electric, Living Room
- Flooring
- Carpet, Ceramic Tile, Hardwood
- Heating
- Electric
- Interior
- Coffered Ceiling(s), Dry Bar, Eat-in Kitchen, High Ceilings, Open Floorplan, Stone Counters, Tray Ceiling(s), Walk-In Closet(s)
- Laundry Features
- Inside, Laundry Room
Rooms
| Room | Dimensions | Level | Features |
|---|---|---|---|
| Balcony/Porch/Lanai | 35x14 | First | Ceiling Fan(s) |
| Bathroom 2 | 6x10 | First | Bidet |
| Bathroom 3 | 15x6 | First | Stone Counters |
| Bedroom 2 | 18x12 | First | Ceiling Fan(s) |
| Bedroom 3 | 15x12 | First | Ceiling Fan(s) |
| Bedroom 4 | 12x15 | First | Ceiling Fan(s) |
| Bonus Room | 15x26 | Second | Ceiling Fan(s) |
| Foyer | 8x7 | First | |
| Kitchen | 22x15 | First | Bar, Breakfast Bar, Kitchen Island, Pantry, Stone Counters |
| Living Room | 22x16 | First | Ceiling Fan(s) |
| Master Bathroom | 10x12 | First | Bidet, Double Vanity, Stone Counters |
| Master Bedroom | 16x20 | First | |
| Utility Room | 12x14 | First | Stone Counters |
Exterior Features
7 items
- Construction Details
- Block, HardiPlank Type, Stone, Stucco, Frame
- Exterior
- Lighting, Rain Gutters
- Lot Features
- Landscaped, Level, Paved
- Patio And Porch
- Covered, Enclosed, Front Porch, Porch, Rear Porch, Screened
- Roof
- Metal, Shingle
- View
- Trees/Woods
- Waterview
- Trees/Woods
Community Features
4 items
- MLS Area
- 32724 - Deland
- Township
- 17S
- Financing Terms Available
- Cash, Conventional, FHA, VA Loan
- Roads
- Paved
Location
220 Ridge Boulevard, Deland, FL 32724 · 32724 - Deland


Neighborhood & Commute
ZIP Code 32724
- Median household income
- $65,101
- Income per person
- $35,802
- Households
- 18,295
- Average household size
- 2.35
- Median age
- 43.4
Source: Walk Score.
Disclosure: Community information and market data powered by Constellation Data Labs. Information is deemed reliable but not guaranteed.
Schools
- Elementary School
- Blue Lake Elem
- Middle School
- Deland Middle
- High School
- Deland High
Price & Status History
- Listing updated with changes from the MLS®
- Status changed to Closed
- Price changed to $799,000
Friends & Family
Similar Homes
For sale in Deland, single family residence, within 20% of this price.
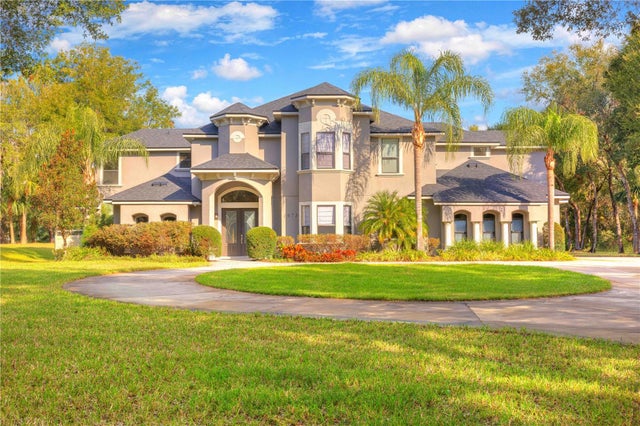 $775,000Single Family Residence SoldSold4Beds5Total Baths4,263Sqft1973 HILLCREST OAK DRIVEDELAND, FL 32720NORRIS DUPONT & GAUDRY GRANT Subdivision
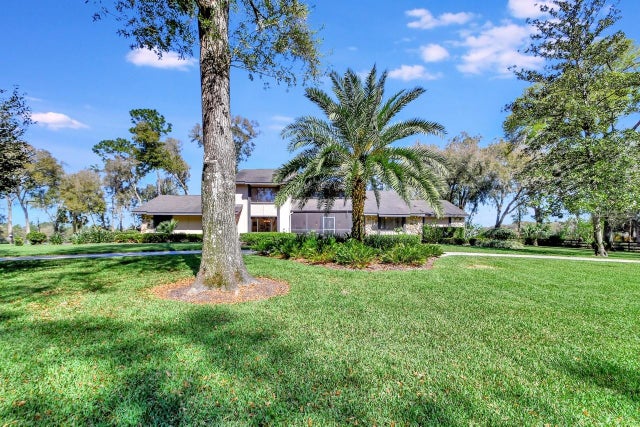 $799,900Single Family Residence SoldSold4Beds4Total Baths3,014Sqft1825 WHIPPOORWILL LANEDELAND, FL 32720SPRING GARDEN Subdivision
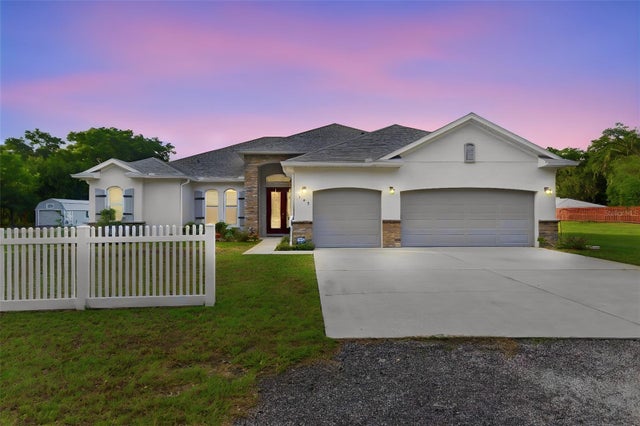 $810,000Single Family Residence SoldSold4Beds3Total Baths3,279Sqft135 MILLS ROADDELAND, FL 32724YELVINGTON DUPONT GRANT Subdivision
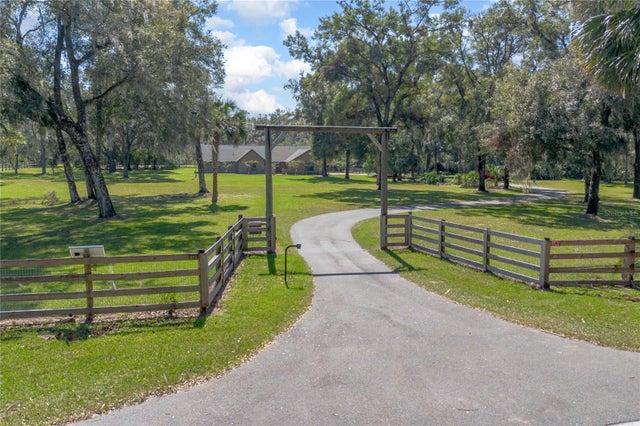 $825,000Single Family Residence SoldSold5Beds4Total Baths3,372Sqft373 GLENWOOD ROADDELAND, FL 32720NOT IN SUBDIVISION Subdivision