

SoldSingle Family ResidenceSold
216 Friesian Way
Sanford, FL 32773
$480,000
- 5Beds
- 4Baths3 full, 1 half
- 2,862Sq Ft
- $168Per Sq Ft
- 0.12Acres
- 2002Built
- Subdivision
- Bakers Crossing Ph 1
- County
- Seminole
- MLS®
- V4939987
Overview
Welcome to this stunning 5-bedroom, 3.5-bathroom home in a desirable gated community! The spacious great room flows seamlessly into a modern kitchen featuring soft-close drawers, a large island with outlets and USB ports, and ample space for entertaining. A unique under-stairs room with lighting is perfect for your furry friend! The downstairs primary suite boasts a luxurious upgraded bathroom and a large walk-in closet. Upstairs, you’ll find 4 additional bedrooms, 2 bathrooms, and a versatile loft space. The fenced backyard offers mature landscaping for added privacy. Enjoy the convenience and security of a newer roof, along with access to community amenities, including a pool and playground. A perfect place to call home!
Listing Snapshot
- Price
- $480,000
- Days On Site
- N/A
- Bedrooms
- 5
- Inside Area (SqFt)
- 2,862 sqft
- Total Baths
- 4
- Full Baths
- 3
- Partial Baths
- 1
- Lot Size
- 0.12 Acres
- Year Built
- 2002
- MLS® Number
- V4939987
- Status
- Sold
- Property Tax
- $1,903.39 (2024)
- HOA/Condo/Coop Fees
- $545 Semi-Annually
- Sq Ft Source
- Public Records
Property Details
General Features
16 items
- Acres
- 0.12
- Attached Garage
- Yes
- Direction Faces
- South
- Foundation
- Slab
- Garage
- Yes
- Garage Spaces
- 2
- Levels
- Two
- Parking
- Attached
- Pets
- Cats OK, Dogs OK, Yes
- Property Sub Type
- Single Family Residence
- Sewer
- Public Sewer
- SqFt Total
- 3,287
- Style
- Contemporary
- Utilities
- Cable Available, Cable Connected, Electricity Connected, Sewer Connected, Underground Utilities, Water Connected
- Water Source
- Public
- Zoning
- RES
Interior Features
17 items
- Appliances
- Cooktop, Dishwasher, Electric Water Heater, Microwave, Range, Refrigerator
- Cooling
- Central Air
- Flooring
- Carpet, Ceramic Tile
- Heating
- Central
- Interior
- Crown Molding, High Ceilings, Open Floorplan, Walk-In Closet(s)
- Laundry Features
- Inside
- Window Features
- Blinds
Rooms
| Room | Dimensions | Level | Features |
|---|---|---|---|
| Bedroom 2 | 12x11 | Second | |
| Bedroom 3 | 12x10 | Second | |
| Bedroom 4 | 12x10 | Second | |
| Bedroom 5 | 12x10 | Second | |
| Bonus Room | 22x19 | First | |
| Great Room | 15x16 | First | |
| Kitchen | 15x12 | First | |
| Living Room | 16x20 | First | |
| Master Bathroom | First | ||
| Master Bedroom | 21x14 | First | Ceiling Fan(s) |
Exterior Features
5 items
- Construction Details
- Block, Stucco
- Exterior
- Lighting, Storage
- Lot Features
- Paved
- Roof
- Shingle
- Windows/Doors
- Blinds
Community Features
7 items
- Association Fee
- $545.0
- Association Fee Frequency
- Semi-Annually
- Community Features
- Pool
- MLS Area
- 32773 - Sanford
- Township
- 20
- Financing Terms Available
- Cash, Conventional, FHA, VA Loan
- Roads
- Paved
Location
216 Friesian Way, Sanford, FL 32773 · 32773 - Sanford


Neighborhood & Commute
ZIP Code 32773
- Median household income
- $65,391
- Income per person
- $32,145
- Households
- 12,954
- Average household size
- 2.60
- Median age
- 38.3
Source: Walk Score.
Disclosure: Community information and market data powered by Constellation Data Labs. Information is deemed reliable but not guaranteed.
Schools
- Elementary School
- Pine Crest Elementary
- Middle School
- Sanford Middle
- High School
- Seminole High
Price & Status History
- Listing updated with changes from the MLS®
- Status changed to Closed
Friends & Family
Similar Homes
For sale in Sanford, single family residence, within 20% of this price.
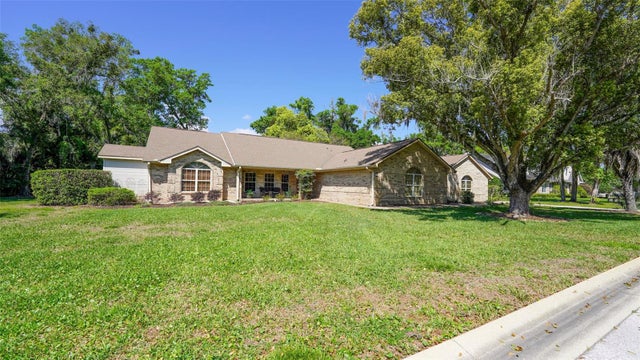 $515,000Single Family Residence SoldSold4Beds3Total Baths2,862Sqft204 BRYNWOOD LANESANFORD, FL 32771BRYNWOOD Subdivision
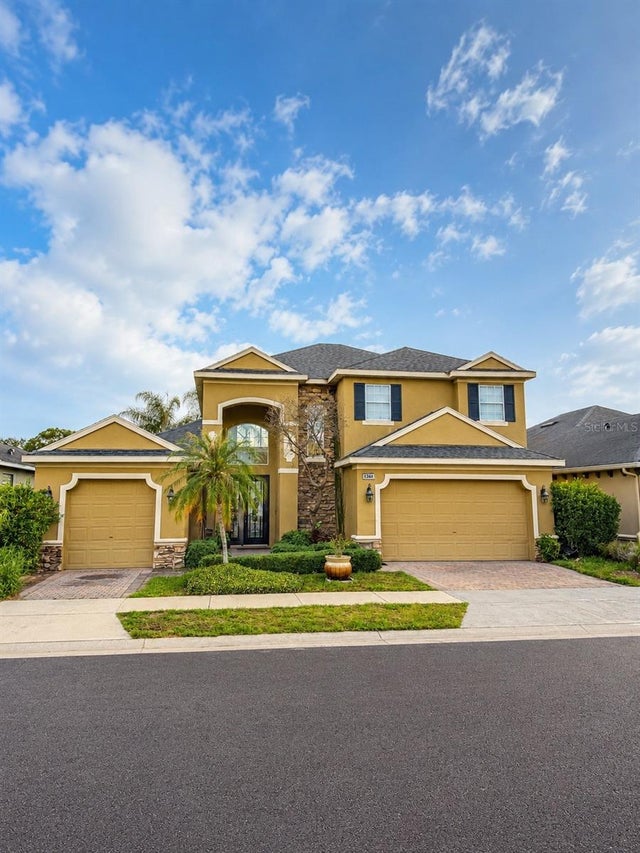 $525,000Single Family Residence SoldSold4Beds4Total Baths2,497Sqft1546 STARGAZER TERRACESANFORD, FL 32771RETREAT AT WEKIVA Subdivision
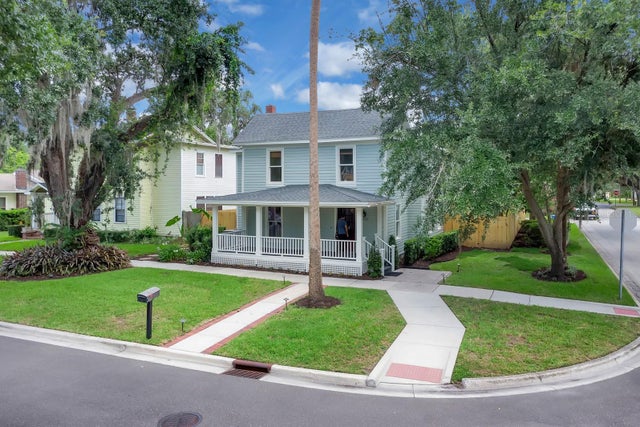 $530,000Single Family Residence SoldSold5Beds3Total Baths2,560Sqft1021 S ELM AVENUESANFORD, FL 32771SANFORD TOWN OF Subdivision
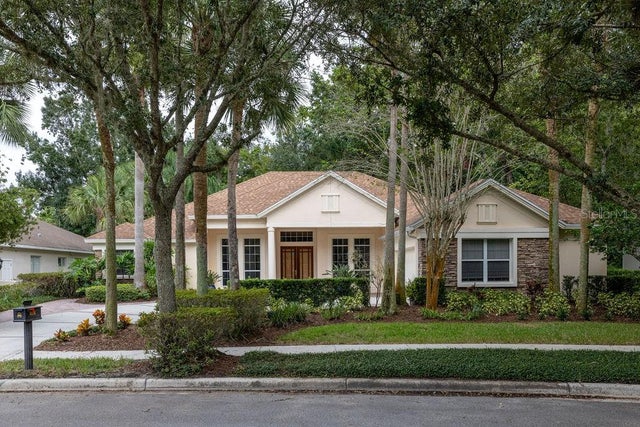 $540,000Single Family Residence SoldSold4Beds3Total Baths2,672Sqft5216 FOREST EDGE COURTSANFORD, FL 32771LAKE FOREST SEC 4D Subdivision