

SoldSingle Family ResidenceSold
2522 Northumbria Drive
Sanford, FL 32771
$540,000
- 4Beds
- 3Baths3 full
- 2,711Sq Ft
- $199Per Sq Ft
- 0.33Acres
- 2005Built
- Subdivision
- Buckingham Estates Ph 3 & 4
- County
- Seminole
- MLS®
- O6154753
Overview
Welcome to the guard-gated community of Buckingham Estates! This immediately available property is set on a spacious corner lot near the resident-only back entrance. It's the perfect setting for meeting neighbors and making new friends. The floorplan includes 4 bedrooms, 3 baths, bonus room, formal dining, open family room, breakfast nook, kitchen with cherry wood cabinetry & silestone counter tops, and a 3-car garage. A screen-enclosed back porch is attached for outdoor relaxation. The master suite is a must see with a foyer entrance, sitting room, tray ceilings, decorative columns, private porch access, and a huge master bath w/ garden tub, separate shower stall, dual sinks, & a large walk-in closet. Throughout this home, tile and wood laminate flooring has been installed (no carpet!), and the interior has been freshly painted. Architectural details leave a lasting impression with coffered ceilings, arched doorways, and perfectly placed windows to filter in Florida's beautiful sunshine. Buckingham Estates provides its homeowners with 24-hour security, community pool, playground, and clubhouse. It's located near Markham Woods Rd & Heathrow in history-filled Sanford near shopping, dining, outdoor activities, and roadways I-4 & SR-417. Additionally, the community sits along the 14-mile Seminole Wekiva Trail for all your recreation needs. Luxury living in a location that can't be beat. Explore this home today!
Listing Snapshot
- Price
- $540,000
- Days On Site
- N/A
- Bedrooms
- 4
- Inside Area (SqFt)
- 2,711 sqft
- Total Baths
- 3
- Full Baths
- 3
- Partial Baths
- 0
- Lot Size
- 0.33 Acres
- Year Built
- 2005
- MLS® Number
- O6154753
- Status
- Sold
- Property Tax
- $6,371 (2023)
- HOA/Condo/Coop Fees
- $183.33 monthly
- Sq Ft Source
- Public Records
Property Details
General Features
16 items
- Acres
- 0.33
- Attached Garage
- Yes
- Direction Faces
- North
- Foundation
- Slab
- Garage
- Yes
- Garage Spaces
- 2
- Levels
- One
- Number Of Stories
- 1
- Parking
- Attached
- Pets
- Cats OK, Dogs OK
- Property Sub Type
- Single Family Residence
- Sewer
- Public Sewer
- SqFt Total
- 3,629
- Utilities
- Cable Available, Cable Connected, Electricity Connected, Water Connected
- Water Source
- Public
- Zoning
- PUD
Interior Features
15 items
- Appliances
- Dishwasher, Disposal, Dryer, Electric Water Heater, Microwave, Range, Refrigerator, Washer
- Cooling
- Central Air
- Flooring
- Ceramic Tile, Laminate
- Furnished
- Unfurnished
- Heating
- Central, Electric
- Interior
- Coffered Ceiling(s), Eat-in Kitchen, High Ceilings, Open Floorplan, Stone Counters, Tray Ceiling(s), Walk-In Closet(s)
- Laundry Features
- Laundry Room
Rooms
| Room | Dimensions | Level | Features |
|---|---|---|---|
| Bedroom 2 | 11x12 | First | |
| Bedroom 3 | 11x12 | First | |
| Bedroom 4 | 11x12 | First | |
| Dining Room | 11x14 | First | |
| Great Room | 17x21 | First | |
| Kitchen | 12x16 | First | |
| Master Bedroom | 14x21 | First | |
| Office | 13x13 | First |
Exterior Features
2 items
- Construction Details
- Block, Stucco
- Roof
- Shingle
Community Features
7 items
- Association Amenities
- Gated, Playground, Pool
- Association Fee
- $550.0
- Association Fee Frequency
- Quarterly
- MLS Area
- 32771 - Sanford/Lake Forest
- Township
- 19
- Financing Terms Available
- Cash, Conventional, FHA, VA Loan
- Roads
- Asphalt
Location
2522 Northumbria Drive, Sanford, FL 32771 · 32771 - Sanford/Lake Forest


Neighborhood & Commute
ZIP Code 32771
- Median household income
- $81,370
- Income per person
- $41,713
- Households
- 23,724
- Average household size
- 2.51
- Median age
- 38.5
Source: Walk Score.
Disclosure: Community information and market data powered by Constellation Data Labs. Information is deemed reliable but not guaranteed.
Price & Status History
- Listing updated with changes from the MLS®
- Status changed to Closed
- Price changed to $599,000
Friends & Family
Similar Homes
For sale in Sanford, single family residence, within 20% of this price.
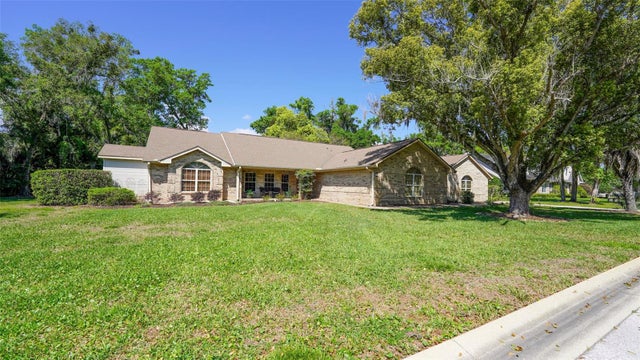 $515,000Single Family Residence SoldSold4Beds3Total Baths2,862Sqft204 BRYNWOOD LANESANFORD, FL 32771BRYNWOOD Subdivision
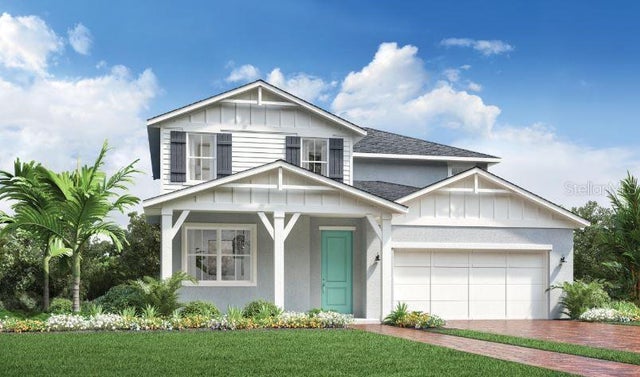 $595,000Single Family Residence SoldSold4Beds4Total Baths2,650Sqft3441 MCLAIN PRESERVE POINTSANFORD, FL 32771RIVERSIDE OAKS Subdivision
 $600,000Single Family Residence SoldSold5Beds3Total Baths3,375Sqft148 ROSS LAKE LANESANFORD, FL 32771ROSS LAKE SHORES Subdivision
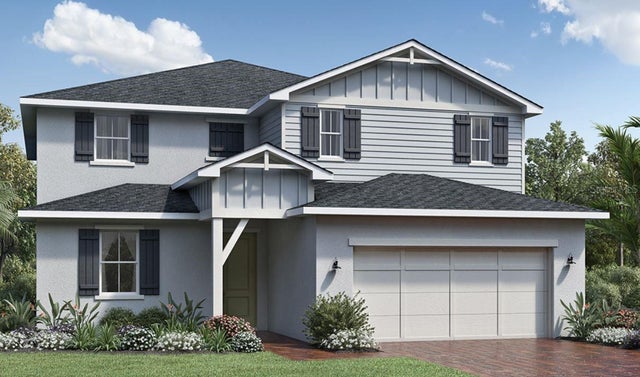 $621,000Single Family Residence SoldSold4Beds3Total Baths3,307Sqft948 RIVERBANK WAYSANFORD, FL 32771RIVERSIDE OAKS PH 3 Subdivision