

SoldSingle Family ResidenceSold
1021 S Elm Avenue
Sanford, FL 32771
$530,000
- 5Beds
- 3Baths2 full, 1 half
- 2,560Sq Ft
- $207Per Sq Ft
- 0.13Acres
- 1900Built
- Subdivision
- Sanford Town Of
- County
- Seminole
- MLS®
- O6321651
Overview
One or more photo(s) has been virtually staged. A Slice of Sanford History Meets Modern Elegance. Welcome to the heart of Historic Downtown Sanford, where timeless charm and thoughtful modern upgrades come together in perfect harmony. Nestled along one of Sanford’s picturesque brick-lined streets shaded by majestic oaks, this stunning two-story home offers over 2,500 square feet of character, comfort, and undeniable curb appeal. From the moment you step onto the inviting front porch, you’ll feel the warmth and history this home carries. Inside, refinished wood floors shine with renewed life, and natural light pours through the windows, highlighting every lovingly updated detail. The heart of the home is the show-stopping gourmet kitchen—completely reimagined with stainless steel appliances, classic subway tile backsplash, stylish open shelving, and custom cabinetry that offers both beauty and functionality. The spacious and serene downstairs primary suite is a rare find in historic homes, complete with its own beautifully updated en suite bath. Upstairs, you’ll find four more bedrooms and an additional bath, giving you the flexibility for guest rooms, a home office, or creative space. This home offers multiple living areas to spread out and relax, whether you’re curled up with a book, entertaining friends, or enjoying quiet family time. Step outside to your private backyard oasis, fully fenced and ready for summer barbecues on the extended brick paver patio. Recent upgrades include a new AC unit (2025), stunning exterior and interior paint, designer lighting, new luxury vinyl plank floors upstairs, custom closet doors, updated bathroom fixtures, a new privacy fence, and even wildlife-proof sealing for peace of mind. Every detail has been thoughtfully considered to maintain the home’s original charm while providing the modern comforts today’s buyers crave. But what truly sets this home apart is its location. Living here means being just steps away from Sanford’s vibrant downtown scene—walk to the lakefront, breweries, restaurants, coffee shops, the weekly farmers market, and a full calendar of year-round events. It’s not just a home; it’s a lifestyle filled with community, character, and connection. Homes like this don’t come around often. If you’ve been dreaming of life in a historic neighborhood with walkability, beauty, and soul—this is your chance to make it yours.
Listing Snapshot
- Price
- $530,000
- Days On Site
- N/A
- Bedrooms
- 5
- Inside Area (SqFt)
- 2,560 sqft
- Total Baths
- 3
- Full Baths
- 2
- Partial Baths
- 1
- Lot Size
- 0.13 Acres
- Year Built
- 1900
- MLS® Number
- O6321651
- Status
- Sold
- Property Tax
- $7,129 (2024)
- HOA/Condo/Coop Fees
- N/A
- Sq Ft Source
- Public Records
Property Details
General Features
11 items
- Acres
- 0.13
- Direction Faces
- West
- Levels
- Two
- Parking
- None
- Property Sub Type
- Single Family Residence
- Sewer
- Public Sewer
- SqFt Total
- 3,020
- Style
- Historic
- Utilities
- Cable Available, Electricity Connected
- Water Source
- Public
- Zoning
- RES
Interior Features
17 items
- Appliances
- Dishwasher, Dryer, Microwave, Range, Range Hood, Washer
- Basement
- Crawl Space
- Cooling
- Central Air
- Flooring
- Carpet, Ceramic Tile, Wood
- Furnished
- Unfurnished
- Heating
- Central
- Interior
- Crown Molding, High Ceilings
- Laundry Features
- Inside
Rooms
| Room | Dimensions | Level | Features |
|---|---|---|---|
| Bedroom 2 | 13x11 | Second | |
| Bedroom 3 | 11x10 | Second | |
| Bedroom 4 | 10x9 | Second | |
| Bedroom 5 | 11x10 | Second | |
| Dining Room | 11x10 | First | |
| Family Room | 19x9 | First | |
| Kitchen | 16x9 | First | |
| Living Room | 12x11 | First | Double Vanity |
| Master Bedroom | 19x19 | First |
Exterior Features
8 items
- Construction Details
- Frame
- Fencing
- Fenced
- Lot Features
- Corner Lot, Near Public Transit
- Other Structures
- Shed(s), Workshop
- Patio And Porch
- Deck, Patio, Porch
- Roof
- Shingle
- View
- City, Trees/Woods
- Waterview
- City, Trees/Woods
Community Features
4 items
- MLS Area
- 32771 - Sanford/Lake Forest
- Township
- 19
- Financing Terms Available
- Cash, Conventional, VA Loan
- Roads
- Paved
Location
1021 S Elm Avenue, Sanford, FL 32771 · 32771 - Sanford/Lake Forest


Neighborhood & Commute
ZIP Code 32771
- Median household income
- $81,370
- Income per person
- $41,713
- Households
- 23,724
- Average household size
- 2.51
- Median age
- 38.5
Source: Walk Score.
Disclosure: Community information and market data powered by Constellation Data Labs. Information is deemed reliable but not guaranteed.
Price & Status History
- Listing updated with changes from the MLS®
- Status changed to Closed
Friends & Family
Similar Homes
For sale in Sanford, single family residence, within 20% of this price.
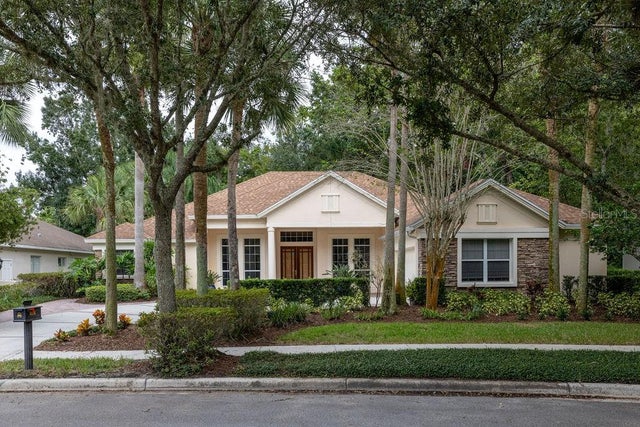 $540,000Single Family Residence SoldSold4Beds3Total Baths2,672Sqft5216 FOREST EDGE COURTSANFORD, FL 32771LAKE FOREST SEC 4D Subdivision
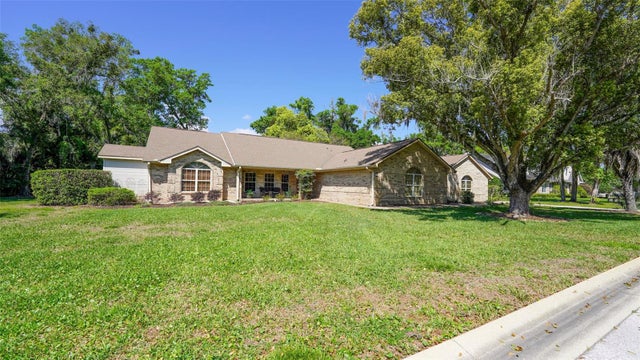 $515,000Single Family Residence SoldSold4Beds3Total Baths2,862Sqft204 BRYNWOOD LANESANFORD, FL 32771BRYNWOOD Subdivision
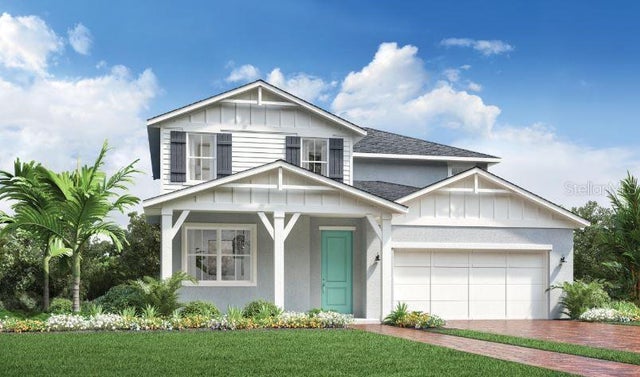 $595,000Single Family Residence SoldSold4Beds4Total Baths2,650Sqft3441 MCLAIN PRESERVE POINTSANFORD, FL 32771RIVERSIDE OAKS Subdivision
 $600,000Single Family Residence SoldSold5Beds3Total Baths3,375Sqft148 ROSS LAKE LANESANFORD, FL 32771ROSS LAKE SHORES Subdivision