

SoldSingle Family ResidenceSold
373 Meadow Beauty Terrace
Sanford, FL 32771
$612,000
- 3Beds
- 3Baths3 full
- 2,509Sq Ft
- $244Per Sq Ft
- 0.34Acres
- 2000Built
- Subdivision
- Berington Club Ph 3
- County
- Seminole
- MLS®
- O6255988
Overview
Stop the car!!! This is a home you won't want to miss! "Pride of Ownership" shows throughout this lovely home located in the private gated community of Berington Club, which is located across the street from Wilson Elementary School. From the minute you view the paver driveway to the side entry garage and paver walkway to the elegant entrance to the home you will be eager to view the well appointed interior that includes, not only one primary bedroom, but two!! The tiled foyer opens to a formal dining room on the right which has crown molding and to the left, a large 17 x 13' room, also with crown molding, that is currently an office/den, but could be a formal living room, if you desire. Advancing forward from the foyer is the substantial Great Room, which has a lovely gas fireplace to enjoy on the cool Florida evenings, also double doors leading to the large 27' x 20' screen enclosed Lanai, to entertain your friends and family, or just sit and relax enjoying nature in your private fenced yard. The gourmet kitchen is open to the Great Room with a separate dinette area as well as a breakfast bar where guests can sit and converse with you while you are preparing snacks or meals to enjoy. The fully appointed kitchen has an island and lots of counter space for those that like to entertain. The Primary bedroom (17' x 13") is located off the kitchen and has a ceiling fan and also a door to the Lanai, as well as, the large en suite bathroom which encompasses double vanities, garden tub, private commode area, separate shower and large walk-in closet. But wait... on the opposite side of the home there is a 2nd Primary Bedroom with 2 walk-in closets (1 on each side of the room) and an en suite bathroom with a combination tub/shower and also a door leading to the screened Lanai. This would make for a separate in-law suite, or could be divided (as to actual viewable plan) for 2 separate bedrooms.... possibilities are endless. The 3rd bedroom is off a small hallway past the dining room and also has its own en suite bathroom and a large closet. The 20' x 27' Lanai overlooks the private, beautifully manicured, fenced lot (large enough for a pool, if desired) with trees and foliage to enjoy nature at its finest (NO rear neighbors) This home is 3rd from the end cul-de-sac, so you will not be affected by lots of drive-by traffic, The convenience of easy access to I-4, 417, Sun Rail Station, Townpark Center (Restaurants, Publix, Theater, etc.), Schools, Places of Worship, Hospital, Medical offices, etc. makes this a very desirable area to reside. Hurry to view this magnificent home!! This home may be under visual or audio surveillance.
Listing Snapshot
- Price
- $612,000
- Days On Site
- N/A
- Bedrooms
- 3
- Inside Area (SqFt)
- 2,509 sqft
- Total Baths
- 3
- Full Baths
- 3
- Partial Baths
- 0
- Lot Size
- 0.34 Acres
- Year Built
- 2000
- MLS® Number
- O6255988
- Status
- Sold
- Property Tax
- $757.41 (2023)
- HOA/Condo/Coop Fees
- $129.17 monthly
- Sq Ft Source
- Builder
Property Details
General Features
17 items
- Acres
- 0.34
- Attached Garage
- Yes
- Direction Faces
- East
- Foundation
- Slab
- Garage
- Yes
- Garage Spaces
- 2
- Levels
- One
- Number Of Stories
- 1
- Parking
- Driveway, Garage Door Opener, Garage Faces Side, Oversized, Attached
- Pets
- Yes
- Property Sub Type
- Single Family Residence
- Security
- Gated Community, Security System, Smoke Detector(s)
- Sewer
- Public Sewer
- SqFt Total
- 3,179
- Utilities
- Cable Available, Electricity Connected, Phone Available, Propane, Sewer Connected, Underground Utilities, Water Connected
- Water Source
- Public
- Zoning
- R-1AAA
Interior Features
22 items
- Appliances
- Dishwasher, Dryer, Microwave, Range, Refrigerator, Washer
- Cooling
- Central Air
- Fireplace
- Yes
- Fireplace Features
- Gas, Living Room
- Flooring
- Carpet, Tile, Wood
- Heating
- Electric
- Interior
- Cathedral Ceiling(s), Crown Molding, Eat-in Kitchen, High Ceilings, Tray Ceiling(s), Walk-In Closet(s)
- Laundry Features
- Electric Dryer Hookup, Inside, Laundry Room, Washer Hookup
- Window Features
- Window Coverings, Blinds, Shutters, Window Treatments
Rooms
| Room | Dimensions | Level | Features |
|---|---|---|---|
| Balcony/Porch/Lanai | 20x27 | First | Ceiling Fan(s) |
| Bathroom 2 | 8x10 | First | |
| Bathroom 3 | 5x8 | First | |
| Bedroom 3 | 11x13 | First | |
| Dinette | 8x9 | First | |
| Dining Room | 13x12 | First | |
| Foyer | 8x6 | First | |
| Great Room | 18x24 | First | Ceiling Fan(s) |
| Kitchen | 13x15 | First | Breakfast Bar |
| Master Bathroom | 11x13 | First | |
| Master Bedroom | 17x13 | First | |
| Office | 14x12 | First | |
| Primary Bedroom 2 | 21x13 | First |
Exterior Features
8 items
- Construction Details
- Block, Stucco
- Exterior
- Lighting
- Fencing
- Fenced, Other
- Lot Features
- Cleared, Paved
- Roof
- Shingle
- View
- Trees/Woods
- Waterview
- Trees/Woods
- Windows/Doors
- Window Coverings, Blinds, Shutters, Window Treatments
Community Features
7 items
- Association Fee
- $1550.0
- Association Fee Frequency
- Annually
- Community Features
- Gated, Playground, Sidewalks, Tennis Court(s)
- MLS Area
- 32771 - Sanford/Lake Forest
- Township
- 19
- Financing Terms Available
- Cash, Conventional
- Roads
- Asphalt, Paved
Location
373 Meadow Beauty Terrace, Sanford, FL 32771 · 32771 - Sanford/Lake Forest


Neighborhood & Commute
ZIP Code 32771
- Median household income
- $81,370
- Income per person
- $41,713
- Households
- 23,724
- Average household size
- 2.51
- Median age
- 38.5
Source: Walk Score.
Disclosure: Community information and market data powered by Constellation Data Labs. Information is deemed reliable but not guaranteed.
Schools
- Elementary School
- Wilson Elementary School
- Middle School
- Markham Woods Middle
- High School
- Seminole High
Price & Status History
- Listing updated with changes from the MLS®
- Status changed to Closed
Friends & Family
Similar Homes
For sale in Sanford, single family residence, within 20% of this price.
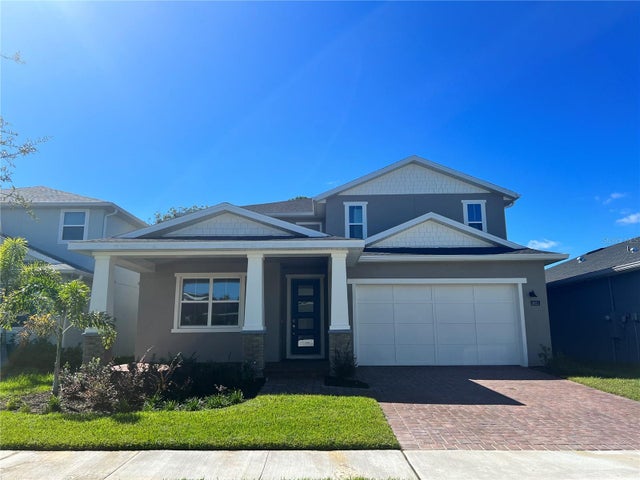 $677,762Single Family Residence SoldSold4Beds3Total Baths3,515Sqft3611 ARBORDALE LOOPSANFORD, FL 32771RIVERSIDE OAKS PH 1 Subdivision
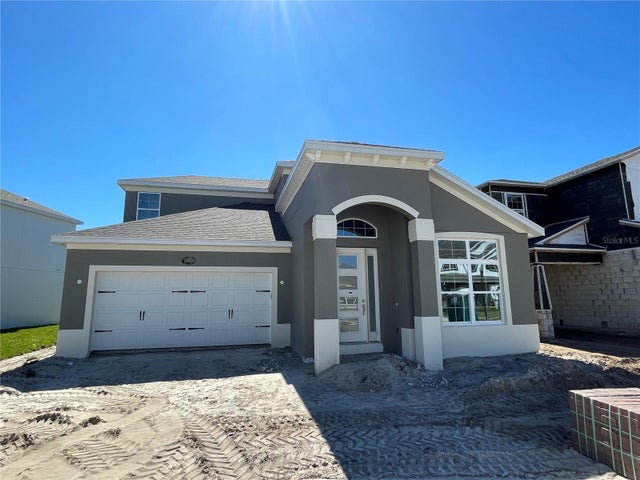 $690,000Single Family Residence SoldSold4Beds4Total Baths3,032Sqft5544 GREEN ARROWSANFORD, FL 32773CADENCE PARK Subdivision
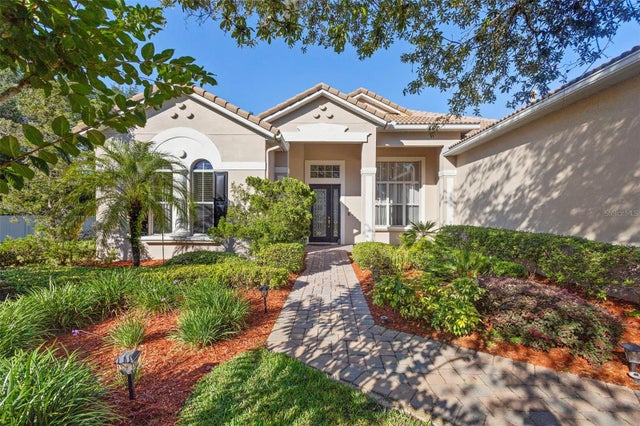 $690,000Single Family Residence SoldSold5Beds3Total Baths2,996Sqft215 JUNIPER RIDGE COURTSANFORD, FL 32771WAYSIDE ESTATES Subdivision
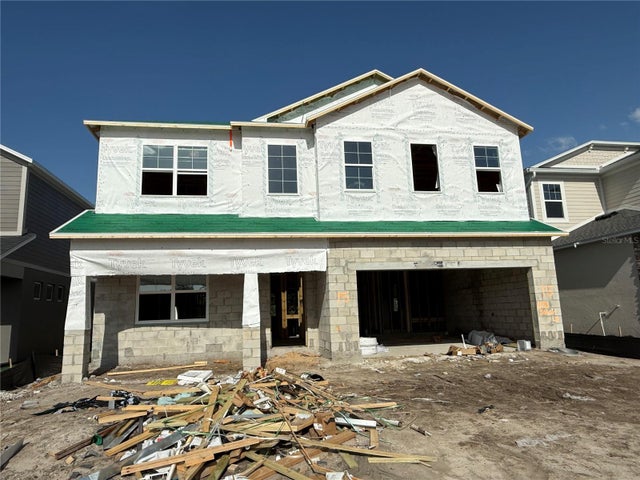 $699,990Single Family Residence SoldSold5Beds4Total Baths3,819Sqft1153 BASALT LANESANFORD, FL 32771ESTATES AT RIVERCREST Subdivision