

SoldSingle Family ResidenceSold
4985 Fawn Ridge Place
Sanford, FL 32771
$704,500
- 4Beds
- 3Baths3 full
- 2,855Sq Ft
- $247Per Sq Ft
- 0.26Acres
- 1994Built
- Subdivision
- Lake Forest Sec Two A
- County
- Seminole
- MLS®
- O6384486
Overview
Custom pool home in the much sought after community of Lake Forest in Seminole County with 4 bedrooms and 3 full bathrooms. NEW KITCHEN CABINETS & quartz COUNTERTOPS 2026 with stainless appliances, center island and roomy closet pantry with wood shelves. ROOF REPLACED 2024, AC’s REPLACED 2023 and 2024, EXTERIOR PAINT 2026. Curb appeal is enhanced by the paver driveway and additional curved drive and walkway. Primary bedroom has a very large closet and a unique layout with a double-sided fireplace and private access to the spa. Primary bath has a jetted garden tub and separate shower. 4th bedroom currently functions as an office but does have an entire wall of closets plus an additional closet. Guest/pool bath located across from bedroom 4. Split plan with remaining two bedrooms and one bathroom on the other side of the home. Lake Forest offers a 24-hr guard-gated entry with resort style amenities: 10,000 sq ft clubhouse w/ newly remodeled fitness center, Jr. Olympic-sized swimming pool, heated spa, kiddie pool, playground, 55-acre private spring-fed lake, fishing pier, new lighted tennis and pickleball courts & a sports court. The community has been designated as a National Wildlife Habitat. Lake Forest is zoned for Seminole County schools and is close to beaches, attractions and all that Central Florida has to offer! Easy access to I-4, 417 and 429.
Listing Snapshot
- Price
- $704,500
- Days On Site
- N/A
- Bedrooms
- 4
- Inside Area (SqFt)
- 2,855 sqft
- Total Baths
- 3
- Full Baths
- 3
- Partial Baths
- 0
- Lot Size
- 0.26 Acres
- Year Built
- 1994
- MLS® Number
- O6384486
- Status
- Sold
- Property Tax
- $7,929.81 (2024)
- HOA/Condo/Coop Fees
- $233.33 monthly
- Sq Ft Source
- Public Records
Property Details
General Features
18 items
- Acres
- 0.26
- Attached Garage
- Yes
- Direction Faces
- West
- Foundation
- Slab
- Garage
- Yes
- Garage Spaces
- 2
- Levels
- One
- Number Of Stories
- 1
- Parking
- Circular Driveway, Driveway, Garage Door Opener, Attached
- Pets
- Yes
- Property Sub Type
- Single Family Residence
- Security
- Gated Community, Security System, Smoke Detector(s)
- Sewer
- Public Sewer
- SqFt Total
- 3,926
- Style
- Custom
- Utilities
- Cable Available, Electricity Connected, Phone Available, Sewer Connected, Underground Utilities, Water Connected
- Water Source
- Public
- Zoning
- PUD
Interior Features
20 items
- Appliances
- Bar Fridge, Dishwasher, Disposal, Dryer, Electric Water Heater, Microwave, Refrigerator, Washer
- Cooling
- Central Air
- Fireplace
- Yes
- Fireplace Features
- Family Room
- Flooring
- Carpet, Ceramic Tile
- Furnished
- Unfurnished
- Heating
- Central, Electric
- Interior
- Built-in Features, Eat-in Kitchen, High Ceilings, Stone Counters, Walk-In Closet(s)
- Laundry Features
- Electric Dryer Hookup, Inside, Laundry Room
- Spa
- Yes
Rooms
| Room | Dimensions | Level | Features |
|---|---|---|---|
| Bedroom 2 | First | Ceiling Fan(s) | |
| Bedroom 3 | First | ||
| Dinette | First | ||
| Dining Room | First | ||
| Family Room | First | ||
| Kitchen | First | ||
| Living Room | First | ||
| Master Bathroom | First | Double Vanity | |
| Master Bedroom | First | ||
| Utility Room | First |
Exterior Features
9 items
- Construction Details
- Brick, Stucco, Frame
- Lot Features
- Cul-De-Sac, Paved
- Patio And Porch
- Covered, Screened
- Pool Features
- Gunite, In Ground, Screen Enclosure, Private
- Private Pool
- Yes
- Roof
- Shingle
- Spa
- Yes
- Spa Features
- In Ground
- Waterfront Features
- Lake Privileges
Community Features
8 items
- Association Amenities
- Basketball Court, Clubhouse, Fitness Center, Gated, Playground, Pool, Recreation Facilities, Spa/Hot Tub, Tennis Court(s)
- Association Fee
- $2800.0
- Association Fee Frequency
- Annually
- Community Features
- Gated, Clubhouse, Fitness Center, Playground, Pool, Sidewalks, Tennis Court(s), Street Lights
- MLS Area
- 32771 - Sanford/Lake Forest
- Township
- 19
- Financing Terms Available
- Cash, Conventional, VA Loan
- Roads
- Asphalt
Location
4985 Fawn Ridge Place, Sanford, FL 32771 · 32771 - Sanford/Lake Forest


Neighborhood & Commute
ZIP Code 32771
- Median household income
- $81,370
- Income per person
- $41,713
- Households
- 23,724
- Average household size
- 2.51
- Median age
- 38.5
Source: Walk Score.
Disclosure: Community information and market data powered by Constellation Data Labs. Information is deemed reliable but not guaranteed.
Schools
- Middle School
- Sanford Middle
- High School
- Seminole High
Price & Status History
- Listing updated with changes from the MLS®
- Status changed to Closed
Friends & Family
Similar Homes
For sale in Sanford, single family residence, within 20% of this price.
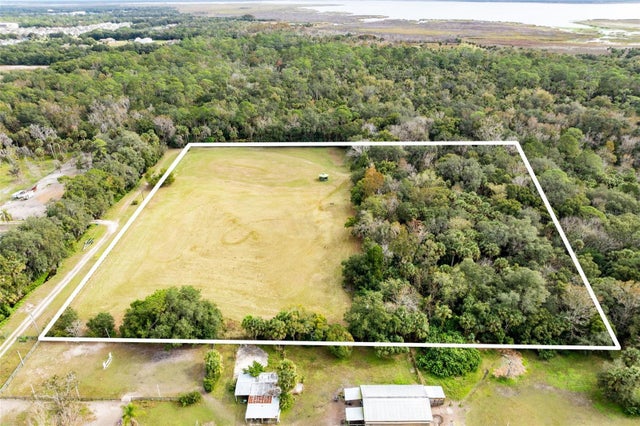 $725,000Single Family Residence SoldSold2Beds1Total Baths1,080Sqft1545 PALM WAYSANFORD, FL 32773PALM HAMMOCK Subdivision
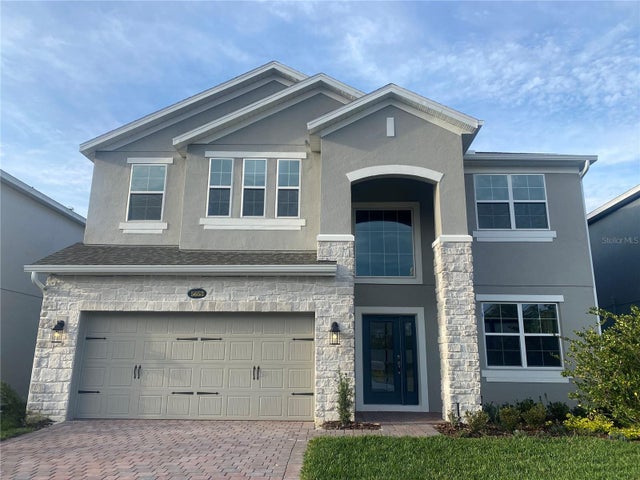 $742,990Single Family Residence SoldSold5Beds4Total Baths3,556Sqft5652 GREEN ARROWSANFORD, FL 32773CADENCE PARK PHASE 2 Subdivision
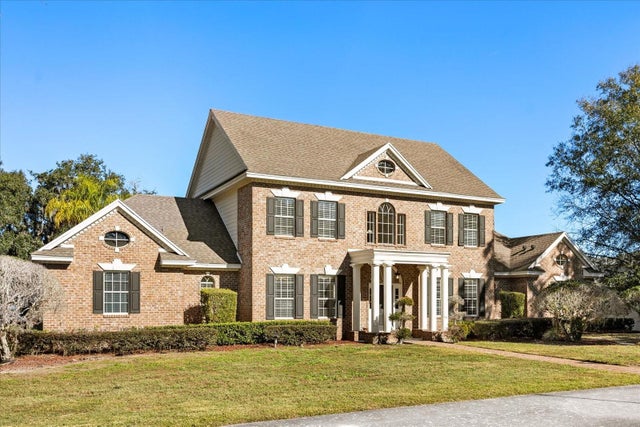 $750,000Single Family Residence SoldSold4Beds4Total Baths3,707Sqft3430 CELERY AVENUESANFORD, FL 32771INDIAN MOUND VILLAGE Subdivision
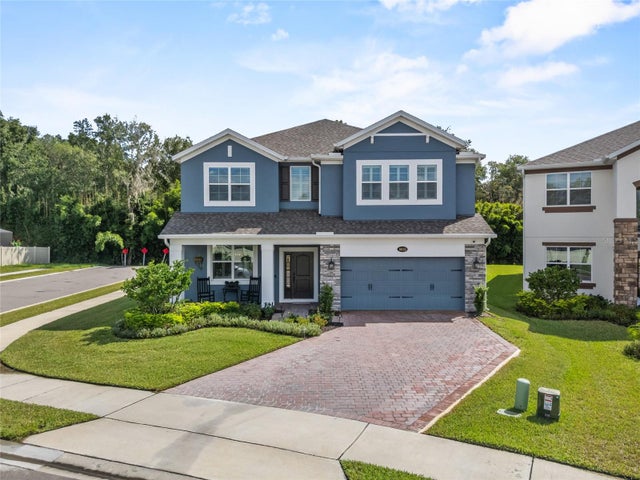 $780,000Single Family Residence SoldSold5Beds4Total Baths3,557Sqft5615 GREEN ARROW PLACESANFORD, FL 32773CADENCE PARK TWO Subdivision