

SoldSingle Family ResidenceSold
1913 Hillcrest Oak Drive
Deland, FL 32720
$900,000
- 4Beds
- 4Baths3 full, 1 half
- 3,512Sq Ft
- $256Per Sq Ft
- 2.5Acres
- 2024Built
- Subdivision
- Norris Dupont & Gaudry Grant
- County
- Volusia
- MLS®
- V4939625
Overview
DELAND: Located in the gated Glenwood Oaks subdivision, this custom-built home completed in 2024 sits on a 2.5-acre lot and includes a top of the line appliance package featuring a THOR 48" gas stove. This 4-bedroom, 3.5-bathroom home offers over 3,500 sq. ft. of living space and is designed for both comfort and functionality. The main floor includes the primary bedroom with backyard views and an en suite bathroom featuring a garden tub, a walk-in shower with a rain shower head, and double vanities. The living room has a fireplace and retractable sliding doors, creating seamless indoor-outdoor living. The gourmet kitchen is equipped with a 48" Thor gas stove, a large island, STUNNING stone counters and a wet bar with a wine fridge. Additional spaces include a family room, small office or pet den, and a laundry room. The home has and two Rinnai tankless water heaters for efficiency. Upstairs, you will find three additional bedrooms, including two that share a Jack-and-Jill bathroom and one with a private bath. There is also a flex area and a storage room that could be used as a theater room or for holiday storage. The property includes front and back porches, and a sprinkler system. Outdoor features make future additions, such as a pool, easy, with the back porch already plumbed for an outdoor shower. Surrounded by fresh landscaping, this property features 22 newly planted trees, including Magnolias, Cypress, and Japanese Blueberry, creating a peaceful retreat where deer often roam the neighborhood. This home offers privacy while remaining close to shopping, dining, and other amenities. Schedule your showing today to see all that this property and neighborhood have to offer. Information provided is believed to be accurate but not guaranteed.
Listing Snapshot
- Price
- $900,000
- Days On Site
- N/A
- Bedrooms
- 4
- Inside Area (SqFt)
- 3,512 sqft
- Total Baths
- 4
- Full Baths
- 3
- Partial Baths
- 1
- Lot Size
- 2.5 Acres
- Year Built
- 2024
- MLS® Number
- V4939625
- Status
- Sold
- Property Tax
- $1,272.87 (2023)
- HOA/Condo/Coop Fees
- $66.67 monthly
- Sq Ft Source
- Builder
Property Details
General Features
17 items
- Acres
- 2.5
- Attached Garage
- Yes
- Direction Faces
- Southwest
- Foundation
- Slab
- Garage
- Yes
- Garage Spaces
- 2
- Levels
- Two
- Parking
- Driveway, Attached
- Pets
- Yes
- Property Sub Type
- Single Family Residence
- Security
- Smoke Detector(s)
- Sewer
- Septic Tank
- SqFt Total
- 5,043
- Style
- Contemporary, Florida
- Utilities
- Cable Available, Electricity Connected
- Water Source
- Private, Well
- Zoning
- 01A3
Interior Features
18 items
- Appliances
- Dishwasher, Disposal, Microwave, Range, Refrigerator, Wine Refrigerator
- Cooling
- Central Air
- Fireplace
- Yes
- Fireplace Features
- Gas, Living Room
- Flooring
- Carpet, Vinyl
- Heating
- Central
- Interior
- Open Floorplan, Stone Counters, Tray Ceiling(s), Vaulted Ceiling(s), Walk-In Closet(s), Wet Bar
- Laundry Features
- Electric Dryer Hookup, Inside, Laundry Room, Washer Hookup
Rooms
| Room | Dimensions | Level | Features |
|---|---|---|---|
| Bedroom 2 | 12x12 | Second | Ceiling Fan(s) |
| Bedroom 3 | 20x13 | Second | Ceiling Fan(s) |
| Bedroom 4 | 13x12 | Second | Ceiling Fan(s) |
| Bonus Room | 17x10 | Second | |
| Dining Room | 14x11 | First | |
| Kitchen | 25x19 | First | Wet Bar |
| Living Room | 21x27 | First | |
| Loft | 20x11 | Second | Ceiling Fan(s) |
| Master Bedroom | 20x15 | First | Ceiling Fan(s) |
| Office | 14x11 | First |
Exterior Features
7 items
- Construction Details
- Block
- Exterior
- Lighting, Rain Gutters
- Lot Features
- Wooded, Level, Paved
- Patio And Porch
- Front Porch, Patio, Rear Porch
- Roof
- Shingle
- View
- Trees/Woods
- Waterview
- Trees/Woods
Community Features
7 items
- Association Fee
- $800.0
- Association Fee Frequency
- Annually
- Community Features
- Gated
- MLS Area
- 32720 - Deland
- Township
- 16S
- Financing Terms Available
- Cash, Conventional, FHA, VA Loan
- Roads
- Asphalt, Paved
Location
1913 Hillcrest Oak Drive, Deland, FL 32720 · 32720 - Deland


Neighborhood & Commute
ZIP Code 32720
- Median household income
- $60,868
- Income per person
- $32,256
- Households
- 13,852
- Average household size
- 2.40
- Median age
- 42.7
Source: Walk Score.
Disclosure: Community information and market data powered by Constellation Data Labs. Information is deemed reliable but not guaranteed.
Schools
- Elementary School
- Louise S. McInnis Elem
- Middle School
- T. Dewitt Taylor Middle-High
- High School
- T. Dewitt Taylor Middle-High
Price & Status History
- Listing updated with changes from the MLS®
- Status changed to Closed
Friends & Family
Similar Homes
For sale in Deland, single family residence, within 20% of this price.
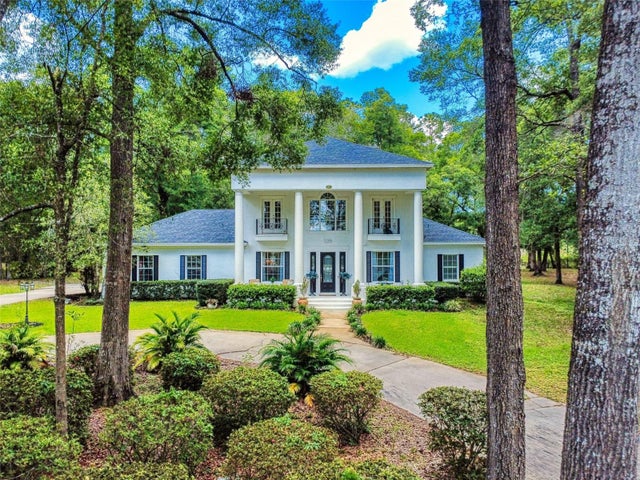 $900,000Single Family Residence SoldSold3Beds3Total Baths3,041Sqft1155 TAYLOR ROAD EDELAND, FL 32724DELAND Subdivision
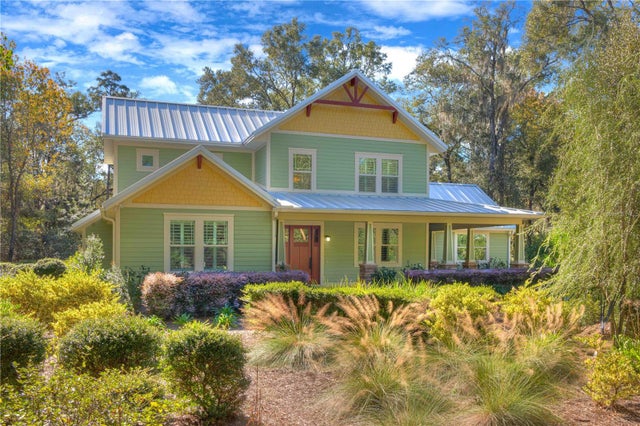 $895,000Single Family Residence SoldSold4Beds3Total Baths2,975Sqft1950 GLENWOOD OAKS LANEDELAND, FL 32720NORRIS DUPONT & GAUDRY GRANT Subdivision
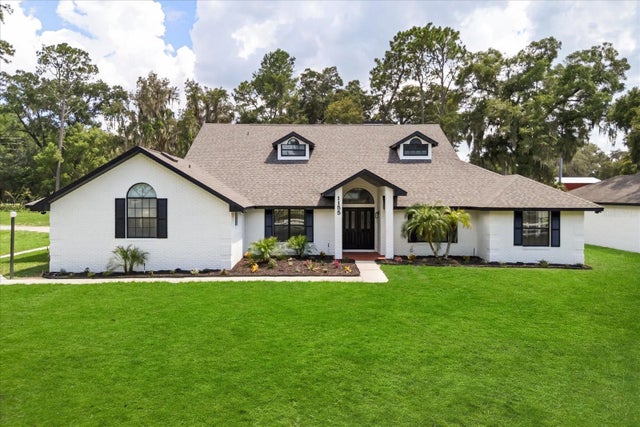 $910,000Single Family Residence SoldSold6Beds4Total Baths3,368Sqft1155 MCGREGOR ROADDELAND, FL 32720N/A Subdivision
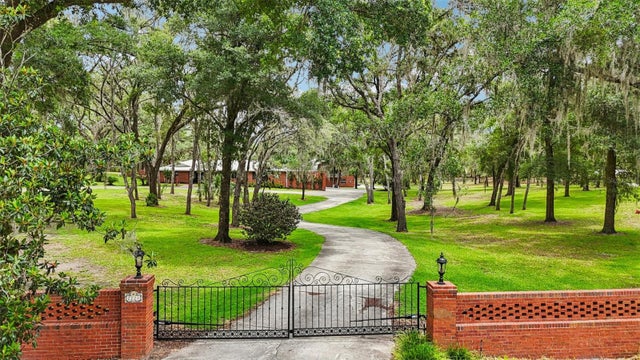 $910,000Single Family Residence SoldSold6Beds6Total Baths5,626Sqft2221 OAK HILL DRIVEDELAND, FL 32720