

SoldSingle Family ResidenceSold
514 Ridgeway Boulevard
Deland, FL 32724
$580,000
- 3Beds
- 3Baths3 full
- 2,970Sq Ft
- $195Per Sq Ft
- 0.24Acres
- 2004Built
- Subdivision
- Victoria Park Southwest Increment
- County
- Volusia
- MLS®
- V4935858
Overview
Welcome to 514 Ridgeway Blvd, an Arthur Rutenberg custom-designed executive home, perfectly situated on hole 1 of the Victoria Hills Golf Course. This meticulously maintained home is a golfers delight just steps to the clubhouse and Sparrows Grille. Featuring 3 bedrooms and 3 baths with an office/den that can easily be converted into a 4th bedroom, this home boasts 2,970 square feet of well designed living space. Upon arrival, you will notice the paver driveway and walkway, manicured lawn and oversized front porch. Step through the double leaded glass doors inside to the light and bright open floor plan featuring 10’-12’ coffered ceilings, crown molding throughout and many other custom upgrades. Split Floorpan includes a formal living and dining room, wine/coffee bar, breakfast nook in Kitchen with upgraded appliances and breakfast bar overlooking the family room. 2 sets of triple corner sliders open up the living space to the outdoors creating the perfect indoor/outdoor oasis. The oversized primary suite includes an en-sute bathroom with dual sinks, jetted tub, walk in shower and a 10 x 12 bonus room; perfect for a gym, nursery, office or anything that fits your lifestyle. Enjoy peace of mind with a whole home gas Generac system, ensuring your comfort in any situation. A new roof was installed in 2021, along with a newer 5-ton Carrier AC unit and BRAND NEW PDG hurricane impact windows to be installed provides added value and efficiency to this already impressive home. Entertain guests effortlessly in the outdoor patio with summer kitchen complete with a gas grill, sink, beverage refrigerator, and TV. Additional features to note: epoxy coated garage floors, whole home water filtration system, custom closets, solar shades on the lanai, landscape lighting and a whole home surround sound system inside and out. No detail has been spared by these original owners! Victoria Park is a master-planed community offering a variety of amenities including community pools, fitness center, lighted tennis courts, walking trails, picnic parks, playground, golf course and more! Call today to schedule a private tour and ask for a full list of upgrades! Bedroom Closet Type: Walk-in Closet (Primary Bedroom).
Listing Snapshot
- Price
- $580,000
- Days On Site
- N/A
- Bedrooms
- 3
- Inside Area (SqFt)
- 2,970 sqft
- Total Baths
- 3
- Full Baths
- 3
- Partial Baths
- 0
- Lot Size
- 0.24 Acres
- Year Built
- 2004
- MLS® Number
- V4935858
- Status
- Sold
- Property Tax
- $5,056.69 (2023)
- HOA/Condo/Coop Fees
- $184.33 monthly
- Sq Ft Source
- Public Records
Property Details
General Features
17 items
- Acres
- 0.24
- Attached Garage
- Yes
- Direction Faces
- East
- Foundation
- Slab
- Garage
- Yes
- Garage Spaces
- 2
- Levels
- One
- Number Of Stories
- 1
- Parking
- Attached
- Pets
- Cats OK, Dogs OK
- Property Sub Type
- Single Family Residence
- Security
- Security Lights, Security System
- Sewer
- Public Sewer
- SqFt Total
- 4,056
- Utilities
- Natural Gas Available, Cable Available, Electricity Connected, Natural Gas Connected, Sewer Connected, Underground Utilities, Water Connected
- Water Source
- Public
- Zoning
- R1
Interior Features
16 items
- Appliances
- Bar Fridge, Convection Oven, Cooktop, Dishwasher, Disposal, Dryer, Gas Water Heater, Ice Maker, Microwave, Range, Refrigerator, Washer
- Cooling
- Central Air
- Flooring
- Laminate
- Heating
- Central, Natural Gas
- Interior
- Built-in Features, Coffered Ceiling(s), Crown Molding, Eat-in Kitchen, High Ceilings, Stone Counters, Walk-In Closet(s)
- Laundry Features
- Electric Dryer Hookup, Inside, Laundry Room, Washer Hookup
- Window Features
- Window Coverings, Blinds, Drapes, Insulated Windows, Window Treatments
Rooms
| Room | Dimensions | Level | Features |
|---|---|---|---|
| Bedroom 2 | 11x12 | First | Ceiling Fan(s) |
| Bedroom 3 | 11x12 | First | |
| Den | 10x12 | First | |
| Dining Room | 10x14 | First | |
| Family Room | 16x17 | First | |
| Kitchen | 10x16 | First | Breakfast Bar |
| Living Room | 16x12 | First | |
| Master Bedroom | 12x21 | First | Ceiling Fan(s) |
| Office | 11x14 | First |
Exterior Features
9 items
- Construction Details
- Block, Stucco
- Exterior
- Lighting, Outdoor Kitchen
- Lot Features
- On Golf Course
- Other Structures
- Outdoor Kitchen
- Patio And Porch
- Front Porch, Rear Porch, Screened
- Roof
- Shingle
- View
- Golf Course
- Waterview
- Golf Course
- Windows/Doors
- Window Coverings, Blinds, Drapes, Insulated Windows, Window Treatments
Community Features
8 items
- Association Amenities
- Cable TV, Clubhouse, Playground, Pool, Recreation Facilities, Trail(s)
- Association Fee
- $553.0
- Association Fee Frequency
- Quarterly
- Community Features
- Clubhouse, Golf, Park, Pool, Restaurant, Sidewalks, Tennis Court(s)
- MLS Area
- 32724 - Deland
- Township
- 17S
- Financing Terms Available
- Cash, Conventional, VA Loan
- Roads
- Paved
Location
514 Ridgeway Boulevard, Deland, FL 32724 · 32724 - Deland


Neighborhood & Commute
ZIP Code 32724
- Median household income
- $65,101
- Income per person
- $35,802
- Households
- 18,295
- Average household size
- 2.35
- Median age
- 43.4
Source: Walk Score.
Disclosure: Community information and market data powered by Constellation Data Labs. Information is deemed reliable but not guaranteed.
Schools
- Elementary School
- Freedom Elem
- Middle School
- Deland Middle
- High School
- Deland High
Price & Status History
- Listing updated with changes from the MLS®
- Status changed to Closed
- Price changed to $659,900
Friends & Family
Similar Homes
For sale in Deland, single family residence, within 20% of this price.
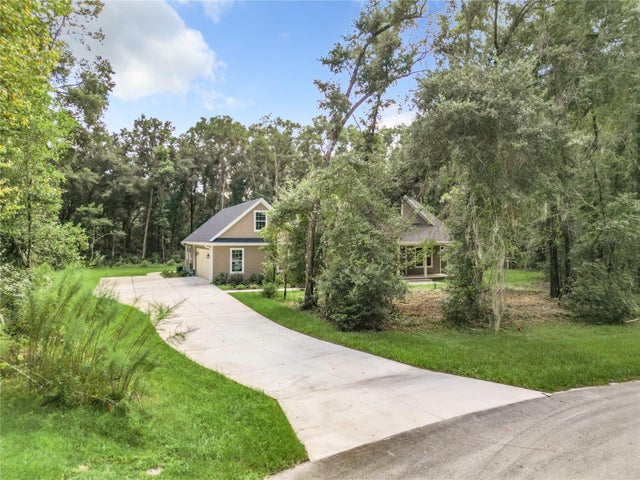
 $625,000Single Family Residence SoldSold4Beds2Total Baths2,408Sqft2015 HAWK HAVEN TRAILDELAND, FL 32720NORRIS DUPONT & GAUDRY GRANT Subdivision
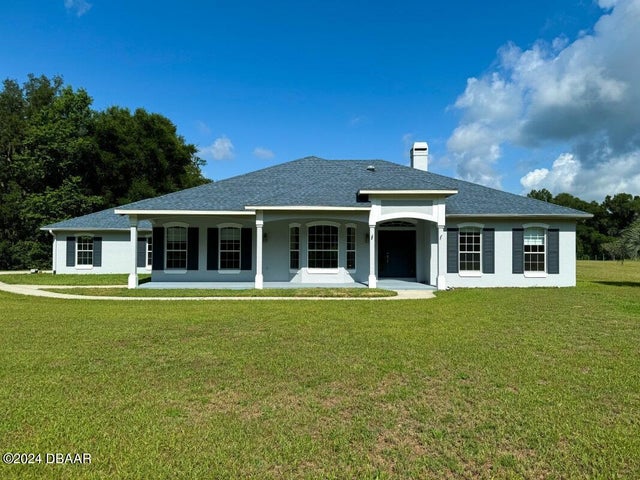
 $650,000Single Family Residence SoldSold3Beds4Total Baths2,625Sqft3504 DUNSTABLE DRIVEDELAND, FL 32720GLENWOOD RESERVE Subdivision
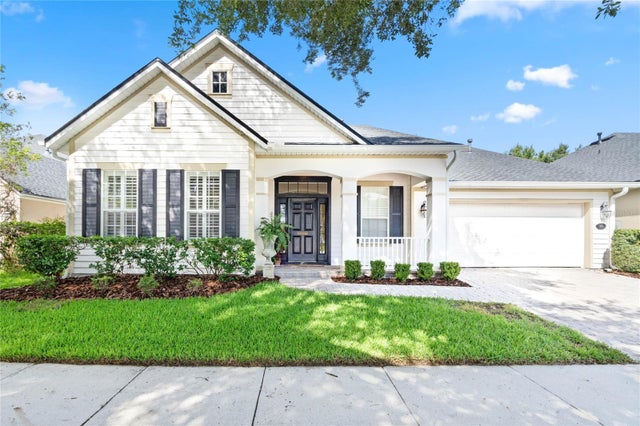
 $650,000Single Family Residence SoldSold4Beds3Total Baths2,270Sqft3260 Oaklea DriveDeLand, FL 32720Not On List Subdivision
 $655,000Single Family Residence SoldSold4Beds4Total Baths3,799Sqft105 ASTERBROOKE DRIVEDELAND, FL 32724VICTORIA PARK INCREMENT 02 SW 02 Subdivision