

SoldSingle Family ResidenceSold
302 Lamberton Lane
Deland, FL 32724
$669,950
- 3Beds
- 4Baths3 full, 1 half
- 2,670Sq Ft
- $251Per Sq Ft
- 0.17Acres
- 2014Built
- Subdivision
- Victoria Park Increment 03
- County
- Volusia
- MLS®
- V4941808
Overview
This LIKE-NEW, RARELY-USED, EXTRAORDINARY FORMER KOLTER MODEL, w/ELEVATED GOLF FRONTAGE VIEWS overlooking the 17th green, is sweetly situated on one of Victoria Hills' most HIGHLY REGARDED STREETS, amidst 3 other distinguished former models. This home, w/its exquisite design and CURATED LUXURIOUS ENVIRONMENT, evokes the same emotions and impressions typically associated w/entering a 5-star hotel, effectively distinguishing itself from any implied association to track-built properties…and it is all being offered together, from ceiling to floor w/contents in closets to cabinets...INCLUSIVE OF ALL FURNISHINGS!
Fashioned as a contemporary Floridian home w/southern traditional charms and a nod to Craftsman architecture, its strength of character is noted in its PILLARED FRONT PORCH and the artistry of the FULL-LITE LEAD-GLASS DOUBLE FRONT DOORS.
Just inside, BOLD WOOD-PLANKED CERAMIC TILED FLOORS beneath give way to a VARIETY OF STUNNING and ELEGANT CEILINGS above…DOUBLE-TRAY w/CROWN, WALLPAPER INLAID, and WOOD COFFERED…while the strategic placement of ARCHES, ENHANCED LIGHTING FIXTURES, and crafted WOOD FINISHES are superseded only by the VIEWS from the QUADRUPLE 8’ SLIDING GLASS DOORS extending the width of the entire back wall.
To the right, a refined STUDY is framed by dark wood trim and anchored w/a BUILT-IN, THREE-BAY BOOKCASE. Visual interest abounds in the FORMAL DINING ROOM culminating w/an impressive WALL-TO-WALL SHAKER PANEL. The GREAT ROOM exudes sophistication w/the selection and placement of gorgeous furniture and the inclusion of a PAINTED BRICK WALL and open shelving. It also extends hospitality to all who enter, meeting w/its WET BAR and WINE COOLER.
In the gourmet kitchen, an array of HIGH-END, SOFT WHITE 42” CABINETRY w/CROWN and UNDER-COUNTER LIGHTING aligns the walls and surrounds an equally impressive 8’ CENTER ISLAND. SS appliances, including a GAS COOKTOP, WALL-OVEN, FRENCH DOOR FRIG, DISHWASHER, and MICROWAVE, elevate the space w/a metallic shine and sheen. Also conveniently located in a small nook to the side, both a BUTLER’S and CLOSET PANTRY are available for effortless food service and storage.
The lavish PRIMARY SUITE boasts fabulous views, a private entry to the screened lanai, a tray ceiling, and HIS/HERS separate WALK-IN CLOSETS. The accompanying ENSUITE pampers with HIS/HERS separate VANITIES, SOAKING TUB, FRAMELESS GLASS WALK-IN SHOWER, and PRIVATE WATER CLOSET.
Each of the secondary bedrooms allow for independent retreat and feature WALK-IN CLOSETS and PRIVATE ENSUITES. A POWDER ROOM accommodating day guests and a laundry room w/a UTILITY SINK and EXTRA CABINETRY for storage finish off the functional floor plan.
The generously-sized COVERED PORCH seamlessly connects the interior living space to the SCREENED LANAI, creating an idyllic setting for relaxation and entertaining, and w/an elevated position at the top of the knoll, sunbathing around the sparkling SALTWATER POOL is both private and refreshing.
Victoria Park, Deland’s premier residential community and only GOLFING COMMUNITY, welcomes residents with a club house, restaurants, shops, TWO FITNESS CENTERS, TWO POOLS, WALKING TRAILS, TENNIS COURTS, LAKES, PONDS, and PARKS! The reasonable dues also include RECLAIMED WATER for IRRIGATION, HIGH-SPEED INTERNET, and PREMIUM CABLE! The location is prime...2 MINUTES TO I-4...5 to DELAND’S HISTORIC and AWARD-WINNING DOWNTOWN...and 30 minutes to FLORIDA’S FAMOUS BEACHES!
Listing Snapshot
- Price
- $669,950
- Days On Site
- N/A
- Bedrooms
- 3
- Inside Area (SqFt)
- 2,670 sqft
- Total Baths
- 4
- Full Baths
- 3
- Partial Baths
- 1
- Lot Size
- 0.17 Acres
- Year Built
- 2014
- MLS® Number
- V4941808
- Status
- Sold
- Property Tax
- $9,299.45 (2024)
- HOA/Condo/Coop Fees
- $196 monthly
- Sq Ft Source
- Public Records
Property Details
General Features
17 items
- Acres
- 0.17
- Attached Garage
- Yes
- Direction Faces
- East
- Foundation
- Slab
- Garage
- Yes
- Garage Spaces
- 2
- Levels
- One
- Parking
- Garage Door Opener, Garage Faces Side, Attached
- Pets
- Yes
- Property Sub Type
- Single Family Residence
- Security
- Security System
- Sewer
- Public Sewer
- SqFt Total
- 3,549
- Style
- Contemporary
- Utilities
- Cable Available, Natural Gas Available, Cable Connected, Natural Gas Connected, Underground Utilities
- Water Source
- Public
- Zoning
- RES
Interior Features
15 items
- Appliances
- Cooktop, Dishwasher, Dryer, Gas Water Heater, Microwave, Refrigerator, Washer, Wine Refrigerator
- Cooling
- Central Air
- Flooring
- Carpet, Ceramic Tile
- Heating
- Central, Natural Gas
- Interior
- Built-in Features, Coffered Ceiling(s), Crown Molding, High Ceilings, Open Floorplan, Stone Counters, Tray Ceiling(s), Walk-In Closet(s), Wet Bar
- Laundry Features
- Inside
- Window Features
- Window Coverings, Blinds, Window Treatments
Rooms
| Room | Dimensions | Level | Features |
|---|---|---|---|
| Bedroom 2 | 15x11 | First | |
| Bedroom 3 | 15x11 | First | |
| Den | 14x11 | First | |
| Dinette | 9x13 | First | |
| Dining Room | 14x12 | First | |
| Great Room | 20x26 | First | Wet Bar |
| Kitchen | 16x15 | First | Granite Counters, Kitchen Island |
| Master Bedroom | 15x15 | First | Granite Counters |
Exterior Features
11 items
- Construction Details
- Block, Stucco
- Exterior
- Rain Gutters
- Fencing
- Fenced
- Lot Features
- On Golf Course
- Patio And Porch
- Covered, Enclosed, Front Porch, Rear Porch, Screened
- Pool Features
- Gunite, In Ground, Salt Water, Private
- Private Pool
- Yes
- Roof
- Shingle
- View
- Golf Course
- Waterview
- Golf Course
- Windows/Doors
- Window Coverings, Blinds, Window Treatments
Community Features
8 items
- Association Amenities
- Cable TV, Playground, Trail(s)
- Association Fee
- $588.0
- Association Fee Frequency
- Quarterly
- Community Features
- Clubhouse, Fitness Center, Golf, Park, Playground, Pool, Restaurant, Sidewalks, Tennis Court(s), Street Lights
- MLS Area
- 32724 - Deland
- Township
- 17S
- Financing Terms Available
- Cash, Conventional, FHA, VA Loan
- Roads
- Paved
Location
302 Lamberton Lane, Deland, FL 32724 · 32724 - Deland


Neighborhood & Commute
ZIP Code 32724
- Median household income
- $65,101
- Income per person
- $35,802
- Households
- 18,295
- Average household size
- 2.35
- Median age
- 43.4
Source: Walk Score.
Disclosure: Community information and market data powered by Constellation Data Labs. Information is deemed reliable but not guaranteed.
Price & Status History
- Listing updated with changes from the MLS®
- Status changed to Closed
- Price changed to $710,500
Friends & Family
Similar Homes
For sale in Deland, single family residence, within 20% of this price.
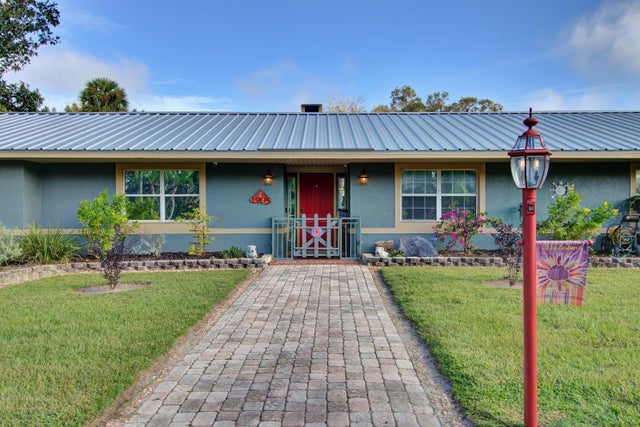 $710,000Single Family Residence SoldSold5Beds5Total Baths3,150Sqft1905 W MINNESOTA AVENUEDELAND, FL 32720MC KEEL DUPONT & GAUDRY GRANT Subdivision
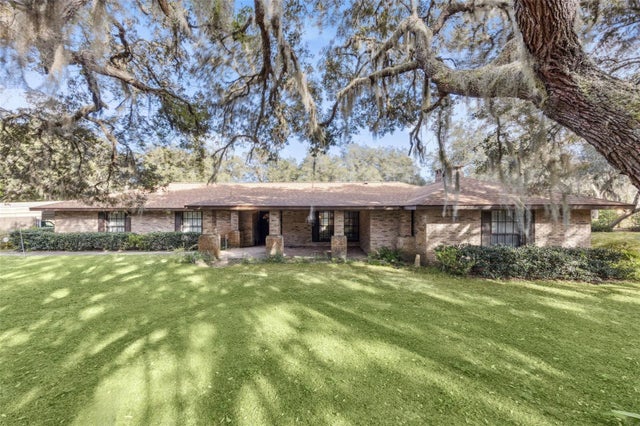 $725,000Single Family Residence SoldSold3Beds2Total Baths2,773Sqft4173 MARSH ROADDELAND, FL 32724NA Subdivision
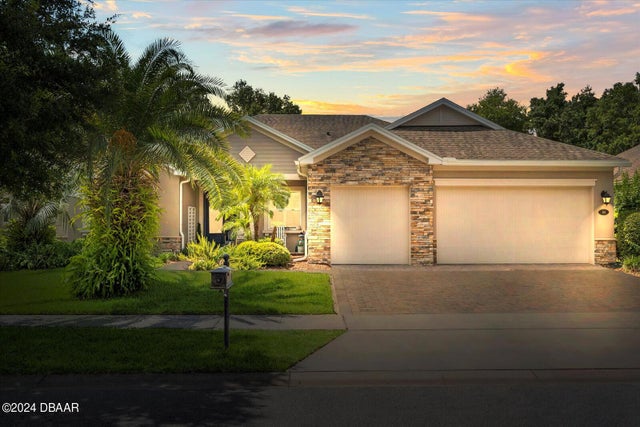 $725,000Single Family Residence SoldSold5Beds3Total Baths2,733Sqft114 Ivydale Manor DriveDeLand, FL 32724Victoria Park Increment 02 Subdivision
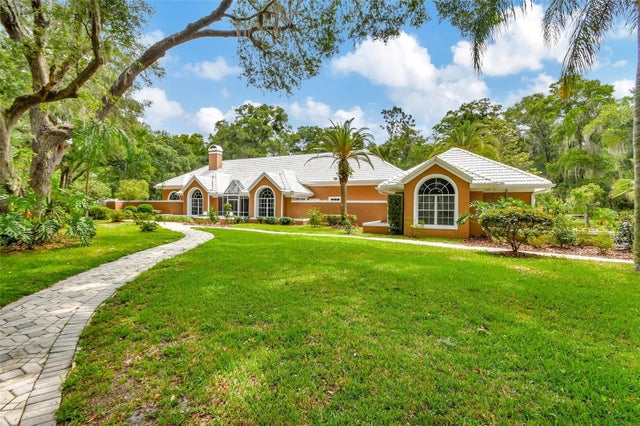 $732,360Single Family Residence SoldSold3Beds3Total Baths3,050Sqft2001 S SPRING GARDEN AVENUEDELAND, FL 32720