

SoldSingle Family ResidenceSold
3504 Dunstable Drive
Deland, FL 32720
$650,000
- 3Beds
- 4Baths3 full, 1 half
- 2,625Sq Ft
- $248Per Sq Ft
- 1.04Acres
- 2024Built
- Subdivision
- Glenwood Reserve
- County
- Volusia
- MLS®
- V4938445
Overview
Welcome to your dream home in GLENWOOD RESERVE! This stunning, brand new residence spans an impressive one acre, offering both space and serenity. Inside, the heart of the home is the spacious great room with two-sided gas fireplace that connects the interior space to the outdoor patio, creating a seamless flow for entertaining. High ceilings, 8’ doors and bamboo flooring are throughout the entire home. The open kitchen is a culinary dream, featuring granite countertops, soft-close cabinetry, a double oven, and a gas cooktop. You will also appreciate the large pantry and coffee bar, as well as counter seating and a cozy nook for casual dining. Connecting the kitchen to the dining area is the coffee bar/ butler’s pantry, providing additional storage and preparation space.
The main level has the primary bedroom and two spacious guest bedrooms and three full bathrooms. One of the bedrooms includes an attached room with a beverage bar, complete with a sink and mini-fridge. This room has a separate entrance off the patio, making it perfect for guests or a private workspace. The contemporary baths feature no-step showers, ensuring both accessibility and comfort.
In addition to the main living areas, you will find a versatile bonus room upstairs, equipped with its own separate air conditioning unit and a half bath, ideal game room, office or extra guest room.The large laundry room is another highlight, as it comes with granite counters, a sink, and plenty of cabinetry for organization.
The exterior features an inviting front porch that invites you to relax and enjoy warm evenings, complete with ceiling fans for added comfort. The private backyard is highlighted by a back porch that boasts a cozy fireplace and ceiling fans, ideal for outdoor gatherings. Additionally, an outdoor shower is available for post-adventure rinses, and a paved path leads to the front of the home, bordered by lush greenery and trees that provide a tranquil wooded backdrop. The property also includes an extra-large garage (BIG ENOUGH FOR YOUR TRUCK) and driveway, featuring a pull-forward design for your convenience. QUALITY throughout; Rinnai gas tankless water heater, gas appliances, quality tilt windows & bamboo flooring, Gas two sided fireplace, on and on. The owners had this home custom built with all the upgrades you would want but circumstances keep them in south Florida. CONSTRUCTION - BLOCK & HARDY BOARD & Spray Foam insulation!
This home is situated in a wonderful community where every residence is on a one-acre lot, offering a sense of privacy and spaciousness. The family-friendly cul-de-sac setting makes it an ideal environment for a peaceful lifestyle.
This home is more than just a place; it represents a lifestyle ready for you to create memorable moments. Do not miss your chance to own this beautiful, brand new construction!
Listing Snapshot
- Price
- $650,000
- Days On Site
- N/A
- Bedrooms
- 3
- Inside Area (SqFt)
- 2,625 sqft
- Total Baths
- 4
- Full Baths
- 3
- Partial Baths
- 1
- Lot Size
- 1.04 Acres
- Year Built
- 2024
- MLS® Number
- V4938445
- Status
- Sold
- Property Tax
- $1,131.04 (2023)
- HOA/Condo/Coop Fees
- $30.42 monthly
- Sq Ft Source
- Builder
Property Details
General Features
18 items
- Acres
- 1.04
- Attached Garage
- Yes
- Direction Faces
- North
- Foundation
- Slab
- Garage
- Yes
- Garage Spaces
- 2
- Green Energy Efficient
- Insulation, Water Heater, Windows
- Levels
- Two
- Parking
- Garage Faces Side, Attached
- Pets
- Yes
- Property Condition
- New Construction
- Property Sub Type
- Single Family Residence
- Sewer
- Septic Tank
- SqFt Total
- 3,737
- Style
- Craftsman
- Utilities
- Cable Available, Electricity Connected, Propane
- Water Source
- Private, Well
- Zoning
- RPUD
Interior Features
19 items
- Appliances
- Cooktop, Dishwasher, Disposal, Dryer, Gas Water Heater, Range Hood, Refrigerator, Tankless Water Heater, Washer
- Cooling
- Central Air
- Fireplace
- Yes
- Fireplace Features
- Gas
- Flooring
- Wood, Bamboo
- Furnished
- Unfurnished
- Heating
- Heat Pump
- Interior
- Open Floorplan, Stone Counters, Walk-In Closet(s)
- Laundry Features
- Laundry Room
- Window Features
- Double Pane Windows, Low Emissivity Windows
Rooms
| Room | Dimensions | Level | Features |
|---|---|---|---|
| Bedroom 1 | 11x12 | First | Ceiling Fan(s) |
| Bedroom 2 | 12x12 | First | Ceiling Fan(s) |
| Bonus Room | 20x11 | Second | Ceiling Fan(s) |
| Dining Room | 12x11 | First | |
| Great Room | 19x19 | First | Ceiling Fan(s) |
| Kitchen | 26x12 | First | Ceiling Fan(s), Granite Counters, Pantry |
| Laundry | 12x19 | First | Granite Counters |
| Master Bedroom | 14x15 | First | |
| Office | 7x12 | First | Ceiling Fan(s), Granite Counters, Wet Bar |
Exterior Features
7 items
- Construction Details
- Block, HardiPlank Type
- Lot Features
- Cul-De-Sac
- Patio And Porch
- Covered, Front Porch, Rear Porch
- Roof
- Shingle
- View
- Trees/Woods
- Waterview
- Trees/Woods
- Windows/Doors
- Double Pane Windows, Low Emissivity Windows
Community Features
6 items
- Association Fee
- $365.0
- Association Fee Frequency
- Annually
- MLS Area
- 32720 - Deland
- Township
- 16S
- Financing Terms Available
- Cash, Conventional, FHA, VA Loan
- Roads
- Paved
Location
3504 Dunstable Drive, Deland, FL 32720 · 32720 - Deland


Neighborhood & Commute
ZIP Code 32720
- Median household income
- $60,868
- Income per person
- $32,256
- Households
- 13,852
- Average household size
- 2.40
- Median age
- 42.7
Source: Walk Score.
Disclosure: Community information and market data powered by Constellation Data Labs. Information is deemed reliable but not guaranteed.
Schools
- Elementary School
- Citrus Grove Elementary
- Middle School
- Southwestern Middle
- High School
- Deland High
Price & Status History
- Listing updated with changes from the MLS®
- Status changed to Closed
Friends & Family
Similar Homes
For sale in Deland, single family residence, within 20% of this price.
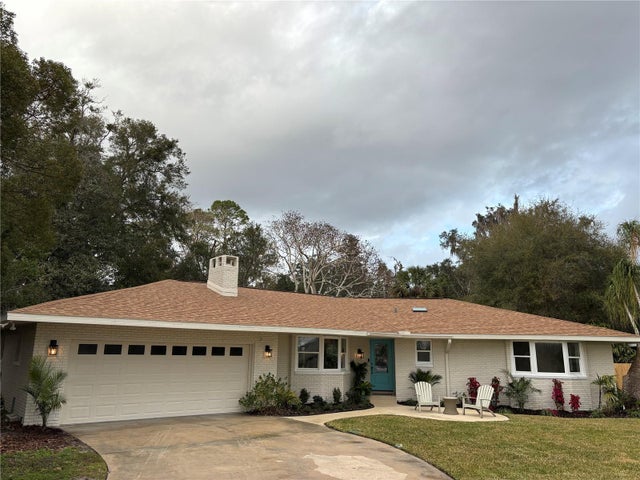 $680,000Single Family Residence SoldSold3Beds3Total Baths2,155Sqft332 LAKE WINNEMISSETT DRIVEDELAND, FL 32724LAGO VISTA Subdivision
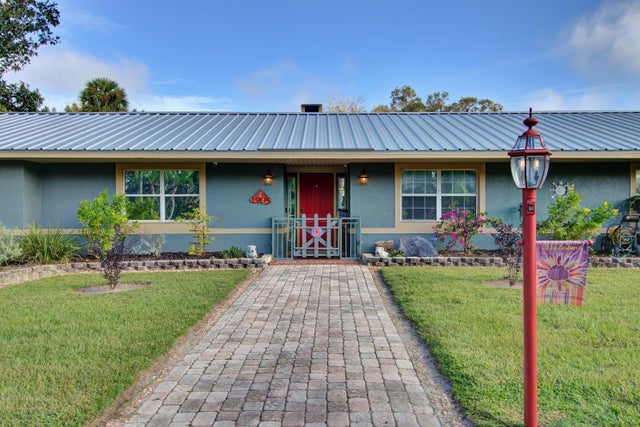 $710,000Single Family Residence SoldSold5Beds5Total Baths3,150Sqft1905 W MINNESOTA AVENUEDELAND, FL 32720MC KEEL DUPONT & GAUDRY GRANT Subdivision
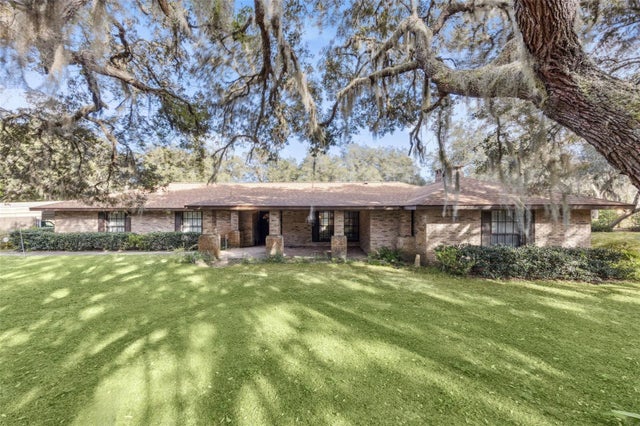 $725,000Single Family Residence SoldSold3Beds2Total Baths2,773Sqft4173 MARSH ROADDELAND, FL 32724NA Subdivision
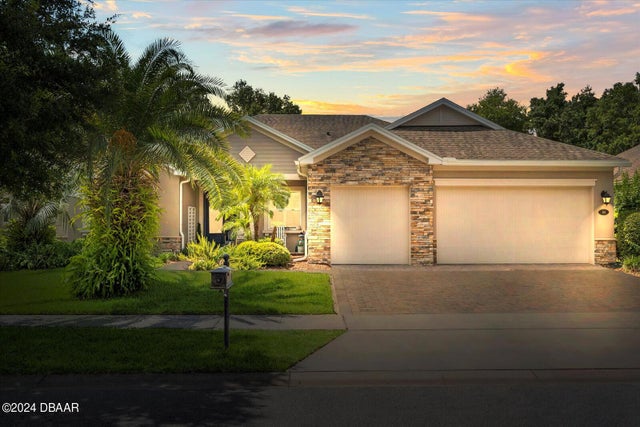 $725,000Single Family Residence SoldSold5Beds3Total Baths2,733Sqft114 Ivydale Manor DriveDeLand, FL 32724Victoria Park Increment 02 Subdivision