

SoldSingle Family ResidenceSold
105 Asterbrooke Drive
Deland, FL 32724
$655,000
- 4Beds
- 4Baths4 full
- 3,799Sq Ft
- $172Per Sq Ft
- 0.17Acres
- 2006Built
- Subdivision
- Victoria Park Increment 02 SW 02
- County
- Volusia
- MLS®
- V4937065
Overview
Luxury awaits in this stunning 4-bedroom, 4-bathroom Victoria Hills home that truly checks all the boxes. The covered front porch with freshly painted shutters and new porch lights will invite you inside. As you enter the impressive foyer, you’ll notice the private home office to the left. This room is also perfect as a bedroom with a private closet. Continuing down the foyer to the left you’ll see the formal dining room with hardwood flooring and Restoration Hardware chandelier, equipped with a dimmer switch to set the lighting to any occasion. Beyond the formal dining room you’ll enter the kitchen, living room and everyday dining areas.
Whether you’re an everyday chef or a holiday host, the kitchen has plenty of room for storage with wrap around all-wood cabinets, separate pantry, and stainless steel appliances. Plenty of prep space and cook space on the granite countertops, 5-burner gas range, and large island overlooking the every day dining area. The everyday dining area can be extended as it opens to the screened back porch via all wood French doors. Split plan is perfect for households with multiple people and houseguests. Off the living room is the guest bedroom wing of the home, with two bedrooms and two bathrooms, separated by a lounge/flex space/tv room/yoga and meditation area. The lounge space is also perfect for a library with its custom all wood built-in shelves and storage.
The primary bedroom with luxurious ensuite bath will make you feel like you’re at the Ritz every day. Let the morning sun stream in through the large windows, and start your day with the peaceful sounds of nature, simply by opening your private door to your screened back porch. In the ensuite primary bathroom, take a rinse in the custom, high-end tile shower, or end the day with a soak in the oversized clawfoot tub, using the dimmer switch to adjust the lighting just how you like. Get ready for your day in style at the two vanities with quartz countertop, and Pottery Barn fixtures and mirrors. Private lavatory, separate linen closet, and oversized walk-in California closet system.
The Hardwood staircase leads to the second floor loft with full bathroom and closet. Perfect for a home gym, movie theater, rec room, home office or bedroom. 2-car garage with extra stall for golf cart or storage! Wrap around, oversized windows ensure the home is light and bright when you want it to be, and custom Plantation Shutters keep out the sun during any time of day. Ceiling fans, new interior paint, new carpet in bedrooms, freshly landscaped fully fenced backyard, Tankless hot water heater (7 years old), NEW ROOF, Two HVAC systems and new mailbox! Two community pools, golf, clubhouse with restaurant, fitness center, minutes from I-4, and a short drive to downtown DeLand. Shaded park with walking trail just a block away.
You’ve finally found a home that checks all the boxes, now it’s time to make it yours!
Listing Snapshot
- Price
- $655,000
- Days On Site
- N/A
- Bedrooms
- 4
- Inside Area (SqFt)
- 3,799 sqft
- Total Baths
- 4
- Full Baths
- 4
- Partial Baths
- 0
- Lot Size
- 0.17 Acres
- Year Built
- 2006
- MLS® Number
- V4937065
- Status
- Sold
- Property Tax
- $4,450.09 (2023)
- HOA/Condo/Coop Fees
- $184.33 monthly
- Sq Ft Source
- Public Records
Property Details
General Features
16 items
- Acres
- 0.17
- Attached Garage
- Yes
- Direction Faces
- West
- Foundation
- Slab
- Garage
- Yes
- Garage Spaces
- 2
- Levels
- Two
- Number Of Stories
- 1
- Parking
- Driveway, Garage Door Opener, Attached
- Pets
- Yes
- Property Sub Type
- Single Family Residence
- Sewer
- Public Sewer
- SqFt Total
- 4,510
- Utilities
- Cable Available, Natural Gas Available, Cable Connected, Electricity Connected, Natural Gas Connected, Sewer Connected, Underground Utilities, Water Connected
- Water Source
- Public
- Zoning
- R1
Interior Features
18 items
- Appliances
- Dishwasher, Disposal, Gas Water Heater, Microwave, Range, Refrigerator, Tankless Water Heater
- Cooling
- Central Air
- Flooring
- Carpet, Ceramic Tile, Wood
- Heating
- Central
- Interior
- Built-in Features, Eat-in Kitchen, High Ceilings, Open Floorplan, Stone Counters, Walk-In Closet(s)
- Laundry Features
- Gas Dryer Hookup, Inside, Laundry Room
- Window Features
- Window Coverings, Drapes, Shutters, Window Treatments
Rooms
| Room | Dimensions | Level | Features |
|---|---|---|---|
| Bedroom 2 | 13x10 | First | |
| Bedroom 3 | 13x10 | First | |
| Dinette | 10x18 | First | |
| Dining Room | 15x11 | First | |
| Kitchen | 14x14 | First | |
| Laundry | 7x7 | First | |
| Library | 16x11 | First | |
| Living Room | 17x26 | First | |
| Loft | 39x29 | Second | Ceiling Fan(s) |
| Master Bedroom | 13x20 | First | |
| Office | 13x14 | First |
Exterior Features
8 items
- Construction Details
- Block, Vinyl Siding
- Exterior
- Lighting, Rain Gutters
- Lot Features
- Near Golf Course, Paved
- Patio And Porch
- Covered, Front Porch, Rear Porch, Screened
- Roof
- Shingle
- View
- Trees/Woods
- Waterview
- Trees/Woods
- Windows/Doors
- Window Coverings, Drapes, Shutters, Window Treatments
Community Features
8 items
- Association Amenities
- Cable TV, Clubhouse, Fitness Center, Golf Course, Maintenance, Park, Playground, Pool, Recreation Facilities, Tennis Court(s)
- Association Fee
- $553.0
- Association Fee Frequency
- Quarterly
- Community Features
- Clubhouse, Fitness Center, Golf, Playground, Pool, Restaurant, Sidewalks, Tennis Court(s)
- MLS Area
- 32724 - Deland
- Township
- 17S
- Financing Terms Available
- Cash, Conventional, FHA, VA Loan
- Roads
- Paved
Location
105 Asterbrooke Drive, Deland, FL 32724 · 32724 - Deland


Neighborhood & Commute
ZIP Code 32724
- Median household income
- $65,101
- Income per person
- $35,802
- Households
- 18,295
- Average household size
- 2.35
- Median age
- 43.4
Source: Walk Score.
Disclosure: Community information and market data powered by Constellation Data Labs. Information is deemed reliable but not guaranteed.
Price & Status History
- Listing updated with changes from the MLS®
- Status changed to Closed
Friends & Family
Similar Homes
For sale in Deland, single family residence, within 20% of this price.
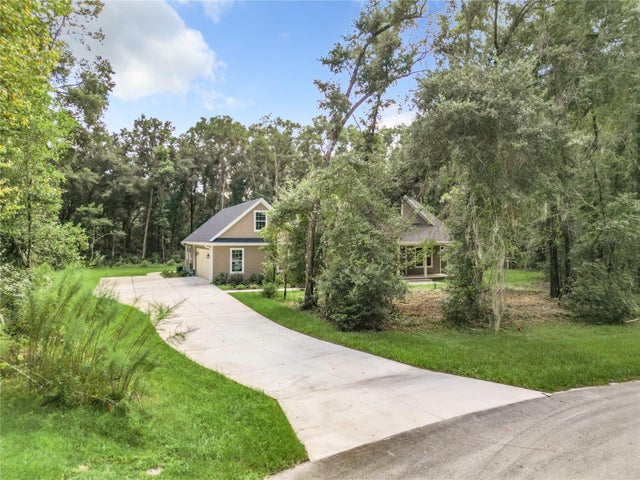 $650,000Single Family Residence SoldSold3Beds4Total Baths2,625Sqft3504 DUNSTABLE DRIVEDELAND, FL 32720GLENWOOD RESERVE Subdivision
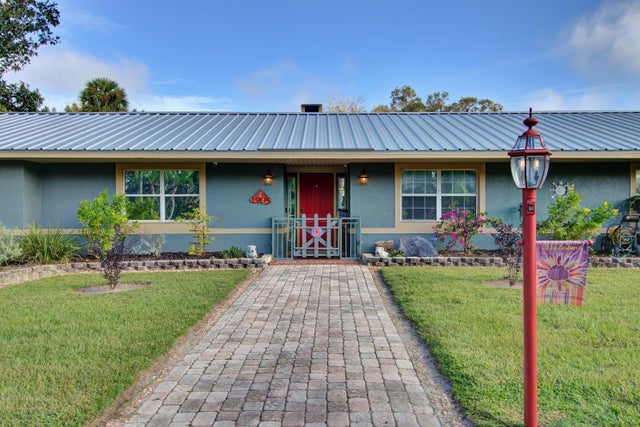 $710,000Single Family Residence SoldSold5Beds5Total Baths3,150Sqft1905 W MINNESOTA AVENUEDELAND, FL 32720MC KEEL DUPONT & GAUDRY GRANT Subdivision
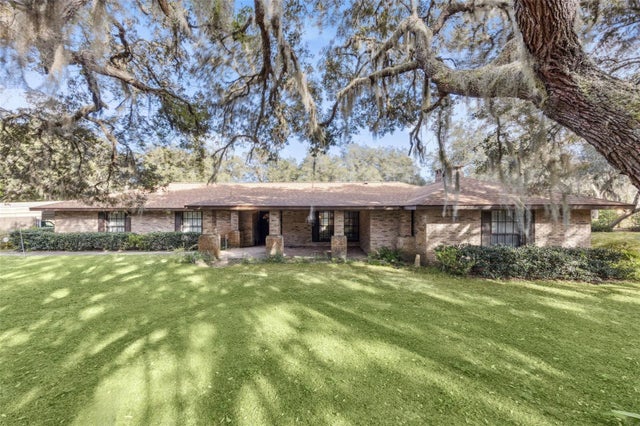 $725,000Single Family Residence SoldSold3Beds2Total Baths2,773Sqft4173 MARSH ROADDELAND, FL 32724NA Subdivision
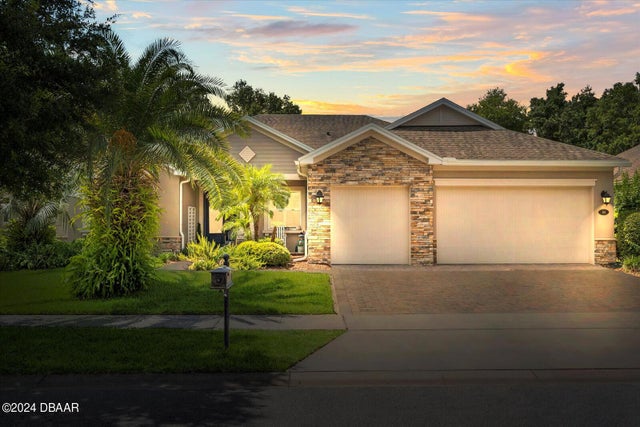 $725,000Single Family Residence SoldSold5Beds3Total Baths2,733Sqft114 Ivydale Manor DriveDeLand, FL 32724Victoria Park Increment 02 Subdivision