

SoldSingle Family ResidenceSold
5234 Enclave Drive
Oldsmar, FL 34677
$1,600,000
- 4Beds
- 4Baths3 full, 1 half
- 5,091Sq Ft
- $314Per Sq Ft
- 0.43Acres
- 1996Built
- Subdivision
- Enclave At East Lake Woodlands
- County
- Pinellas
- MLS®
- U8240014
Overview
One or more photo(s) has been virtually staged. Absolute Perfection! Don’t miss out on this Custom Built Executive Home in the serene confines of The Enclave in East Lake Woodlands, a private Gated community of only 23 homes known for its luxurious custom-built properties. Nestled on a premium lot on the 15th fairway of the North Course offering an awe-inspiring backdrop of lush greenery & water views, complemented by an interior that exudes elegance. With its expansive living areas & resort-like amenities, this home is a sanctuary for those who seek tranquility & style. Enjoy sweeping Pond & Golf Course views from this 5,091 Sqft, 4 Bed plus Study, Exercise Studio & Theater Room, 3.5 baths, 3 Car Garage Pool Home. This home features beautiful Curb appeal with an oversized Circular Pavered Driveway & well manicured landscaping. Enter through the double Leaded Glass doors into the warm & inviting elegant Foyer. Every window frames a picturesque expanse of the golf course, offering a tranquil backdrop to your daily life. Entertain with ease in the Formal Dining Rm with Double Tray Ceiling & custom crown & base moldings. Private Master Suite with extended sitting area showcasing a 2 sided gas fireplace & dry bar with beverage fridge. The Master bedroom features plenty of storage with 3 walk-in Closets with custom built-in organizers. The Luxurious Master Bath features Italian Marble, Dual Sinks, Jetted Tub, & Large walk-in Shower with multiple sprayers. Need more room to roam? Get a quick work-out in the private Work-Out Studio directly off the Master Suite. This area could be turned into a Dream custom closet or a nursery. The Executive office/Study has 20 foot ceilings, Rich Wood Flooring, Custom Built-in Book Shelves with quality trim work. Guest Powder Room adjacent to Study. The heart of the Home is the Gourmet Kitchen which Opens to the Family Room & provides sweeping views of the course. These are some of the most incredible views in the community! Beautiful Granite countertops w/ custom Wood cabinetry w/ pullout/soft close drawers & decorative tile backsplash. Top of the line Stainless Steel appliances, Sub-Zero Refrigerator, Scotsman Ice-Maker, Built-in Oven & warming drawer, Desk & 2 spacious walk-in pantries. Cozy up to the Gas Fireplace on cooler Florida nights. Bonus Media Theater room which offers a projector, lg screen, built-in theater chairs, & all audio & video equipment are included. Two Bedrooms w/walk-in closets feature En-suite Baths. One additional Bedroom w/ Custom Built-in Desk space. Enjoy relaxing on the Lanai with a cup of coffee while taking in the tranquil views or make a splash in the Sparkling Saltwater Heated Pool w/Spill over Spa. Enjoy a BBQ with friends & family on the Pavered Lanai. Freshly Painted Exterior 2023, New Electrical panels 2022, Irrigation system, Garages Freshly painted, Roof Replaced 2013 (w/double underlayment), Washer/Dryer 2022 Wi-Fi enabled, Pool Heater 2024, Security system. Enjoy the privacy & solitude of this beautiful Home nestled in the trees at the far end of the cul-de-sac. Live the Country Club lifestyle & take your golf cart to play golf, tennis, or to dine at the Restaurant. Ardea Country Club membership (fees required) include Two 18 Hole Golf Courses, Resort-like Pool, Tennis Courts, Clubhouse & Fitness Center. Super Location close to Shopping, Movies, Restaurants, County Parks, Golf, YMCA, Movies, Top Beaches & Airports. Really Love Golf? Eastlake Woodlands has 2 Golf Courses that are Top 5 in the entire Tampa Bay Area!
Listing Snapshot
- Price
- $1,600,000
- Days On Site
- N/A
- Bedrooms
- 4
- Inside Area (SqFt)
- 5,091 sqft
- Total Baths
- 4
- Full Baths
- 3
- Partial Baths
- 1
- Lot Size
- 0.43 Acres
- Year Built
- 1996
- MLS® Number
- U8240014
- Status
- Sold
- Property Tax
- $10,903.71 (2023)
- HOA/Condo/Coop Fees
- $307 monthly
- Sq Ft Source
- Appraiser
Property Details
General Features
17 items
- Acres
- 0.43
- Attached Garage
- Yes
- Direction Faces
- North
- Foundation
- Slab
- Garage
- Yes
- Garage Spaces
- 3
- Levels
- One
- Number Of Stories
- 1
- Parking
- Circular Driveway, Driveway, Garage Door Opener, Garage Faces Side, Attached
- Pets
- Yes
- Property Sub Type
- Single Family Residence
- Security
- Security System Owned
- Sewer
- Public Sewer
- SqFt Total
- 6,434
- Utilities
- Cable Available, Electricity Connected
- Water Source
- Public
- Zoning
- RPD-2.5_1.0
Interior Features
24 items
- Appliances
- Bar Fridge, Convection Oven, Cooktop, Dishwasher, Disposal, Dryer, Electric Water Heater, Ice Maker, Microwave, Range Hood, Refrigerator, Washer, Water Softener, Wine Refrigerator
- Cooling
- Central Air
- Fireplace
- Yes
- Fireplace Features
- Family Room, Gas
- Flooring
- Carpet, Ceramic Tile, Hardwood, Marble, Wood
- Heating
- Central, Electric
- Interior
- Built-in Features, Cathedral Ceiling(s), Crown Molding, Dry Bar, High Ceilings, Tray Ceiling(s), Vaulted Ceiling(s), Walk-In Closet(s)
- Laundry Features
- Inside, Laundry Room
- Spa
- Yes
- Window Features
- Blinds, Shutters
Rooms
| Room | Dimensions | Level | Features |
|---|---|---|---|
| Bathroom 2 | 12x6 | First | |
| Bathroom 3 | 12x6 | First | |
| Bedroom 2 | 13x11 | First | Ceiling Fan(s) |
| Bedroom 3 | 13x11 | First | Ceiling Fan(s) |
| Bedroom 4 | 13x11 | First | Ceiling Fan(s), Granite Counters |
| Dinette | 8x7 | First | |
| Dining Room | 8x7 | First | |
| Family Room | 21x23 | First | Bar, Ceiling Fan(s) |
| Kitchen | 16x15 | First | Breakfast Bar, Pantry |
| Living Room | 21x16 | First | |
| Master Bathroom | 18x14 | First | Stone Counters |
| Master Bedroom | 21x20 | First | Bar, Ceiling Fan(s) |
| Media Room | 15x11 | First | |
| Office | 13x17 | First | Ceiling Fan(s), Granite Counters |
Exterior Features
14 items
- Construction Details
- Block, Stucco
- Fencing
- Fenced
- Lot Features
- Paved, Private, Waterfront
- Patio And Porch
- Covered, Patio
- Pool Features
- Gunite, Heated, In Ground, Salt Water, Private
- Private Pool
- Yes
- Roof
- Tile
- Spa
- Yes
- Spa Features
- Heated, In Ground
- View
- Pond, Water, Golf Course
- Waterfront
- Yes
- Waterfront Features
- Pond
- Waterview
- Pond, Water, Golf Course
- Windows/Doors
- Blinds, Shutters
Community Features
8 items
- Association Amenities
- Gated
- Association Fee
- $307.0
- Association Fee Frequency
- Monthly
- Community Features
- Gated, Golf, Sidewalks
- MLS Area
- 34677 - Oldsmar
- Township
- 28
- Financing Terms Available
- Cash, Conventional
- Roads
- Paved
Location
5234 Enclave Drive, Oldsmar, FL 34677 · 34677 - Oldsmar


Neighborhood & Commute
ZIP Code 34677
- Median household income
- $79,875
- Income per person
- $43,497
- Households
- 9,422
- Average household size
- 2.32
- Median age
- 47.1
Source: Walk Score.
Disclosure: Community information and market data powered by Constellation Data Labs. Information is deemed reliable but not guaranteed.
Schools
- Elementary School
- Cypress Woods Elementary-PN
- Middle School
- Carwise Middle-PN
- High School
- East Lake High-PN
Price & Status History
- Listing updated with changes from the MLS®
- Status changed to Closed
Friends & Family
Similar Homes
For sale in Oldsmar, single family residence, within 20% of this price.
 $1,560,000Single Family Residence SoldSold4Beds4Total Baths2,886Sqft314 SHORE DRIVE EOLDSMAR, FL 34677TAMPASHORES HOTEL PLAZA SEC Subdivision
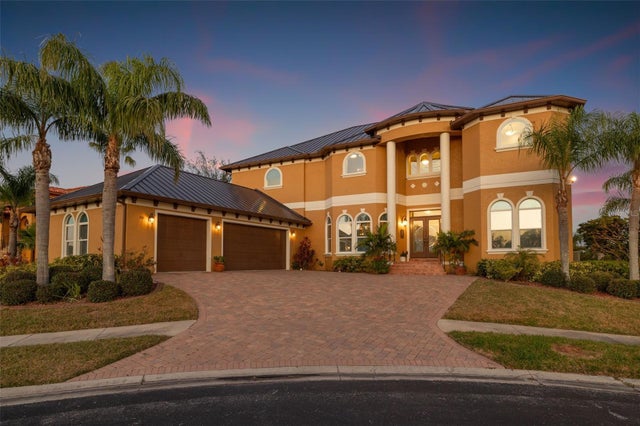 $1,550,000Single Family Residence SoldSold4Beds6Total Baths5,260Sqft288 MOBBLY BAY DRIVEOLDSMAR, FL 34677ESTUARY OF MOBBLY BAY Subdivision
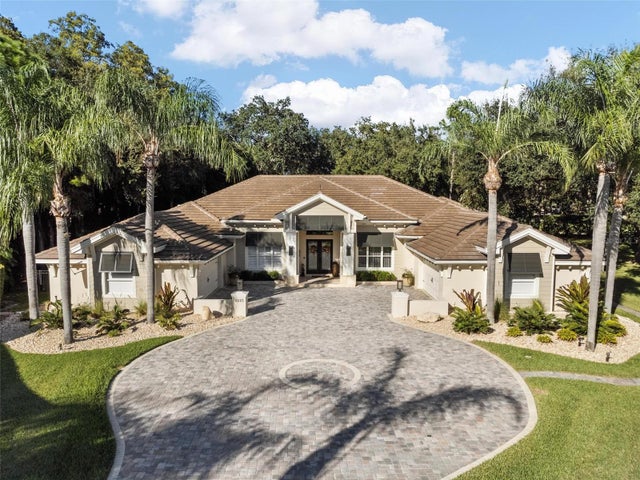 $1,525,000Single Family Residence SoldSold4Beds4Total Baths4,270Sqft2223 MUIRFIELD WAYOLDSMAR, FL 34677MUIRFIELD Subdivision
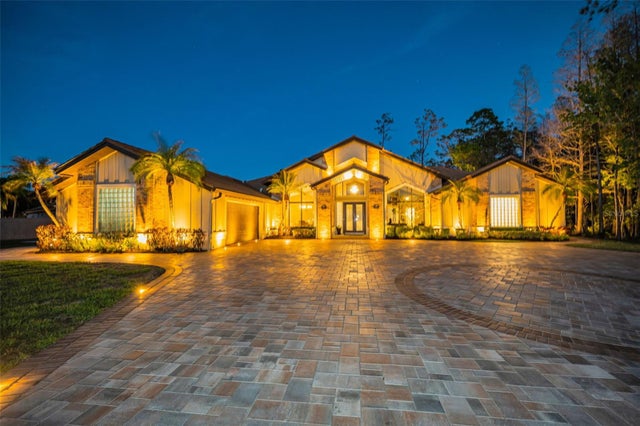 $1,675,000Single Family Residence SoldSold4Beds5Total Baths4,554Sqft5044 KILKENNEY COURTOLDSMAR, FL 34677ABERDEEN UNIT ONE Subdivision