

SoldSingle Family ResidenceSold
4908 Turtle Creek Trail
Oldsmar, FL 34677
$1,492,000
- 4Beds
- 4Baths3 full, 1 half
- 4,188Sq Ft
- $356Per Sq Ft
- 0.41Acres
- 1993Built
- Subdivision
- Turtle Creek Unit-Three
- County
- Pinellas
- MLS®
- A4611956
Overview
You haven't seen anything like this in the Eastlake Woodlands! Completely updated piece of paradise with custom-designed high-end finishes around every corner! Let's just list a few of the great updates: New tile roof (May 2024) - New infinity view pool cage (May 2024) - New wood look tile throughout. - All new smart appliances throughout - 2 master bedrooms both with walk-in closets - Brand new salt water, heated pool. - App-controlled robotic vacuum/mop so you never have to worry about bout keeping the house clean! - Outdoor kitchen with quartzite countertop, gas hookup - Basically brand new everything. Ok, there is a ton more to list but this house is turn-key ready. Just come by and take a look.
Listing Snapshot
- Price
- $1,492,000
- Days On Site
- N/A
- Bedrooms
- 4
- Inside Area (SqFt)
- 4,188 sqft
- Total Baths
- 4
- Full Baths
- 3
- Partial Baths
- 1
- Lot Size
- 0.41 Acres
- Year Built
- 1993
- MLS® Number
- A4611956
- Status
- Sold
- Property Tax
- $15,435.74 (2023)
- HOA/Condo/Coop Fees
- $12.33 monthly
- Sq Ft Source
- Public Records
Property Details
General Features
16 items
- Acres
- 0.41
- Attached Garage
- Yes
- Direction Faces
- North
- Foundation
- Slab
- Garage
- Yes
- Garage Spaces
- 3
- Levels
- One
- Number Of Stories
- 1
- Parking
- Driveway, Attached
- Pets
- Yes
- Property Sub Type
- Single Family Residence
- Sewer
- Public Sewer
- SqFt Total
- 4,188
- Utilities
- Electricity Connected
- Water Source
- Public
- Zoning
- RPD-2.5_1.0
Interior Features
12 items
- Appliances
- Dishwasher, Disposal, Dryer, Electric Water Heater, Microwave, Range, Refrigerator, Washer
- Cooling
- Central Air
- Fireplace
- Yes
- Fireplace Features
- Living Room
- Flooring
- Tile
- Heating
- Central
- Interior
- Built-in Features, Vaulted Ceiling(s), Walk-In Closet(s)
- Laundry Features
- Laundry Room
- Spa
- Yes
Rooms
| Room | Dimensions | Level | Features |
|---|---|---|---|
| Kitchen | 12x11 | First | |
| Living Room | 18x20 | First | |
| Master Bedroom | 14x16 | First |
Exterior Features
12 items
- Construction Details
- Block, Stucco
- Exterior
- Lighting
- Lot Features
- Waterfront
- Pool Features
- Heated, In Ground, Screen Enclosure, Private
- Private Pool
- Yes
- Roof
- Tile
- Spa
- Yes
- Spa Features
- In Ground
- View
- Lake, Water
- Waterfront
- Yes
- Waterfront Features
- Lake
- Waterview
- Lake, Water
Community Features
8 items
- Association Amenities
- Clubhouse, Gated, Golf Course, Pool, Tennis Court(s)
- Association Fee
- $148.0
- Association Fee Frequency
- Annually
- Community Features
- Clubhouse, Pool, Tennis Court(s)
- MLS Area
- 34677 - Oldsmar
- Township
- 28
- Financing Terms Available
- Cash, Conventional, FHA, VA Loan
- Roads
- Paved
Location
4908 Turtle Creek Trail, Oldsmar, FL 34677 · 34677 - Oldsmar


Neighborhood & Commute
ZIP Code 34677
- Median household income
- $79,875
- Income per person
- $43,497
- Households
- 9,422
- Average household size
- 2.32
- Median age
- 47.1
Source: Walk Score.
Disclosure: Community information and market data powered by Constellation Data Labs. Information is deemed reliable but not guaranteed.
Schools
- Elementary School
- Cypress Woods Elementary-PN
- Middle School
- Carwise Middle-PN
- High School
- East Lake High-PN
Price & Status History
- Listing updated with changes from the MLS®
- Status changed to Closed
Friends & Family
Similar Homes
For sale in Oldsmar, single family residence, within 20% of this price.
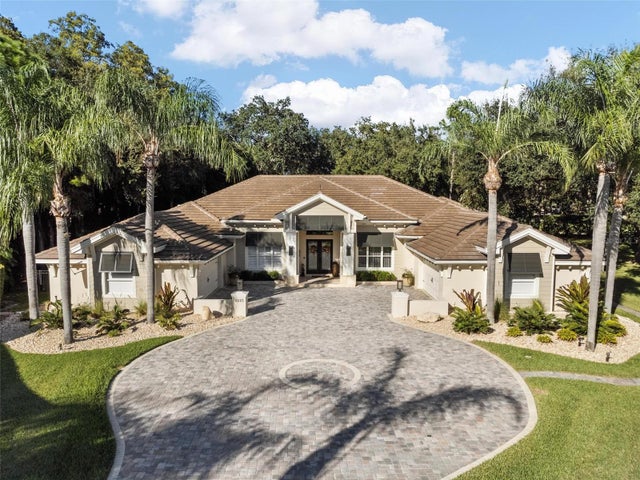 $1,525,000Single Family Residence SoldSold4Beds4Total Baths4,270Sqft2223 MUIRFIELD WAYOLDSMAR, FL 34677MUIRFIELD Subdivision
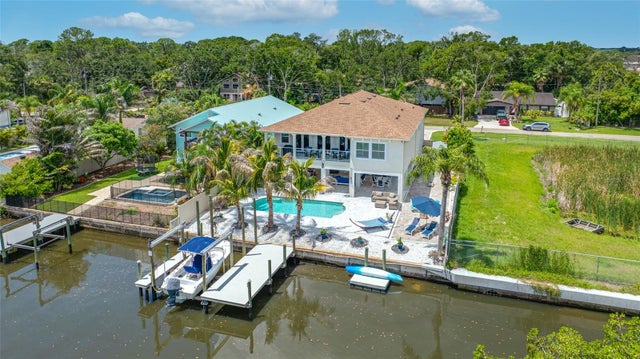 $1,525,000Single Family Residence SoldSold5Beds4Total Baths3,218Sqft3138 PHOENIX AVENUEOLDSMAR, FL 34677WEST OLDSMAR SEC 1 Subdivision
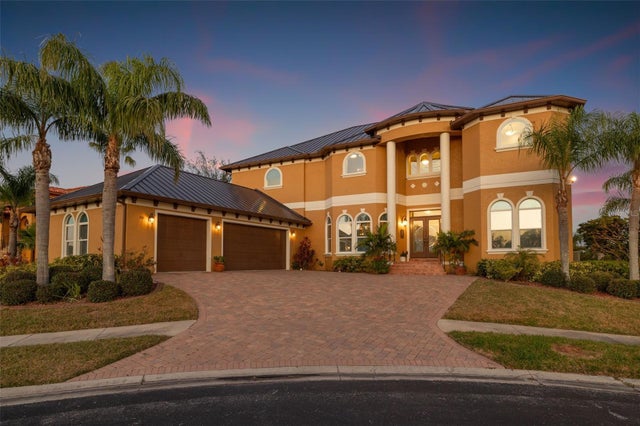 $1,550,000Single Family Residence SoldSold4Beds6Total Baths5,260Sqft288 MOBBLY BAY DRIVEOLDSMAR, FL 34677ESTUARY OF MOBBLY BAY Subdivision
 $1,560,000Single Family Residence SoldSold4Beds4Total Baths2,886Sqft314 SHORE DRIVE EOLDSMAR, FL 34677TAMPASHORES HOTEL PLAZA SEC Subdivision