

SoldSingle Family ResidenceSold
8542 Eagle Brook Drive
Land O Lakes, FL 34638
$770,000
- 6Beds
- 4Baths4 full
- 3,651Sq Ft
- $211Per Sq Ft
- 0.28Acres
- 2013Built
- Subdivision
- Lakeshore Ranch Ph I
- County
- Pasco
- MLS®
- U8232814
Overview
LOVE WHERE YOU LIVE in this SPECTACULAR 6-bedroom, 4-bath, 3-car garage, with PRIVATE POOL, perfectly situated on an OVERSIZED, PREMIUM lot with breathtaking conservation views, in gated, RESORT-STYLE Lakeshore Ranch community! The pavered drive, gracious front porch, & BEAUTIFULLY detailed, NEW glass DOUBLE DOORS welcome you! Sure to impress, this spacious home offers abundant natural light & a layout designed for the BEST of living & entertaining! The Foyer entry SHOWCASES the grand Living & Dining Rooms with DESIGNER lighting & impressive details. All main living areas enjoy inspirational views of sprawling backyard oasis & wooded nature preserve with occasional wildlife sightings! Kitchen opens to adjacent Family Room & features beautiful Granite counters, quality wood cabinetry, classic subway tile backsplash, high-end Stainless Appliances, Gas Range, Breakfast Bar with pendant lighting, large Closet Pantry, & a delightful EAT-IN CAFE area overlooking the pool. The outdoor living areas are designed to emphasize year-round leisure and enjoyment! BACKYARD PARADISE complete with covered Lanai with beautifully crafted shiplap ceiling & 2 ceiling fans (perfect for dining al fresco), screened CUSTOM Saltwater HEATED POOL with expansive brick paver deck for lounging & Child Safety Fence included, PANORAMIC Cypress Conservation & nature VIEWS, Pool Bath access, & backyard green space, plenty big for pets or play! Back inside, enjoy the versatility of a MAIN FLOOR BEDROOM with closet & nearby full bath, which offers flexibility for any lifestyle and could easily serve as a downstairs Den/Home Office. The 2nd floor Primary SUITE is HUGE & an oasis of tranquility, with a reading nook/exercise corner, elegant tray ceiling, two SENSATIONAL Walk-In Closets, & access to your tiled BALCONY, where you can sit and enjoy CAPTIVATING VIEWS or simply take in the SERENE SOUNDS of nature! Loaded EN SUITE with newer tile, dual sinks in split Vanities, make-up vanity, deep soaking Tub, Step-In Shower, private Toilet Closet, & Linen Closet. The 2nd floor also includes 4 additional spacious bedrooms with roomy closets, 2 additional FULL Bathrooms, & LOFT BONUS room. Laundry Room with extra storage, laundry sink, and included WASHER and DRYER. Storage in this home is plentiful with MULTIPLE WALK-IN CLOSETS, including under the stairs & in many of the bedrooms. ADDITIONAL FEATURES: High Ceilings, 8’ doors, Neutral tile & color palette with FRESH INTERIOR PAINT, NEW ELITE Stainmaster CARPETING UPSTAIRS, Granite counters in all bathrooms, JACK & JILL BATHROOM with newer frameless shower door, Ceiling fans throughout, irrigation system, Newer exterior paint, Kitchen Reverse osmosis system, Premium Kinetico Water Softener, 2 A/C units for comfort & efficiency, popular Model E-BONUS (more square footage), 3-Car Garage with door openers & overhead storage racks. Exceptional community amenities: 3 Pools (lagoon, lap & kiddie), beautiful Clubhouse, Fitness Center, Yoga, Billiards table, TV/sports viewing areas, Party Space, Massage room, Fire pit, 2 Tennis/PICKLEBALL courts, Basketball court, Dog park, Playground, Fishing dock, Lake for canoe/kayak access, Outdoor AMPHITHEATER, & community social events/activities! 24-hour GUARD GATED & roaming security. Convenient to Tampa Bay’s best shopping, dining, sports & entertainment, major Highways, Suncoast Parkway & I-75. This STUNNING home is model-like & a TRUE treasure! Come see, fall in love, & get it before it's gone! Bedroom Closet Type: Walk-in Closet (Primary Bedroom).
Listing Snapshot
- Price
- $770,000
- Days On Site
- N/A
- Bedrooms
- 6
- Inside Area (SqFt)
- 3,651 sqft
- Total Baths
- 4
- Full Baths
- 4
- Partial Baths
- 0
- Lot Size
- 0.28 Acres
- Year Built
- 2013
- MLS® Number
- U8232814
- Status
- Sold
- Property Tax
- $10,236.57 (2023)
- HOA/Condo/Coop Fees
- $100 monthly
- Sq Ft Source
- Public Records
Property Details
General Features
18 items
- Acres
- 0.28
- Attached Garage
- Yes
- Direction Faces
- West
- Foundation
- Slab
- Garage
- Yes
- Garage Spaces
- 3
- Levels
- Two
- Number Of Stories
- 2
- Parking
- Driveway, Garage Door Opener, Oversized, Attached
- Pets
- Yes
- Property Sub Type
- Single Family Residence
- Security
- Gated Community
- Sewer
- Public Sewer
- SqFt Total
- 4,764
- Style
- Contemporary
- Utilities
- Electricity Connected, Sewer Connected, Underground Utilities, Water Connected
- Water Source
- Public
- Zoning
- MPUD
Interior Features
21 items
- Appliances
- Dishwasher, Disposal, Dryer, Electric Water Heater, Microwave, Range, Refrigerator, Washer, Water Softener
- Cooling
- Central Air
- Flooring
- Carpet, Tile
- Heating
- Central, Electric
- Interior
- Cathedral Ceiling(s), Eat-in Kitchen, High Ceilings, Open Floorplan, Stone Counters, Tray Ceiling(s), Vaulted Ceiling(s), Walk-In Closet(s)
- Laundry Features
- Gas Dryer Hookup, Inside, Laundry Room, Washer Hookup
- Window Features
- Window Coverings, Window Treatments
Rooms
| Room | Dimensions | Level | Features |
|---|---|---|---|
| Additional Bedroom | 12x17 | First | Ceiling Fan(s) |
| Balcony/Porch/Lanai | 11x24 | Second | |
| Bedroom 2 | 13x20 | Second | Ceiling Fan(s) |
| Bedroom 3 | 11x16 | Second | Ceiling Fan(s) |
| Bedroom 4 | 11x15 | Second | Ceiling Fan(s) |
| Bedroom 5 | 11x14 | Second | Ceiling Fan(s) |
| Dinette | 8x11 | First | |
| Dining Room | 11x15 | First | |
| Family Room | 14x15 | First | Ceiling Fan(s) |
| Kitchen | 12x15 | First | Breakfast Bar, Granite Counters |
| Living Room | 19x21 | First | |
| Loft | 10x16 | Second | |
| Master Bathroom | 12x12 | Second | Granite Counters |
| Master Bedroom | 23x33 | Second | Ceiling Fan(s) |
Exterior Features
10 items
- Construction Details
- Block, Concrete, Stucco
- Exterior
- Balcony, Lighting, Rain Gutters
- Lot Features
- Wooded, Landscaped, Level, Paved
- Patio And Porch
- Covered, Front Porch, Patio, Porch, Rear Porch, Screened
- Pool Features
- Gunite, Heated, In Ground, Salt Water, Screen Enclosure, Tile, Private
- Private Pool
- Yes
- Roof
- Shingle
- View
- Trees/Woods
- Waterview
- Trees/Woods
- Windows/Doors
- Window Coverings, Window Treatments
Community Features
8 items
- Association Amenities
- Basketball Court, Cable TV, Clubhouse, Fitness Center, Gated, Park, Playground, Pool, Recreation Facilities, Security, Tennis Court(s)
- Association Fee
- $300.0
- Association Fee Frequency
- Quarterly
- Community Features
- Gated, Clubhouse, Fitness Center, Park, Playground, Pool, Sidewalks, Tennis Court(s)
- MLS Area
- 34638 - Land O Lakes
- Township
- 25S
- Financing Terms Available
- Cash, Conventional, FHA, VA Loan
- Roads
- Paved
Location
8542 Eagle Brook Drive, Land O Lakes, FL 34638 · 34638 - Land O Lakes


Neighborhood & Commute
ZIP Code 34638
- Median household income
- $111,746
- Income per person
- $44,971
- Households
- 13,649
- Average household size
- 2.83
- Median age
- 39.7
Source: Walk Score.
Disclosure: Community information and market data powered by Constellation Data Labs. Information is deemed reliable but not guaranteed.
Schools
- Elementary School
- Connerton Elem
- Middle School
- Pine View Middle-PO
- High School
- Land O' Lakes High-PO
Price & Status History
- Listing updated with changes from the MLS®
- Status changed to Closed
- Price changed to $800,000
Friends & Family
Similar Homes
For sale in Land O Lakes, single family residence, within 20% of this price.
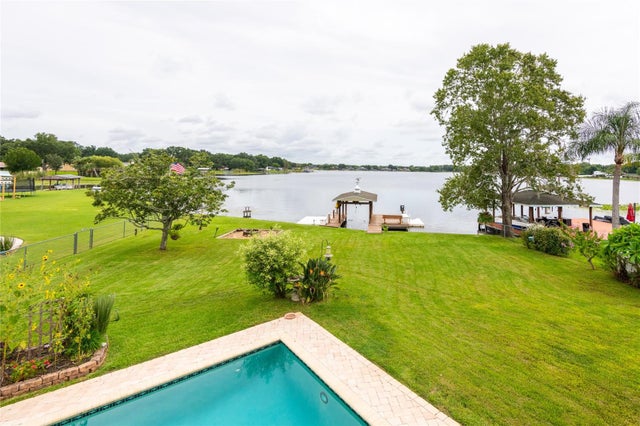 $775,000Single Family Residence SoldSold5Beds3Total Baths3,503Sqft22607 SOUTHSHORE DRIVELAND O LAKES, FL 34639EAST LAKE ADD Subdivision
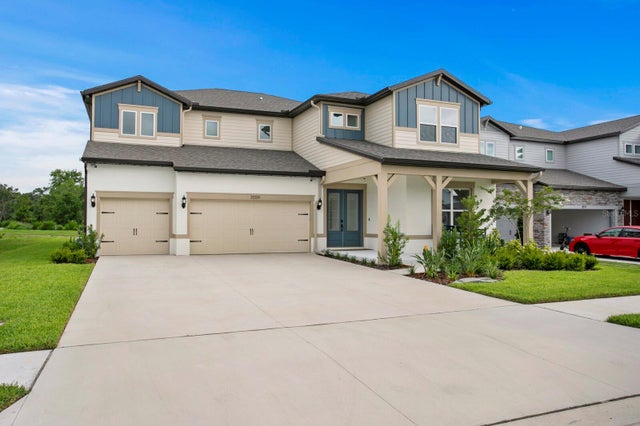 $830,000Single Family Residence SoldSold5Beds5Total Baths4,272Sqft3559 MAPLE BAY LANELAND O LAKES, FL 34638WHISPERING PINES Subdivision
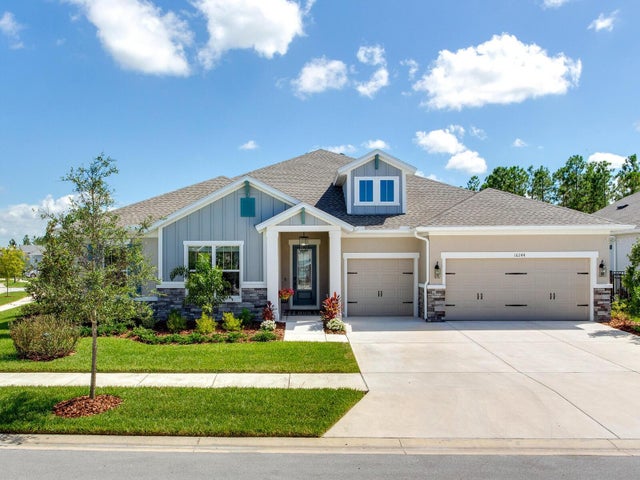 $840,000Single Family Residence SoldSold4Beds4Total Baths3,226Sqft16244 NOVEMBER RAIN COURTLAND O LAKES, FL 34638BEXLEY SOUTH PRCL 4 PH 3A Subdivision
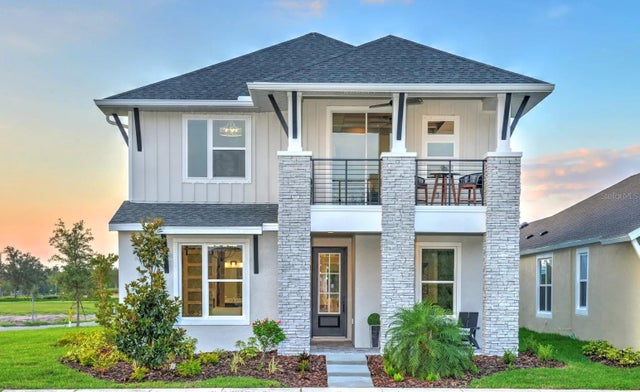 $840,000Single Family Residence SoldSold4Beds3Total Baths2,477Sqft16884 FULL SUN ALLEYLAND O LAKES, FL 34638BEXLEY SOUTH PRCL 3 PH 1 Subdivision