

SoldSingle Family ResidenceSold
4680 Archboard Place
Land O Lakes, FL 34638
$885,000
- 3Beds
- 3Baths3 full
- 2,530Sq Ft
- $350Per Sq Ft
- 0.3Acres
- 2019Built
- Subdivision
- Del Webb Bexley Ph 1
- County
- Pasco
- MLS®
- T3513523
Overview
Introducing a BREATHTAKING NEWER POOL HOME in the PREMIER GATED community of DEL WEBB BEXLEY. This highly sought after Pinnacle floorplan built by PULTE homes is situated on a PRIME POND CONSERVATION lot where you will see nature and wildlife on the daily! Features include 2,530 sq feet of living space with 3 bedrooms, bonus flex/office, 3 bathrooms, 3 car garage, huge lanai, and oversized yard! This home features EXQUISITE, large OPEN indoor & outdoor entertaining spaces while offering a highly functional floor plan. High end tile plank flooring sprawls throughout with the interior covered in trending colors and designer fixtures. The SLEEK KITCHEN showcases ELEGANT CABINETRY, STAINLESS STEEL APPLIANCES, QUARTZ countertops, oversized ISLAND, RECESSED LIGHTING, PENDANT LIGHTS, BACKSPLASH, & MORE! Family room flows right off kitchen with tons of NATURAL LIGHT, generous CEILINGS, and gorgeous views! The primary suite offers a true escape from everyday life with tall ceilings and enough room for any size furniture. While the primary bath provides a luxurious feel & a relaxing vibe with his and her sinks, huge shower with glass, and large walk-in closet! All of the secondary bedrooms are a great size & offer walk-in closets with ample space! There is a perfect flex space/ office located in the front of the home with barn doors as well depending on your needs. Be prepared to entertain with a FULLY LOADED outdoor kitchen set up perfect for gatherings with friends and family. The HEATED SALTWATER pool is straight off a postcard and promotes the true FLORIDA LIFESYLE! All while the upgraded seamless screened lanai extends the length of the home with sealed pavers overlooking a beautiful POND with CONSERVATION views. Other features include: STRUCTURAL BUILDER WARRANTY STILL IN PLACE, TESLA SOLAR POWER ROOF, SPEAKERS THROUGHOUT, CUSTOM LIGHTING, HURRICANE SHUTTERS, BEAUTIFUL LAUNDRY ROOM BUILD OUT, LUSH LANDSCAPE, and more totaling almost $200k in upgrades after construction! DELL WEBB BEXLEY is THE PREMIER 55+ community in the area and offers RESORT STYLE AMENTIES including a clubhouse, community pool, tennis courts, shuffleboard, pool table, walking trails, & fitness center! All while being tucked away in a fabulous location close to the Veterans, I275, shopping, dining options, medical, and everything Tampa has to offer! A property like this rarely hits the market. Call for your appointment today!
Listing Snapshot
- Price
- $885,000
- Days On Site
- N/A
- Bedrooms
- 3
- Inside Area (SqFt)
- 2,530 sqft
- Total Baths
- 3
- Full Baths
- 3
- Partial Baths
- 0
- Lot Size
- 0.3 Acres
- Year Built
- 2019
- MLS® Number
- T3513523
- Status
- Sold
- Property Tax
- $7,952.1 (2023)
- HOA/Condo/Coop Fees
- $380.83 monthly
- Sq Ft Source
- Public Records
Property Details
General Features
17 items
- Acres
- 0.3
- Attached Garage
- Yes
- Direction Faces
- North
- Foundation
- Slab
- Garage
- Yes
- Garage Spaces
- 3
- Levels
- One
- Number Of Stories
- 1
- Parking
- Garage Door Opener, Attached
- Pets
- Yes
- Property Sub Type
- Single Family Residence
- Security
- Smoke Detector(s)
- Sewer
- Public Sewer
- SqFt Total
- 3,490
- Utilities
- Cable Available, Electricity Connected
- Water Source
- Public
- Zoning
- MPUD
Interior Features
13 items
- Appliances
- Dishwasher, Disposal, Dryer, Microwave, Range, Range Hood, Refrigerator, Washer
- Cooling
- Central Air
- Flooring
- Tile
- Heating
- Central
- Interior
- Open Floorplan, Stone Counters, Walk-In Closet(s)
- Laundry Features
- Laundry Room
- Window Features
- Blinds
Rooms
| Room | Dimensions | Level | Features |
|---|---|---|---|
| Bedroom 2 | 13x13 | First | |
| Bedroom 3 | 10x11 | First | |
| Kitchen | 13x13 | First | |
| Living Room | 19x23 | First | |
| Master Bedroom | 18x13 | First | |
| Office | 11x12 | First |
Exterior Features
12 items
- Construction Details
- Block, Stucco
- Exterior
- Lighting
- Lot Features
- Cul-De-Sac, Waterfront
- Patio And Porch
- Covered, Front Porch, Patio, Rear Porch, Screened
- Pool Features
- Gunite, Heated, In Ground, Salt Water, Screen Enclosure, Private
- Private Pool
- Yes
- Roof
- Shingle
- View
- Pond, Water, Trees/Woods
- Waterfront
- Yes
- Waterfront Features
- Pond
- Waterview
- Pond, Water, Trees/Woods
- Windows/Doors
- Blinds
Community Features
9 items
- Association Amenities
- Clubhouse, Fitness Center, Gated, Maintenance, Pool, Recreation Facilities, Shuffleboard Court, Spa/Hot Tub, Tennis Court(s)
- Association Fee
- $380.83
- Association Fee Frequency
- Monthly
- Community Features
- Gated, Fitness Center, Pool, Restaurant, Sidewalks, Tennis Court(s)
- MLS Area
- 34638 - Land O Lakes
- Senior Community
- Yes
- Township
- 26S
- Financing Terms Available
- Cash, Conventional, FHA, VA Loan
- Roads
- Asphalt
Location
4680 Archboard Place, Land O Lakes, FL 34638 · 34638 - Land O Lakes


Neighborhood & Commute
ZIP Code 34638
- Median household income
- $111,746
- Income per person
- $44,971
- Households
- 13,649
- Average household size
- 2.83
- Median age
- 39.7
Source: Walk Score.
Disclosure: Community information and market data powered by Constellation Data Labs. Information is deemed reliable but not guaranteed.
Price & Status History
- Listing updated with changes from the MLS®
- Status changed to Closed
Friends & Family
Similar Homes
For sale in Land O Lakes, single family residence, within 20% of this price.
 $900,000Single Family Residence SoldSold5Beds4Total Baths3,630Sqft5438 DREXEL ROADLAND O LAKES, FL 34638N/A Subdivision
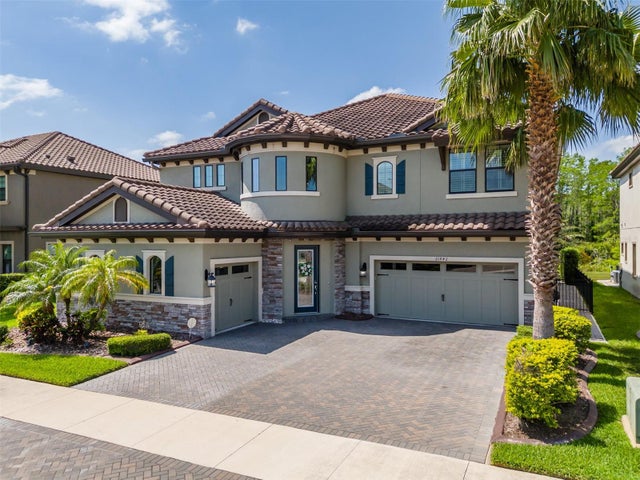 $940,000Single Family Residence SoldSold5Beds5Total Baths4,218Sqft21842 PRISTINE LAKE BOULEVARDLAND O LAKES, FL 34637PRISTINE LAKE PRESERVE Subdivision
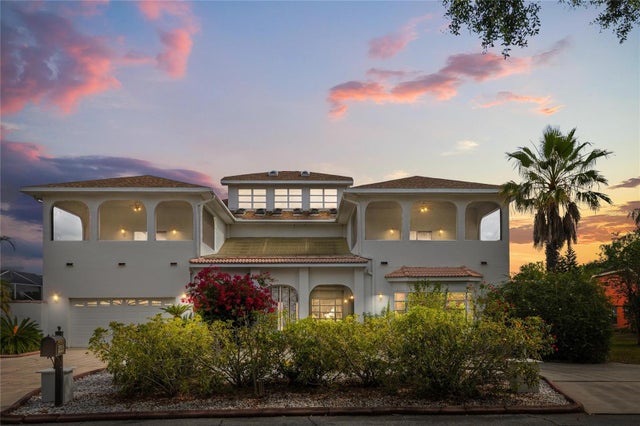 $950,000Single Family Residence SoldSold5Beds5Total Baths5,812Sqft2333 CAMP INDIANHEAD ROADLAND O LAKES, FL 34639NATURES RESERVE Subdivision
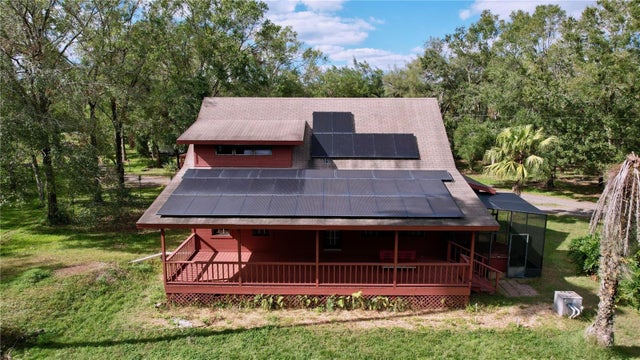 $950,000Single Family Residence SoldSold3Beds3Total Baths1,542Sqft5661 TOWER ROADLAND O LAKES, FL 34638ACREAGE Subdivision