

SoldSingle Family ResidenceSold
16712 Courtyard Loop
Land O Lakes, FL 34638
$980,000
- 3Beds
- 3Baths3 full
- 3,330Sq Ft
- $294Per Sq Ft
- 0.28Acres
- 2018Built
- Subdivision
- Bexley South Prcl 4 Ph 1
- County
- Pasco
- MLS®
- TB8468603
Overview
One or more photo(s) has been virtually staged. Luxury and lifestyle meet in this rare, elegant one-story estate—The St. Lucia by Cardel Homes—Bexley’s largest single-story floor plan. Over 3,000 square feet of living space, soaring 12-foot ceilings, and a flowing, custom-designed layout, this home delivers timeless style and exceptional value. A $17,000 lender-paid incentive toward a rate buy-down or closing costs is available on accepted offers. From the striking 8-foot front door, you’re welcomed into a dramatic foyer that opens to a formal dining room with an elegant waffle tray ceiling and a private home office behind French doors. The spacious great room seamlessly connects to a gourmet kitchen featuring quartz countertops, abundant cabinetry, and a charming dinette area ideal for casual meals. A versatile bonus room with custom built-ins, full bath, and direct pool access offers the perfect spot for a media room, playroom, or guest suite. The private owner’s suite is a true retreat with dual walk-in closets, a spa-inspired bath with soaking tub and separate shower, and direct access to the heated pool and patio. Additional highlights include a dedicated laundry room with custom cabinetry, dual-zone air conditioning, and a welcoming front porch perfect for morning coffee. Step outside to your personal backyard oasis featuring a heated resort-style pool with elegant travertine decking, all set against tranquil conservation and pond views. This space was designed for both entertaining and quiet relaxation. Nestled on the serene western edge of Bexley, the home offers privacy while keeping you close to the Veterans Expressway and Tampa Bay’s top destinations. Residents enjoy award-winning amenities including resort-style pools, more than 10 miles of scenic trails, playgrounds, a state-of-the-art fitness center, clubhouse, dog parks, and The Hub at Bexley—a lively spot for dining, shopping, and community events. This is a rare opportunity to own one of Bexley’s most distinguished single-story homes, now with exceptional buyer incentives. Schedule your private tour today.
Listing Snapshot
- Price
- $980,000
- Days On Site
- N/A
- Bedrooms
- 3
- Inside Area (SqFt)
- 3,330 sqft
- Total Baths
- 3
- Full Baths
- 3
- Partial Baths
- 0
- Lot Size
- 0.28 Acres
- Year Built
- 2018
- MLS® Number
- TB8468603
- Status
- Sold
- Property Tax
- $12,355 (2025)
- HOA/Condo/Coop Fees
- $866 Semi-Annually
- Sq Ft Source
- Public Records
Property Details
General Features
15 items
- Acres
- 0.28
- Attached Garage
- Yes
- Direction Faces
- Northwest
- Foundation
- Slab
- Garage
- Yes
- Garage Spaces
- 3
- Levels
- One
- Parking
- Attached
- Pets
- Cats OK, Dogs OK
- Property Sub Type
- Single Family Residence
- Sewer
- Public Sewer
- SqFt Total
- 3,330
- Utilities
- Cable Available, Cable Connected, Electricity Connected, Sewer Connected, Underground Utilities, Water Connected
- Water Source
- Public
- Zoning
- MPUD
Interior Features
19 items
- Appliances
- Convection Oven, Cooktop, Dishwasher, Disposal, Dryer, Refrigerator, Washer
- Cooling
- Central Air
- Flooring
- Carpet, Tile
- Furnished
- Unfurnished
- Heating
- Central
- Interior
- Coffered Ceiling(s), Crown Molding, Eat-in Kitchen, High Ceilings, Open Floorplan, Stone Counters, Tray Ceiling(s), Walk-In Closet(s)
- Laundry Features
- Inside, Laundry Room
Rooms
| Room | Dimensions | Level | Features |
|---|---|---|---|
| Bathroom 2 | First | ||
| Bathroom 3 | First | ||
| Bedroom 2 | First | ||
| Bedroom 3 | First | ||
| Bonus Room | First | ||
| Dining Room | First | ||
| Kitchen | First | ||
| Laundry | First | ||
| Living Room | First | ||
| Master Bathroom | First | ||
| Master Bedroom | First | ||
| Office | First |
Exterior Features
7 items
- Construction Details
- Block
- Exterior
- Garden
- Pool Features
- Gunite, Heated, In Ground, Screen Enclosure, Private
- Private Pool
- Yes
- Roof
- Shingle
- View
- Pond, Water, Garden, Trees/Woods
- Waterview
- Pond, Water, Garden, Trees/Woods
Community Features
7 items
- Association Fee
- $866.0
- Association Fee Frequency
- Semi-Annually
- Community Features
- Street Lights
- MLS Area
- 34638 - Land O Lakes
- Township
- 26
- Financing Terms Available
- Cash, Conventional, FHA, VA Loan
- Roads
- Asphalt
Location
16712 Courtyard Loop, Land O Lakes, FL 34638 · 34638 - Land O Lakes


Neighborhood & Commute
ZIP Code 34638
- Median household income
- $111,746
- Income per person
- $44,971
- Households
- 13,649
- Average household size
- 2.83
- Median age
- 39.7
Source: Walk Score.
Disclosure: Community information and market data powered by Constellation Data Labs. Information is deemed reliable but not guaranteed.
Schools
- Elementary School
- Bexley Elementary School
- Middle School
- Charles S. Rushe Middle-PO
- High School
- Sunlake High School-PO
Price & Status History
- Listing updated with changes from the MLS®
- Status changed to Closed
Friends & Family
Similar Homes
For sale in Land O Lakes, single family residence, within 20% of this price.
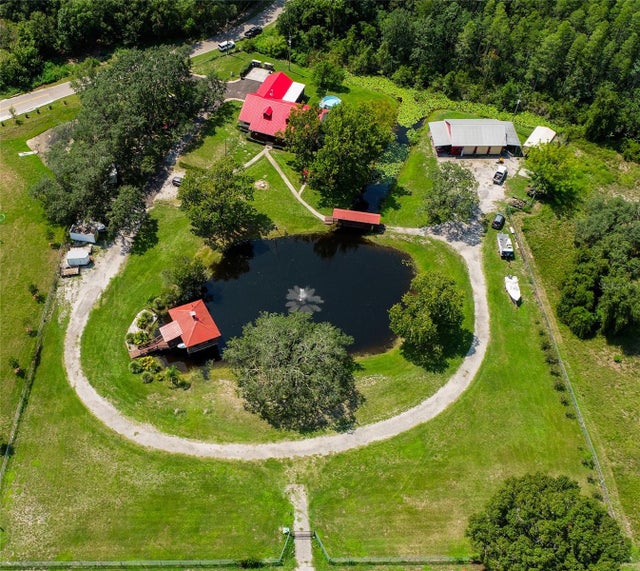 $975,000Single Family Residence SoldSold3Beds2Total Baths2,252Sqft11817 MURCOTT WAYLAND O LAKES, FL 34638NON SUB Subdivision
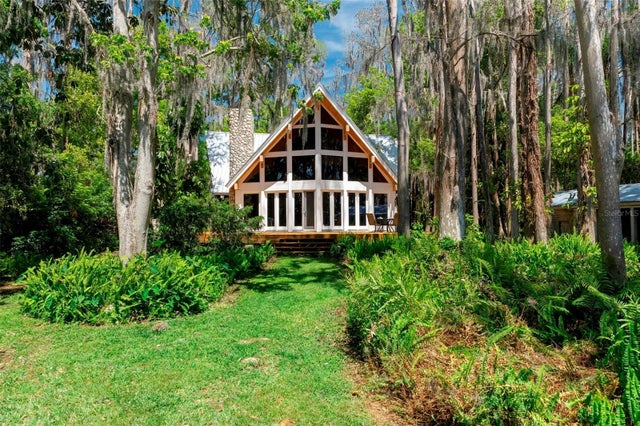 $970,000Single Family Residence SoldSold1Beds3Total Baths2,875Sqft20926 RAGAN LANELAND O LAKES, FL 34638LAKE THOMAS ESTATES Subdivision
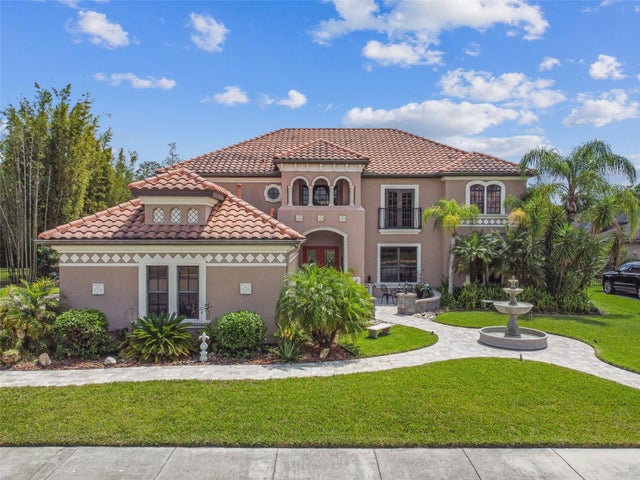 $1,000,000Single Family Residence SoldSold6Beds4Total Baths4,300Sqft3820 IVYDALE COURTLAND O LAKES, FL 34638OAKSTEAD PRCL 02 Subdivision
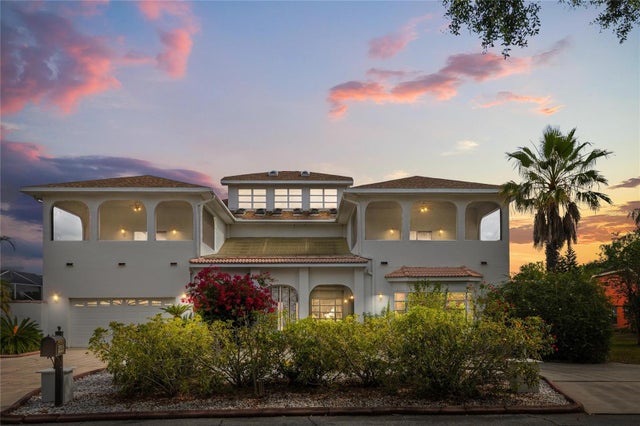 $950,000Single Family Residence SoldSold5Beds5Total Baths5,812Sqft2333 CAMP INDIANHEAD ROADLAND O LAKES, FL 34639NATURES RESERVE Subdivision