

SoldSingle Family ResidenceSold
3556 Tour Trace
Land O Lakes, FL 34638
$1,095,000
- 5Beds
- 4Baths4 full
- 4,223Sq Ft
- $259Per Sq Ft
- 0.28Acres
- 2021Built
- Subdivision
- Bexley
- County
- Pasco
- MLS®
- T3525713
Overview
Live in Luxury on over a quarter acre in this 5 bed, 4 bath, den, PLUS 2 large bonus room custom built home in the coveted community of Bexley! Beautiful craftsman exterior features custom stonework columns. Walk up the paved walkway lined with gorgeous landscaping complete with lighting to find your very own massive front porch perfect for beautiful summer nights. Enter the front door to find an expansive open staircase leading up to your own private guest suite featuring a huge loft, 2 bedrooms, full bath and upper terrace showcasing the private water and conservation views in your backyard. The first floor allows for full downstairs luxury living with 12 ft coffered and tray ceilings, hardwood floors, and a speaker system throughout! Retreat to the master wing which features its own temperature control. The massive master bath will give you a truly spa-like experience featuring a vast floor to ceiling tiled shower behind a glass enclosure, dual shower heads, built shower seat, wall-to-wall vanity with dual sinks, and natural lighting. Two separate walk in closets flank the hall that leads you into your own private master suite complete with French doors that open to the lanai and 3 full length windows showcasing your private water and conservation views. In the main area of the house, the open floor plan allows you access to a formal dining room, living room, breakfast nook and kitchen. The kitchen is a chef’s dream and entertainer’s delight featuring: Built in stainless steel whirlpool appliances, large gas range, pot filler, spacious farmhouse sink, expansive marble style quartz kitchen island with custom edge, butler’s pantry/coffee bar and walk in pantry. Other rooms on the first floor include: private den with glass French doors, two bedrooms adjoined by a Jack n Jill bath and a custom bonus room that leads to a pool bathroom and French door lanai access. Enjoy a large laundry area pre-plumbed and ready for your custom sink, under the stair large storage area, and 3 car garage with 12 ft ceilings and natural light. Outdoor space includes an expansive paver lanai with 3 entrances to the home: French doors to the master and pool bath/bonus room, and large 3 panel glass slider. The view is unbeatable water and conservation and the massive lot can easily accommodate a large pool and deck. Over $300,000 in upgrades! Bexley is the epitome of community with several pools, playgrounds, a game room, and a beautiful clubhouse featuring its very own cafe. Locally, everything you need is at your fingertips; just a short drive away! Located next to 589 and only a short drive to I-75, you can easily access all of Tampa Bay. Schedule your private tour today.
Listing Snapshot
- Price
- $1,095,000
- Days On Site
- N/A
- Bedrooms
- 5
- Inside Area (SqFt)
- 4,223 sqft
- Total Baths
- 4
- Full Baths
- 4
- Partial Baths
- 0
- Lot Size
- 0.28 Acres
- Year Built
- 2021
- MLS® Number
- T3525713
- Status
- Sold
- Property Tax
- $14,424 (2023)
- HOA/Condo/Coop Fees
- $394 Semi-Annually
- Sq Ft Source
- Builder
Property Details
General Features
17 items
- Acres
- 0.28
- Attached Garage
- Yes
- Direction Faces
- Southeast
- Foundation
- Slab
- Garage
- Yes
- Garage Spaces
- 3
- Levels
- Two
- Parking
- Attached
- Pets
- Yes
- Property Sub Type
- Single Family Residence
- Security
- Security System, Security System Owned, Smoke Detector(s)
- Sewer
- Public Sewer
- SqFt Total
- 5,561
- Style
- Contemporary, Craftsman
- Utilities
- Natural Gas Available, Cable Available, Electricity Connected, Natural Gas Connected, Phone Available, Sewer Connected, Water Connected
- Water Source
- Public
- Zoning
- MPUD
Interior Features
22 items
- Appliances
- Cooktop, Dishwasher, Disposal, Dryer, Electric Water Heater, Exhaust Fan, Freezer, Range Hood, Refrigerator
- Cooling
- Central Air
- Fireplace
- Yes
- Fireplace Features
- Electric, Insert, Living Room, Stone, Ventless
- Flooring
- Carpet, Hardwood, Tile
- Furnished
- Unfurnished
- Heating
- Central, Natural Gas
- Interior
- Built-in Features, Coffered Ceiling(s), Eat-in Kitchen, Open Floorplan, Other, Tray Ceiling(s), Walk-In Closet(s)
- Laundry Features
- Electric Dryer Hookup, Gas Dryer Hookup, Laundry Room, Washer Hookup
- Window Features
- Window Coverings, Low Emissivity Windows, Shutters, Window Treatments, Wood Frames
Rooms
| Room | Dimensions | Level | Features |
|---|---|---|---|
| Bedroom 2 | 11.3x13 | First | |
| Bedroom 3 | 11x13 | First | |
| Bedroom 4 | 13x12 | Second | |
| Bedroom 5 | 13x12 | Second | |
| Bonus Room | 18.5x14 | First | |
| Den | 11.5x13.5 | First | |
| Dining Room | First | ||
| Kitchen | 11x13 | First | |
| Living Room | 16x26 | First | |
| Loft | 15x28 | Second | |
| Master Bathroom | 13x10 | First | |
| Master Bedroom | 20x14 | First |
Exterior Features
8 items
- Construction Details
- Block, Stucco
- Exterior
- Balcony, Lighting
- Lot Features
- Landscaped, Paved
- Patio And Porch
- Covered, Enclosed, Front Porch, Rear Porch
- Roof
- Shingle
- View
- Pond, Water, Trees/Woods
- Waterview
- Pond, Water, Trees/Woods
- Windows/Doors
- Window Coverings, Low Emissivity Windows, Shutters, Window Treatments, Wood Frames
Community Features
8 items
- Association Amenities
- Clubhouse, Fitness Center, Park, Playground, Pool, Recreation Facilities, Trail(s)
- Association Fee
- $394.0
- Association Fee Frequency
- Semi-Annually
- Community Features
- Clubhouse, Fitness Center, Park, Playground, Pool, Restaurant, Sidewalks
- MLS Area
- 34638 - Land O Lakes
- Township
- 26
- Financing Terms Available
- Cash, Conventional, FHA, VA Loan
- Roads
- Asphalt, Paved
Location
3556 Tour Trace, Land O Lakes, FL 34638 · 34638 - Land O Lakes


Neighborhood & Commute
ZIP Code 34638
- Median household income
- $111,746
- Income per person
- $44,971
- Households
- 13,649
- Average household size
- 2.83
- Median age
- 39.7
Source: Walk Score.
Disclosure: Community information and market data powered by Constellation Data Labs. Information is deemed reliable but not guaranteed.
Schools
- Elementary School
- Bexley Elementary School
- Middle School
- Charles S. Rushe Middle-PO
- High School
- Sunlake High School-PO
Price & Status History
- Listing updated with changes from the MLS®
- Status changed to Closed
- Price changed to $1,115,000
Friends & Family
Similar Homes
For sale in Land O Lakes, single family residence, within 20% of this price.
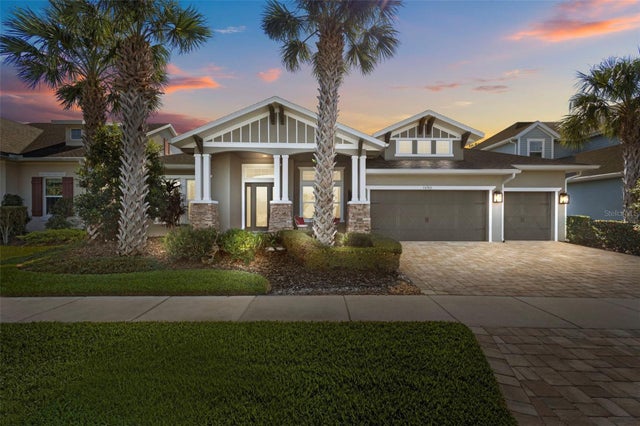 $1,090,000Single Family Residence SoldSold4Beds3Total Baths3,336Sqft16766 COURTYARD LOOPLAND O LAKES, FL 34638BEXLEY SOUTH PH 1 PRCL 4 Subdivision
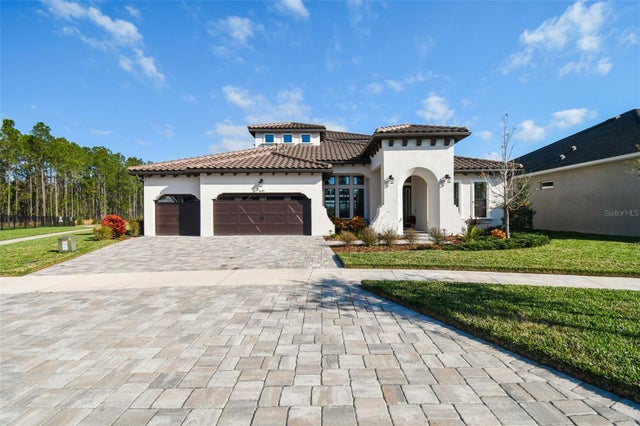 $1,100,000Single Family Residence SoldSold5Beds4Total Baths4,223Sqft16165 NOVEMBER RAIN COURTLAND O LAKES, FL 34638BEXLEY SOUTH PH 2A Subdivision
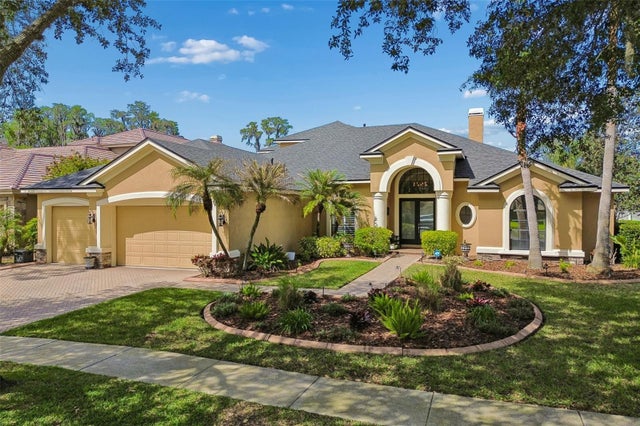 $1,100,000Single Family Residence SoldSold5Beds5Total Baths4,492Sqft21227 SKY VISTA DRIVELAND O LAKES, FL 34637WILDERNESS LAKE PRESERVE PH 01 Subdivision
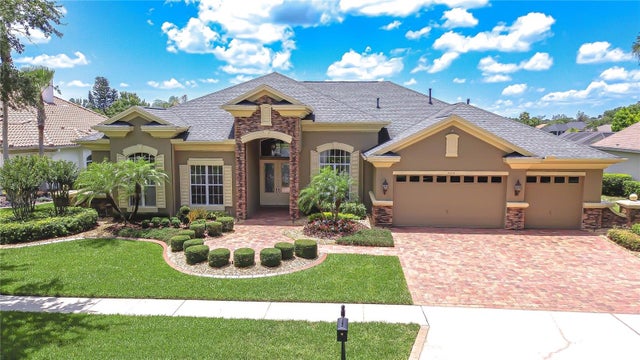 $1,075,000Single Family Residence SoldSold5Beds4Total Baths4,130Sqft3123 WHITEHEAD LANELAND O LAKES, FL 34638PASCO SUNSET LAKES Subdivision