

SoldSingle Family ResidenceSold
8728 Emeraldwood Way
Land O Lakes, FL 34637
$874,350
- 4Beds
- 4Baths4 full
- 3,198Sq Ft
- $273Per Sq Ft
- 0.19Acres
- 2022Built
- Subdivision
- Connerton Vlg 2 Phs 1a & 2a Pc
- County
- Pasco
- MLS®
- T3496155
Overview
Stunning move in ready Bayshore II floorplan shows better than a model. This two-story POOL home boasts 4 bedrooms, 4 baths, a home office and bonus room. Entering the double doors into the double foyer you will be impressed with the freshly painted home featuring 11.4ft soaring ceilings, 8ft doors throughout the main floor, custom light fixtures, tray ceilings with shiplap, decorative wood molding accent walls and wood look tile throughout the entire home. Left of the foyer is a hall with shiplap accent wall that leads to the bedroom & full bath featuring upgraded light fixture, upgraded faucet, framed mirror and tub with tile to the ceiling. Further down the foyer, the double glass doors lead to the private home office featuring tray ceiling, crown molding & custom light fixture. Foyer opens to the heart of the home, with open concept living, providing a view of the pool from all angles, perfect for entertaining friends and family. Grand room features decorative tile TV accent wall, gorgeous wood ceiling beams open to the dining room featuring custom chandelier & decorative wood moldings. STUNNING, HIGHLY UPGRADED KITCHEN is a masterpiece perfect for entertaining, featuring EXTENDED ISLAND with double sided cabinets, extended table, QUARTZ COUNTERTOPS, and dramatic PENDANT LIGHT FIXTURES. Kitchen features UPGRADED GE PROFILE APPLIANCES, STAINLESS STEEL FRIDGE, MICROWAVE WALL OVEN COMBO, GAS COOKTOP with CUSTOM WOOD RANGE HOOD, 42" cabinets, TILE BACKSPLASH & upgraded RECTANGULAR SINK and corner PANTRY. Left of the GRAND ROOM is the arched entryway to the owner's retreat featuring custom light fixture, double walk-in closets. Owner's bathroom features DOUBLE SINKS, QUARTZ COUNTERTOPS, SOAKER TUB, walk-in shower with floor to ceiling tile, linen closet with built-in wood shelves & private water closet. The dream laundry room features, laundry tub, butcher block countertop, backsplash & custom cabinetry. The home provides a four-way split floor plan allowing for complete privacy for the owner's suite & the additional bedrooms, the 3rd bedroom is down the hall from the laundry room & also has a full bathroom with upgraded quartz counters, custom lighting, framed mirror & walk in shower with floor to ceiling tiles and glass shower door. The upper-level features wood look tile, a bedroom with double closets, full bathroom with framed mirror, custom light fixture, upgraded faucet & tub tile to the ceiling. The spacious Bonus room is currently being used as a gym & can be used as an additional living room. Down the wood stairs to the grand room & through the custom 18-foot-wide sliders you are greeted with Florida living at its finest. Welcome to your own private oasis with this newly built screened pool and spacious spa with dramatic spill over, 6 ft sun shelf, travertine pavers, extended lanai & outdoor fans, this grand space is perfect for gathering with friends and neighbors and enjoying a BBQ with the natural gas grill. The 30 x12 pool is 5.5 ft deep at its deepest point, blue sparkle pebble tec finish with lifetime warranty aqua link automation, Jandy pool equipment, AquaPure chlorinator & gas heater for the pool & spa. Additional features: reclaimed water for irrigation, Culligan water softener & whole home water filtration system, reverse osmosis & upgraded landscaping for curb appeal. Award winning Connerton Community boasts a resort-style pool & splash park, basketball, tennis, volleyball, fitness center & nature trails.
Listing Snapshot
- Price
- $874,350
- Days On Site
- N/A
- Bedrooms
- 4
- Inside Area (SqFt)
- 3,198 sqft
- Total Baths
- 4
- Full Baths
- 4
- Partial Baths
- 0
- Lot Size
- 0.19 Acres
- Year Built
- 2022
- MLS® Number
- T3496155
- Status
- Sold
- Property Tax
- $9,500 (2023)
- HOA/Condo/Coop Fees
- $87 monthly
- Sq Ft Source
- Builder
Property Details
General Features
15 items
- Acres
- 0.19
- Attached Garage
- Yes
- Direction Faces
- Northwest
- Foundation
- Slab
- Garage
- Yes
- Garage Spaces
- 3
- Levels
- Two
- Parking
- Attached
- Pets
- Yes
- Property Sub Type
- Single Family Residence
- Sewer
- Public Sewer
- SqFt Total
- 4,388
- Utilities
- Natural Gas Available, Cable Available, Electricity Connected, Natural Gas Connected, Water Connected
- Water Source
- Public
- Zoning
- MPUD
Interior Features
15 items
- Appliances
- Cooktop, Dishwasher, Disposal, Gas Water Heater, Microwave, Range Hood, Refrigerator, Water Softener
- Cooling
- Central Air
- Flooring
- Tile, Wood
- Heating
- Central
- Interior
- High Ceilings, Open Floorplan, Stone Counters, Walk-In Closet(s)
- Laundry Features
- Laundry Room
- Spa
- Yes
Rooms
| Room | Dimensions | Level | Features |
|---|---|---|---|
| Bedroom 2 | 11x11 | First | |
| Bedroom 3 | 11x11 | First | |
| Bedroom 4 | 13x11 | Second | |
| Bonus Room | 19x13 | Second | |
| Great Room | 23x17 | First | |
| Kitchen | 11x14 | First | Pantry |
| Master Bedroom | 14x17 | First | |
| Office | 12x12 | First |
Exterior Features
8 items
- Construction Details
- Block
- Exterior
- Rain Gutters
- Patio And Porch
- Enclosed
- Pool Features
- Gunite, Heated, In Ground, Screen Enclosure, Tile, Private
- Private Pool
- Yes
- Roof
- Shingle
- Spa
- Yes
- Spa Features
- Heated, In Ground
Community Features
6 items
- Association Fee
- $261.0
- Association Fee Frequency
- Quarterly
- MLS Area
- 34637 - Land O Lakes
- Township
- 25S
- Financing Terms Available
- Cash, Conventional, VA Loan
- Roads
- Asphalt
Location
8728 Emeraldwood Way, Land O Lakes, FL 34637 · 34637 - Land O Lakes


Neighborhood & Commute
ZIP Code 34637
- Median household income
- $98,593
- Income per person
- $44,442
- Households
- 3,325
- Average household size
- 2.57
- Median age
- 37.0
Source: Walk Score.
Disclosure: Community information and market data powered by Constellation Data Labs. Information is deemed reliable but not guaranteed.
Schools
- Elementary School
- Connerton Elem
- Middle School
- Pine View Middle-PO
- High School
- Land O' Lakes High-PO
Price & Status History
- Listing updated with changes from the MLS®
- Status changed to Closed
Friends & Family
Similar Homes
For sale in Land O Lakes, single family residence, within 20% of this price.
 $900,000Single Family Residence SoldSold5Beds4Total Baths3,630Sqft5438 DREXEL ROADLAND O LAKES, FL 34638N/A Subdivision
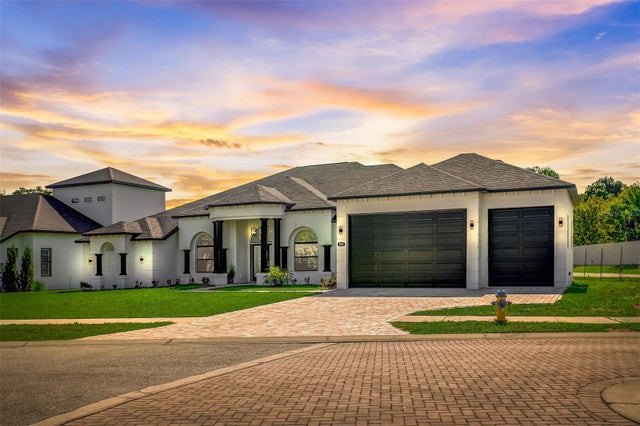 $925,000Single Family Residence SoldSold4Beds3Total Baths3,551Sqft3908 COVE LAKE PLACELAND O LAKES, FL 34639ENCLAVE AT LAKE PADGETT Subdivision
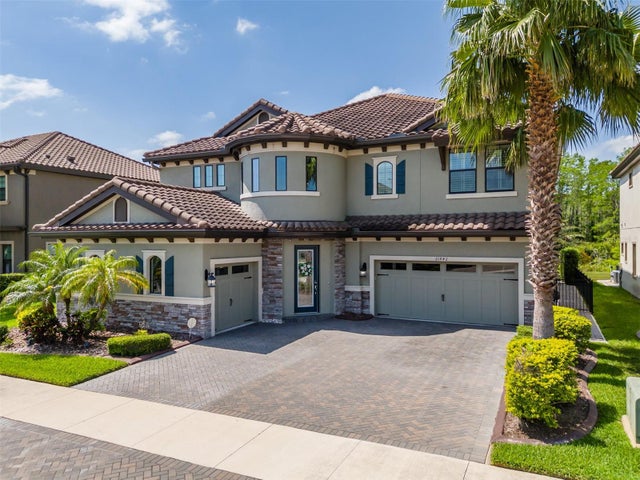 $940,000Single Family Residence SoldSold5Beds5Total Baths4,218Sqft21842 PRISTINE LAKE BOULEVARDLAND O LAKES, FL 34637PRISTINE LAKE PRESERVE Subdivision
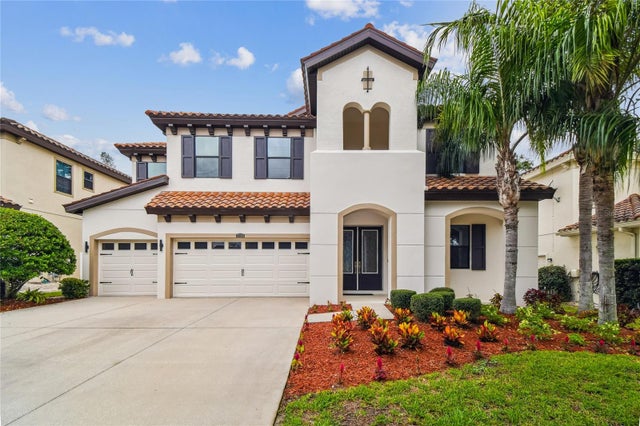 $945,000Single Family Residence SoldSold6Beds5Total Baths4,476Sqft2713 CALVANO DRIVELAND O LAKES, FL 34639ENCLAVE/TERRA BELLA Subdivision