

SoldSingle Family ResidenceSold
4396 Rutledge Drive
Palm Harbor, FL 34685
$1,225,000
- 4Beds
- 3Baths3 full
- 4,010Sq Ft
- $305Per Sq Ft
- 0.43Acres
- 2000Built
- Subdivision
- Robinwood At Lansbrook
- County
- Pinellas
- MLS®
- U8229228
Overview
EXTRAORDINARY! Quality Custom Built Mark Maconi Luxury Home Located in a Small Enclave "Robinwood" of Lansbrook! Over 4,000 Heated Square Feet! RARE FIND! Privacy Prevails on this PEACEFUL POND Lot with Fenced Backyard Surrounded by a Lushly, Landscaped Hedge! PRIDE OF OWNERSHIP with Attention to Every Detail! Home is Comprised of 4 Bedrooms Plus Office Plus Large Bonus Room (or Possible 5th or 6th Bedroom) It Could Even Serve as an Amazing "MOTHER IN LAW" SUITE! Desirable 3 Car Side Load Garage with Oversized Pavered Lanai, Featuring Beautiful Pool and Heated Spillover Spa! Large Portion of Lanai is Covered, Plenty of Room for Grilling! Stunning Living Room and Dining Room Feature Gleaming Wood Floors! Custom Designer Window Treatments! Volume Ceilings! Custom Millwork! Crown Molding and French Doors Throughout! 2 WOOD BURNING FIREPLACES! Wet Bar and Butlers Pantry! Gourmet Kitchen is a Chef's Dream with a 6 BURNER COMMERCIAL GAS RANGE WITH LARGE STAINLESS HOOD! PLUS A POT FAUCET! Desirable DOUBLE OVENS! LARGE ISLAND with Ample Space for Prep Work and Great for Entertaining with Family and Friends! 42 in Wood Cabinetry with QUARTZ Countertops and Tiled Backsplash! Travertine Flooring Flows Continuously Thru Kitchen and Family Room! Double Tray Ceiling! Wood Burning Fireplace with Built Ins! Art Niches! Oversized Owners Retreat with Sitting Area! His and Hers Walk In Closets! Double Tray Ceiling! FULLY REMODELED BATHROOMS (ALL 3!) Exudes a Sense of Tasteful Design and Superior Craftsmanship! Leaving NO DETAIL UNTOUCHED! Desirable Double Vanities with Undermount Sinks and NEW QUARTZ COUNTERTOPS! VESSEL TUB Great for Soaking and Relaxing! Tons of Storage! Walk In Shower with Frameless Door! Upgraded Light Fixtures! Tile Flooring! Split Bedroom Plan! Art Niches Add Architectural Interest! Guest Bedrooms Feature Window Seats! Crown Molding! Ceiling Fans! Wood Flooring! HUGE BONUS ROOM, can be Enjoyed as a Theater Room, Exercise Room, or Perfect for IN LAW SUITE with Bedroom and Bath Near! (Has its Own Mini Split Air Conditioner!) NEWER DIMENSIONAL SHINGLE ROOF WITH GAF WARRANTY (2018 yr) GUTTERS INSTALLED! Reinforced HURRICANE GARAGE DOORS! UPGRADED SIMONTON WINDOWS are Energy Efficient! Enjoy the Amenities: BRING YOUR BOAT! PRIVATE LAKEFRONT PARK, FISHING PIER, Dock and Boat Ramp! Playgrounds, Pavilion, Volleyball and Basketball Courts! Pinellas County Trail for Walking, Jogging and Biking! Golf Course! YMCA! Nearby Great Schools! Easy Access to Tampa International Airport, Honeymoon/ Caladesi Island Beaches! Countryside Mease Hospital! THOUSANDS OF DOLLARS IN UPGRADES! Natural Gas Community! Must See Inside to Appreciate!
Listing Snapshot
- Price
- $1,225,000
- Days On Site
- N/A
- Bedrooms
- 4
- Inside Area (SqFt)
- 4,010 sqft
- Total Baths
- 3
- Full Baths
- 3
- Partial Baths
- 0
- Lot Size
- 0.43 Acres
- Year Built
- 2000
- MLS® Number
- U8229228
- Status
- Sold
- Property Tax
- $9,411 (2023)
- HOA/Condo/Coop Fees
- $840 Semi-Annually
- Sq Ft Source
- Public Records
Property Details
General Features
17 items
- Acres
- 0.43
- Attached Garage
- Yes
- Direction Faces
- North
- Foundation
- Slab
- Garage
- Yes
- Garage Spaces
- 3
- Levels
- One
- Parking
- Attached
- Pets
- Yes
- Property Sub Type
- Single Family Residence
- Security
- Security System Owned, Smoke Detector(s)
- Sewer
- Public Sewer
- SqFt Total
- 5,286
- Style
- Florida
- Utilities
- Cable Available, Cable Connected, Electricity Connected
- Water Source
- Public
- Zoning
- RES
Interior Features
21 items
- Appliances
- Dishwasher, Disposal, Microwave, Range, Range Hood, Refrigerator, Water Softener
- Cooling
- Central Air
- Fireplace
- Yes
- Fireplace Features
- Family Room, Living Room, Wood Burning
- Flooring
- Carpet, Hardwood, Tile
- Heating
- Central, Electric, Heat Pump
- Interior
- Crown Molding, Eat-in Kitchen, High Ceilings, Stone Counters, Tray Ceiling(s), Walk-In Closet(s)
- Laundry Features
- Inside
- Spa
- Yes
- Window Features
- Window Coverings, Window Treatments
Rooms
| Room | Dimensions | Level | Features |
|---|---|---|---|
| Bedroom 2 | 13x13 | First | |
| Bedroom 3 | 13x13 | First | |
| Bedroom 4 | 14x13 | First | |
| Bonus Room | 20x18 | First | |
| Den | 12x11 | First | |
| Dining Room | 16x13 | First | |
| Family Room | 24x18 | First | |
| Kitchen | 33x25 | First | Breakfast Bar |
| Living Room | 16x19 | First | |
| Master Bathroom | First | ||
| Master Bedroom | 20x15 | First |
Exterior Features
13 items
- Construction Details
- Block
- Exterior
- Rain Gutters
- Lot Features
- Corner Lot, Waterfront
- Pool Features
- Gunite, Private
- Private Pool
- Yes
- Roof
- Tile
- Spa
- Yes
- Spa Features
- Heated
- View
- Pond, Water
- Waterfront
- Yes
- Waterfront Features
- Lake Privileges, Pond
- Waterview
- Pond, Water
- Windows/Doors
- Window Coverings, Window Treatments
Community Features
7 items
- Association Amenities
- Park, Playground
- Association Fee
- $840.0
- Association Fee Frequency
- Semi-Annually
- Community Features
- Golf, Park, Playground, Sidewalks
- MLS Area
- 34685 - Palm Harbor
- Township
- 27
- Roads
- Paved
Location
4396 Rutledge Drive, Palm Harbor, FL 34685 · 34685 - Palm Harbor


Neighborhood & Commute
ZIP Code 34685
- Median household income
- $100,679
- Income per person
- $53,933
- Households
- 6,702
- Average household size
- 2.40
- Median age
- 50.0
Source: Walk Score.
Disclosure: Community information and market data powered by Constellation Data Labs. Information is deemed reliable but not guaranteed.
Schools
- Elementary School
- Brooker Creek Elementary-PN
- Middle School
- Carwise Middle-PN
- High School
- East Lake High-PN
Price & Status History
- Listing updated with changes from the MLS®
- Status changed to Closed
- Price changed to $1,275,000
Friends & Family
Similar Homes
For sale in Palm Harbor, single family residence, within 20% of this price.
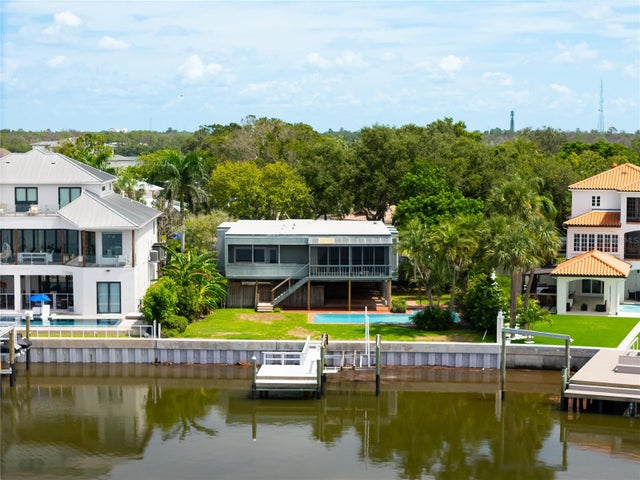 $1,240,000Single Family Residence SoldSold4Beds2Total Baths2,244Sqft130 CARLYLE DRIVEPALM HARBOR, FL 34683INDIAN BLUFF Subdivision
 $1,250,000Single Family Residence SoldSold4Beds4Total Baths3,403Sqft1391 MARINELLA DRIVEPALM HARBOR, FL 34683INNISBROOK PRCL F Subdivision
 $1,200,000Single Family Residence SoldSold2Beds3Total Baths2,625Sqft1446 VIA VERDI DRIVEPALM HARBOR, FL 34683INNISBROOK PRCL F Subdivision
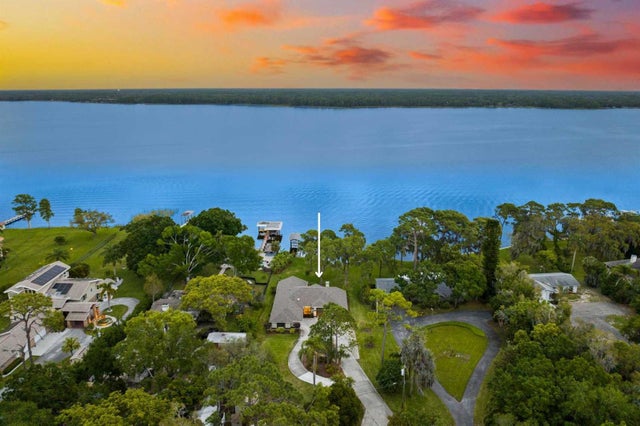 $1,260,000Single Family Residence SoldSold3Beds3Total Baths2,150Sqft4956 MOORE STREETPALM HARBOR, FL 34684LAKE HIGHLAND SUB Subdivision