

SoldCondominiumSold
400 Beach Drive NE 2505
St Petersburg, FL 33701
$3,600,000
- 3Beds
- 4Baths3 full, 1 half
- 3,976Sq Ft
- $905Per Sq Ft
- 2007Built
- Subdivision
- 400 Beach Drive Condo
- County
- Pinellas
- MLS®
- U8223028
Overview
Enjoy soaring views on the 25th floor of 400 BEACH CONDOS! This residence is extra special because there are only two condos that share this level! Built in 2007, 400 Beach continues to enjoy impeccable maintenance and superior service from their long-time property manager and twenty-four-hour concierge team! With almost 4000 square feet of living space, there is plenty of space to spread out! There are three bedrooms with ensuite bathrooms plus a powder room for day guests. There is a dedicated home office with floor to ceiling windows capturing beautiful views that can also be used as a bedroom with a closet. At 400 Beach Condos, each residence has their own private foyer and double door entrance going into the Grand Salon. There is also a separate Den/Media room that could serve as a second office. A large formal Dining area and comfy Family Room is situated directly off the updated gourmet Kitchen complete with induction cooktop (gas available), granite counters, custom cabinets with tons of storage AND even a spacious Butler's Pantry! There are two private terraces which are perfect for outdoor entertaining or Al Fresco dining. Interior features include floor to ceiling windows in the main living areas, marble flooring in the front entry and hallway, beautiful hardwood floors in the main living areas, the Kitchen, and all bedrooms. The spacious owner’s suite offers access to one of the two terraces with magnificent water views, two separate walk-in closets, an updated luxurious bath with separate shower, a jetted tub, two separate vanities and sinks, plus a separate water-closet. Updates completed over the past 6 years include: replacement of 3 Carrier HVAC systems, new granite countertops in Kitchen, Laundry and all Bathrooms; new hardwood flooring in Kitchen to match flooring throughout the home, a Bosch Dishwasher, a GE Washer and Miele Dryer, a 75 gallon hot water heater, Sub Zero under-counter Wine and Beverage refrigerators were added in Kitchen, In-wall speakers were installed in Family Room, Kitchen, Living Room, Dining Room, Office and Owners Bathroom; motorized Lutron shades and Lutron lighting controls throughout most rooms, window tint on all windows, closet systems added to walk-in closets, plus electric car connections were added to both assigned parking spaces. Wonderful amenities include 24-hour concierge/security, on-site building manager, world class fitness center, resort style pool/spa, grilling stations, two social rooms, a catering kitchen, separate storage area and 2 secured parking spaces. Enjoy all this lifestyle has to offer with outdoor cafes, fabulous restaurants, museums, art galleries, waterfront parks, shopping, and so much more only steps away from your front door! Schedule your private showing today!
Listing Snapshot
- Price
- $3,600,000
- Days On Site
- N/A
- Bedrooms
- 3
- Inside Area (SqFt)
- 3,976 sqft
- Total Baths
- 4
- Full Baths
- 3
- Partial Baths
- 1
- Lot Size
- N/A
- Year Built
- 2007
- MLS® Number
- U8223028
- Status
- Sold
- Property Tax
- $46,571.51 (2023)
- HOA/Condo/Coop Fees
- N/A
- Sq Ft Source
- Public Records
Property Details
General Features
16 items
- Attached Garage
- Yes
- Direction Faces
- East
- Foundation
- Slab
- Garage
- Yes
- Garage Spaces
- 2
- Levels
- One
- Number Of Stories
- 29
- Parking
- Assigned, Attached
- Pets
- Yes
- Property Sub Type
- Condominium
- Security
- Key Card Entry, Secured Garage/Parking
- Sewer
- Public Sewer
- SqFt Total
- 3,976
- Style
- Contemporary
- Utilities
- Electricity Connected, Natural Gas Available, Sewer Connected, Water Connected
- Water Source
- Public
Interior Features
16 items
- Appliances
- Bar Fridge, Convection Oven, Cooktop, Dishwasher, Disposal, Dryer, Electric Water Heater, Microwave, Range Hood, Refrigerator, Washer, Water Softener, Wine Refrigerator
- Cooling
- Central Air
- Fireplace
- Yes
- Fireplace Features
- Family Room
- Flooring
- Marble, Wood
- Heating
- Central
- Interior
- Elevator, Built-in Features, Eat-in Kitchen, High Ceilings, Open Floorplan, Smart Home, Stone Counters, Walk-In Closet(s)
- Laundry Features
- Inside, Laundry Room
Rooms
| Room | Dimensions | Level | Features |
|---|---|---|---|
| Bedroom 2 | 12x16 | First | Ceiling Fan(s) |
| Bedroom 3 | 12x13 | First | Ceiling Fan(s) |
| Family Room | 21x21 | First | Ceiling Fan(s) |
| Great Room | 18x21 | First | Ceiling Fan(s) |
| Kitchen | 12x28 | First | Breakfast Bar, Stone Counters |
| Master Bedroom | 16x18 | First | |
| Media Room | 11x14 | First | Ceiling Fan(s) |
| Office | 12x17 | First | Ceiling Fan(s) |
Exterior Features
8 items
- Construction Details
- Block
- Exterior
- Balcony
- Lot Features
- Corner Lot, Paved
- Other Structures
- Storage
- Patio And Porch
- Covered, Patio
- Roof
- Built-Up
- View
- Water, City
- Waterview
- Water, City
Community Features
6 items
- Association Amenities
- Cable TV, Clubhouse, Elevator(s), Fitness Center, Maintenance, Pool, Spa/Hot Tub, Storage
- Community Features
- Gated, Clubhouse, Fitness Center, Pool, Restaurant, Sidewalks
- MLS Area
- 33701 - St Pete
- Township
- 31
- Financing Terms Available
- Cash, Conventional
- Roads
- Paved
Location
400 Beach Drive NE 2505, St Petersburg, FL 33701 · 33701 - St Pete


Neighborhood & Commute
ZIP Code 33701
- Median household income
- $70,004
- Income per person
- $60,105
- Households
- 11,586
- Average household size
- 1.58
- Median age
- 46.6
Source: Walk Score.
Disclosure: Community information and market data powered by Constellation Data Labs. Information is deemed reliable but not guaranteed.
Price & Status History
- Listing updated with changes from the MLS®
- Status changed to Closed
- Price changed to $3,999,999
Friends & Family
Similar Homes
For sale in St Petersburg, condominium, within 20% of this price.
 $3,559,500Condominium SoldSold3Beds4Total Baths2,606Sqft400 CENTRAL AVENUE 3707ST PETERSBURG, FL 33701400 CENTRAL Subdivision
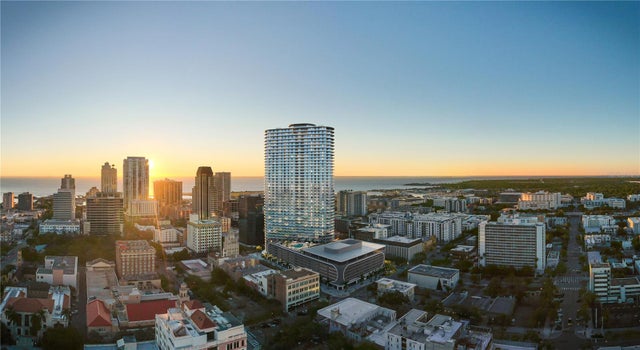 $3,663,250Condominium SoldSold3Beds4Total Baths2,658Sqft400 CENTRAL AVENUE 3601ST PETERSBURG, FL 33701400 CENTRAL Subdivision
 $3,666,050Condominium SoldSold3Beds4Total Baths2,658Sqft400 CENTRAL AVENUE 3801ST PETERSBURG, FL 33701400 CENTRAL Subdivision
 $3,506,800Condominium SoldSold3Beds4Total Baths2,606Sqft400 CENTRAL AVENUE 3507ST PETERSBURG, FL 33701400 CENTRAL Subdivision