

SoldSingle Family ResidenceSold
18 Hibiscus Road
Belleair, FL 33756
$2,925,000
- 4Beds
- 4Baths4 full
- 4,170Sq Ft
- $701Per Sq Ft
- 0.31Acres
- 2021Built
- Subdivision
- Belleair Estates Rev 3rd Add
- County
- Pinellas
- MLS®
- U8215223
Overview
LOCATION, LOCATION, LOCATION!!! This masterfully built executive residence sits on the 8th fairway of the private Pelican Golf Course and delivers clean, sophisticated lines and the highest level of interior finishes. Thoughtfully designed to accommodate today's lifestyle, the home offers family friendly open living space and a split bedroom floor plan. Perfect for entertaining, the great room setting creates a large central gathering point for the home and is richly appointed with beautiful hickory flooring and 14 foot high coffered ceilings. The great room flawlessly transitions to the chef's kitchen complete with Subzero refrigerator and freezer, Wolf 6 burner gas range, dual Bosch dishwashers, Wolf microwave drawer, Subzero ice maker and a Subzero 180 bottle wine cooler. With distinctive custom cabinetry and rich quartzite counters, the center island kitchen was designed to both entertain and create. The master bedroom suite features his and her walk-in closets, a spa inspired bathroom with a large soaking tub, an oversized shower and dual vanities with a cosmetics station. Step through hurricane impact doors to the backyard and enjoy your private saltwater pool with sun deck and calming views of the Pelican's 4th and 8th fairways. The outdoor patio also features a gas burning fireplace and to fully enjoy your outdoor living area, you will appreciate the motorized retractable screens. Other amenities include a two car garage and separate air-conditioned one car garage that measures approximately 300 square feet and is wired for a golf simulator. Durable energy efficient construction complete with a Generator and hurricane impact windows and doors offers piece of mind while the superior finishes make this home a must-see if you are looking to purchase a home in Belleair!
Listing Snapshot
- Price
- $2,925,000
- Days On Site
- N/A
- Bedrooms
- 4
- Inside Area (SqFt)
- 4,170 sqft
- Total Baths
- 4
- Full Baths
- 4
- Partial Baths
- 0
- Lot Size
- 0.31 Acres
- Year Built
- 2021
- MLS® Number
- U8215223
- Status
- Sold
- Property Tax
- $37,021.26 (2022)
- HOA/Condo/Coop Fees
- N/A
- Sq Ft Source
- Public Records
Property Details
General Features
18 items
- Acres
- 0.31
- Attached Garage
- Yes
- Direction Faces
- Southeast
- Foundation
- Slab
- Garage
- Yes
- Garage Spaces
- 3
- Levels
- One
- Number Of Stories
- 1
- Parking
- Driveway, Garage Door Opener, Oversized, Attached
- Pets
- Yes
- Property Sub Type
- Single Family Residence
- Security
- Closed Circuit Camera(s), Fire Sprinkler System, Secured Garage/Parking, Smoke Detector(s)
- Sewer
- Public Sewer
- SqFt Total
- 5,670
- Style
- Custom
- Utilities
- Cable Available, Natural Gas Available, Cable Connected, Electricity Connected, Natural Gas Connected, Sewer Connected, Water Connected
- Water Source
- Public
- Zoning
- RES
Interior Features
18 items
- Appliances
- Bar Fridge, Convection Oven, Dishwasher, Disposal, Dryer, Exhaust Fan, Freezer, Gas Water Heater, Ice Maker, Indoor Grill, Microwave, Range, Range Hood, Refrigerator, Washer, Water Softener, Wine Refrigerator
- Cooling
- Central Air
- Fireplace
- Yes
- Flooring
- Marble, Tile, Wood
- Furnished
- Negotiable
- Heating
- Central, Electric
- Interior
- Built-in Features, Coffered Ceiling(s), Crown Molding, Eat-in Kitchen, High Ceilings, Open Floorplan, Stone Counters, Tray Ceiling(s), Walk-In Closet(s), Wet Bar
- Laundry Features
- Inside, Laundry Room
- Window Features
- Window Coverings, Window Treatments
Rooms
| Room | Dimensions | Level | Features |
|---|---|---|---|
| Balcony/Porch/Lanai | 13x38 | First | Ceiling Fan(s) |
| Bedroom 2 | 16x13 | First | Ceiling Fan(s), Stone Counters |
| Bedroom 3 | 13x14 | First | Ceiling Fan(s), Stone Counters |
| Bedroom 4 | 12x13 | First | |
| Dining Room | 13x18 | First | |
| Kitchen | 14x31 | First | Breakfast Bar, Stone Counters |
| Living Room | 23x33 | First | Stone Counters, Wet Bar |
| Master Bathroom | 15x22 | First | |
| Master Bedroom | 23x21 | First |
Exterior Features
10 items
- Construction Details
- Block, Stucco
- Exterior
- Lighting, Rain Gutters
- Lot Features
- Cul-De-Sac, Landscaped, Level, On Golf Course, Paved
- Patio And Porch
- Covered, Patio, Porch, Screened
- Pool Features
- Gunite, In Ground, Salt Water, Private
- Private Pool
- Yes
- Roof
- Metal
- View
- Golf Course
- Waterview
- Golf Course
- Windows/Doors
- Window Coverings, Window Treatments
Community Features
4 items
- MLS Area
- 33756 - Clearwater/Belleair
- Township
- 29
- Financing Terms Available
- Cash, Conventional
- Roads
- Concrete
Location
18 Hibiscus Road, Belleair, FL 33756 · 33756 - Clearwater/Belleair


Neighborhood & Commute
ZIP Code 33756
- Median household income
- $62,376
- Income per person
- $40,229
- Households
- 14,259
- Average household size
- 2.21
- Median age
- 45.6
Source: Walk Score.
Disclosure: Community information and market data powered by Constellation Data Labs. Information is deemed reliable but not guaranteed.
Price & Status History
- Listing updated with changes from the MLS®
- Status changed to Closed
- Price changed to $3,195,000
Friends & Family
Similar Homes
For sale in Belleair, single family residence, within 20% of this price.
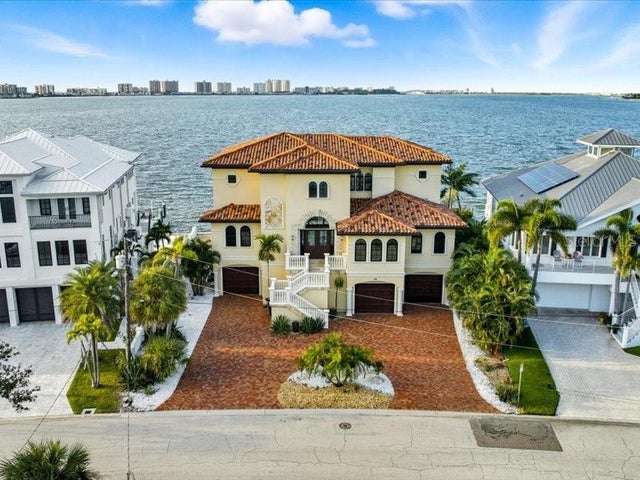 $2,900,000Single Family Residence SoldSold4Beds5Total Baths4,158Sqft42 N PINE CIRCLEBELLEAIR, FL 33756EAGLES NEST POINT Subdivision
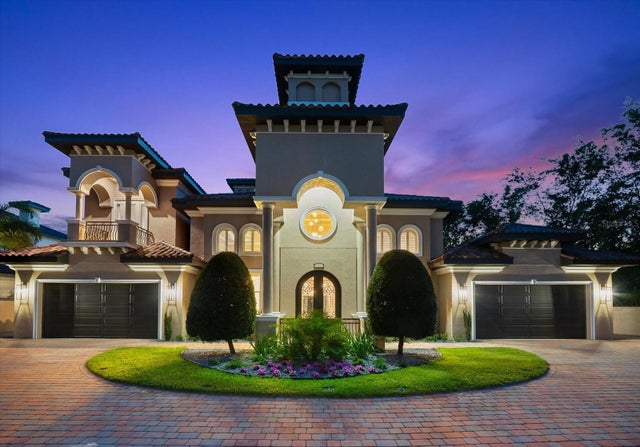 $3,000,000Single Family Residence SoldSold7Beds5Total Baths5,564Sqft1600 MAGNOLIA ROADBELLEAIR, FL 33756RAINTREE ACRES REP Subdivision
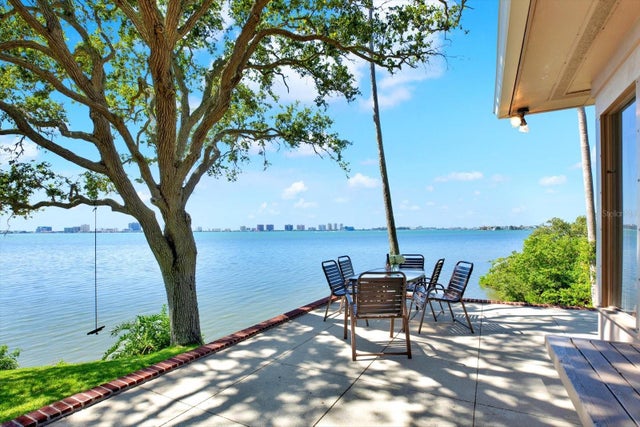 $2,750,000Single Family Residence SoldSold3Beds4Total Baths2,990Sqft4 BAYBROOK PLACEBELLEAIR, FL 33756BAY BROOK REP Subdivision
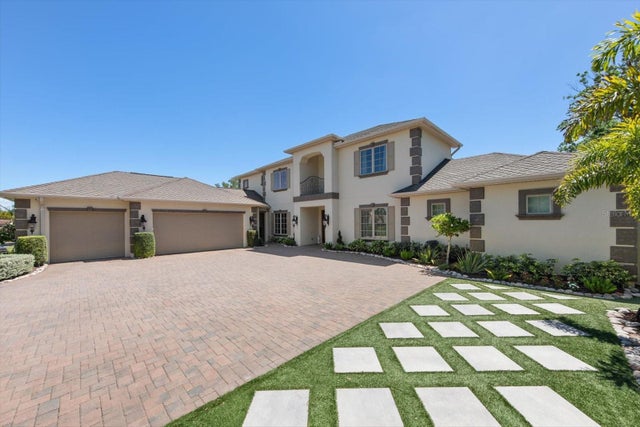 $2,725,000Single Family Residence SoldSold5Beds6Total Baths5,532Sqft305 EASTLEIGH DRIVEBELLEAIR, FL 33756EASTLEIGH Subdivision