

SoldSingle Family ResidenceSold
305 Eastleigh Drive
Belleair, FL 33756
$2,725,000
- 5Beds
- 6Baths6 full
- 5,532Sq Ft
- $493Per Sq Ft
- 0.39Acres
- 2009Built
- Subdivision
- Eastleigh
- County
- Pinellas
- MLS®
- TB8494828
Overview
Tucked on a quiet street right across from Belleair Country Club, this exceptional all-block residence delivers the rare combination of thoughtful architecture and extensive upgrades completed within the last year. From the moment you arrive, the professionally re-imagined landscaping, gemstone track lighting, designer lanterns, and resealed paver driveway set an immediate tone of refined curb appeal. The floor plan is simply incredible. The primary suite is privately situated on the main level and features new chevron-pattern floors, two custom walk-in closets, and a huge luxury bathroom that rivals the finest resorts. From the main living area, oversized sliding glass doors open directly to the pool, creating a seamless indoor-outdoor flow perfect for entertaining or simply soaking in the Florida lifestyle. The gourmet kitchen is a true showpiece — outfitted for the discerning chef and anchored by a beautifully designed new pantry that keeps everything organized and within reach. All guest bedrooms are thoughtfully positioned upstairs, offering privacy for owners and guests alike. Every interior wall has been insulated for exceptional quiet and energy efficiency, new flooring carries throughout the home office, and Pella windows frame every room with light and confidence. The home's systems have been thoroughly modernized: two tankless water heaters, a commercial-grade whole-home generator, three new A/C systems — including a dedicated unit for the three-car garage — and an updated elevator all ensure the home runs as flawlessly as it looks. Step outside to a backyard built for Florida living: new artificial turf, a sparkling pool with fresh equipment and new lighting, new outdoor fans, decorative rock landscaping along the side of the home, and a full perimeter security system for total peace of mind. The roof is top-of-the-line screwed construction — built to last and engineered for the elements. Homes of this caliber — completely move-in ready, on a serene street in one of Pinellas County's most coveted communities — rarely come to market. Schedule your private showing today.
Listing Snapshot
- Price
- $2,725,000
- Days On Site
- N/A
- Bedrooms
- 5
- Inside Area (SqFt)
- 5,532 sqft
- Total Baths
- 6
- Full Baths
- 6
- Partial Baths
- 0
- Lot Size
- 0.39 Acres
- Year Built
- 2009
- MLS® Number
- TB8494828
- Status
- Sold
- Property Tax
- $33,869 (2025)
- HOA/Condo/Coop Fees
- N/A
- Sq Ft Source
- Public Records
Property Details
General Features
16 items
- Acres
- 0.39
- Attached Garage
- Yes
- Direction Faces
- North
- Foundation
- Block
- Garage
- Yes
- Garage Spaces
- 3
- Levels
- Two
- Number Of Stories
- 2
- Parking
- Driveway, Garage Door Opener, Garage Faces Side, Off Street, Oversized, Attached
- Property Sub Type
- Single Family Residence
- Security
- Security System
- Sewer
- Public Sewer
- SqFt Total
- 7,050
- Utilities
- Electricity Connected, Sewer Connected, Water Connected
- Water Source
- Public
- Zoning
- RES
Interior Features
14 items
- Appliances
- Convection Oven, Cooktop, Dishwasher, Disposal, Dryer, Freezer, Microwave, Range Hood, Refrigerator, Tankless Water Heater, Washer, Water Softener
- Cooling
- Central Air, Zoned
- Fireplace
- Yes
- Fireplace Features
- Gas
- Flooring
- Carpet, Ceramic Tile
- Furnished
- Unfurnished
- Heating
- Electric, Heat Pump, Zoned
- Interior
- Elevator, Built-in Features, Crown Molding, Eat-in Kitchen, High Ceilings, Stone Counters, Tray Ceiling(s), Walk-In Closet(s)
- Laundry Features
- Inside, Laundry Room, Upper Level
- Window Features
- Blinds, Drapes, Storm Window(s)
Rooms
| Room | Dimensions | Level | Features |
|---|---|---|---|
| Kitchen | 18x18 | First | |
| Living Room | 23x20 | First | |
| Loft | 18x23 | Second | |
| Master Bedroom | 18x32 | First |
Exterior Features
9 items
- Construction Details
- Stucco
- Exterior
- Courtyard, Lighting
- Fencing
- Fenced, Vinyl
- Lot Features
- Near Golf Course
- Patio And Porch
- Enclosed, Rear Porch, Screened
- Pool Features
- Gunite, Heated, In Ground, Salt Water, Screen Enclosure, Private
- Private Pool
- Yes
- Roof
- Shingle
- Windows/Doors
- Blinds, Drapes, Storm Window(s)
Community Features
4 items
- MLS Area
- 33756 - Clearwater/Belleair
- Township
- 29
- Financing Terms Available
- Cash, Conventional
- Roads
- Paved
Location
305 Eastleigh Drive, Belleair, FL 33756 · 33756 - Clearwater/Belleair


Neighborhood & Commute
ZIP Code 33756
- Median household income
- $62,376
- Income per person
- $40,229
- Households
- 14,259
- Average household size
- 2.21
- Median age
- 45.6
Source: Walk Score.
Disclosure: Community information and market data powered by Constellation Data Labs. Information is deemed reliable but not guaranteed.
Price & Status History
- Listing updated with changes from the MLS®
- Status changed to Closed
- Price changed to $2,795,000
Friends & Family
Similar Homes
For sale in Belleair, single family residence, within 20% of this price.
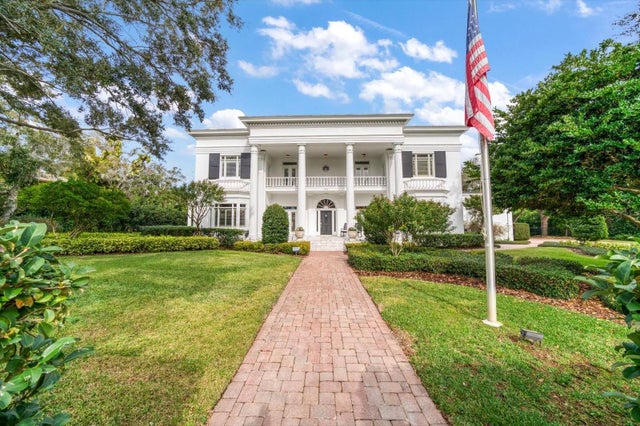 $2,705,000Single Family Residence SoldSold6Beds7Total Baths5,976Sqft312 EASTLEIGH DRIVEBELLEAIR, FL 33756EASTLEIGH Subdivision
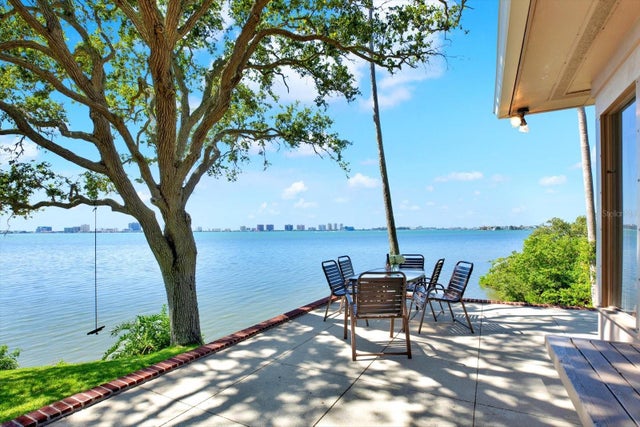 $2,750,000Single Family Residence SoldSold3Beds4Total Baths2,990Sqft4 BAYBROOK PLACEBELLEAIR, FL 33756BAY BROOK REP Subdivision
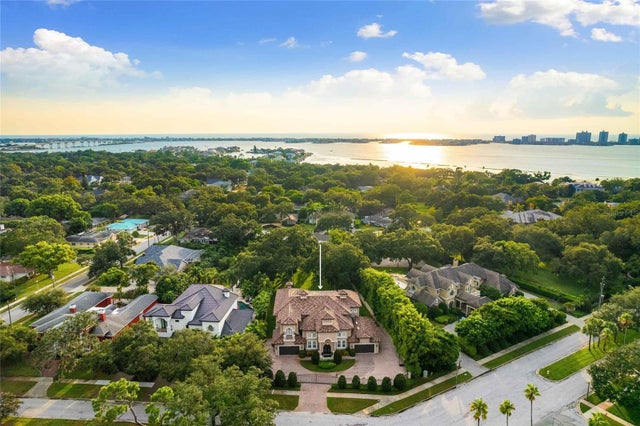 $2,700,000Single Family Residence SoldSold7Beds5Total Baths6,018Sqft1600 MAGNOLIA ROADBELLEAIR, FL 33756RAINTREE ACRES REP Subdivision
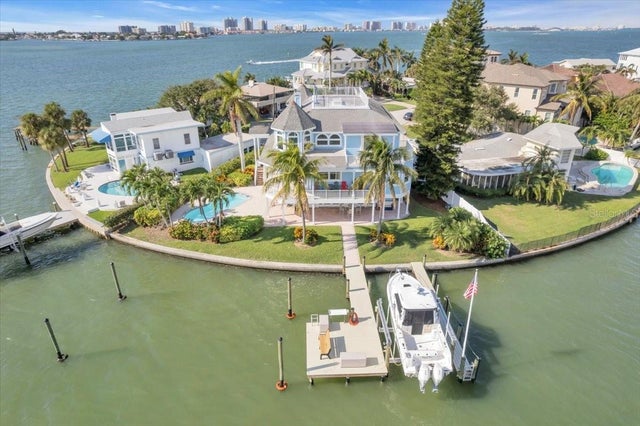 $2,695,000Single Family Residence SoldSold4Beds4Total Baths4,047Sqft59 N PINE CIRCLEBELLEAIR, FL 33756EAGLES NEST POINT Subdivision