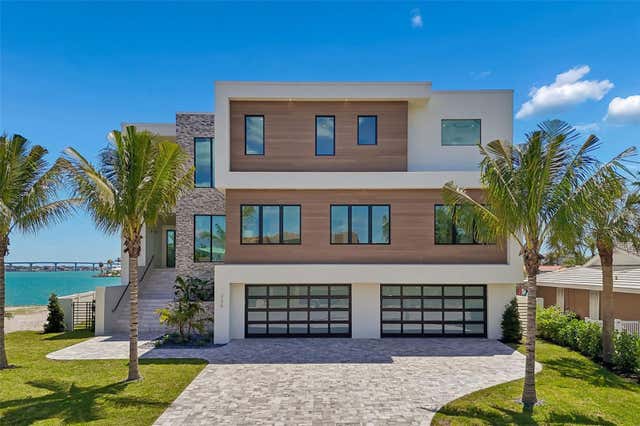
SoldSingle Family ResidenceSold
2601 Bayshore Drive
Belleair Beach, FL 33786
$6,600,000
- 5Beds
- 6Baths5 full, 1 half
- 5,950Sq Ft
- $1,109Per Sq Ft
- 0.2Acres
- 2024Built
- Subdivision
- Bellevue Estates 7th Add
- County
- Pinellas
- MLS®
- U8234736
Overview
THE FIRST BRAND NEW CONSTRUCTION (NEVER LIVED IN) WATERFRONT HOME AVAILABLE FOR SALE IN BELLEAIR BEACH IN 7 YEARS! Welcome to the lap of waterfront luxury. Three floors of steel-reinforced concrete construction and a striking designer-concrete tile roof, support the brilliant amenities and inspiring finishes of this stunning coastal contemporary estate. Tall 11ft-high ceilings, posh wide-plank wood flooring, spectacular commercial-grade all-glass railings, radiant Fine Art Handcrafted lighting, Euro-style frameless cabinetry, and an incredible custom open floorplan deliver an unforgettable living experience. Hand-forged steel double door entry opens to dazzling views of your beautiful waterfront. Soaring 25ft-high living room transitions to a wide, luxurious covered balcony with sweeping open water views. Sumptuous gourmet kitchen features true quartzite counters, Wolf double gas range, Sub-Zero refrigeration, Thermador wine column, Waterstone faucets, a gleaming island bar, and an exceptional butler’s pantry with superb, separate appliances. Waterfront dining area provides kitchen-matching built-in buffet. Grand upper-level family room introduces the lavish owner’s suite with commanding views of the waterfront and private access to a gorgeous 24ft-wide covered waterfront balcony. The posh, pampering owner’s bath is adorned in alluring Italian Marble – with exquisite dual vanities, rich stone soaking tub, a scintillating glass-enclosed dual shower, and two large walk-in closets. 2nd bedroom suite overlooks the waterfront; all bedroom suites are huge, with luxuriously-appointed baths and walk-in closets. Step out back and indulge in the impressive, fully automated pool/spa overlooking the water – a picture perfect paradise. Elegant laundry rooms on both living levels, 13-car garage parking, natural gas, tankless hot water heating, new dock/seawall for deep-water boating, solid core doors, all glass garage doors, three Bosch inverter A/C systems, Three-stop commercial-grade elevator, advanced internet/media wiring, concrete-paver driveway, extensive landscaping package, and so much more. Built to exacting standards with high-quality materials and uncompromising attention to detail, this residence will exceed the needs of the most discriminating of buyers. Short three-minute walk to the private beach, easy 10-minute boat ride to the Gulf. A rare opportunity in Belleair Beach! All dimensions are estimates, buyer to verify dimensions.
Listing Snapshot
- Price
- $6,600,000
- Days On Site
- N/A
- Bedrooms
- 5
- Inside Area (SqFt)
- 5,950 sqft
- Total Baths
- 6
- Full Baths
- 5
- Partial Baths
- 1
- Lot Size
- 0.2 Acres
- Year Built
- 2024
- MLS® Number
- U8234736
- Status
- Sold
- Property Tax
- $17,073.83 (2023)
- HOA/Condo/Coop Fees
- N/A
- Sq Ft Source
- Builder
Property Details
General Features
18 items
- Acres
- 0.2
- Attached Garage
- Yes
- Direction Faces
- West
- Foundation
- Slab
- Garage
- Yes
- Garage Spaces
- 13
- Levels
- Three Or More
- Parking
- Circular Driveway, Driveway, Garage Door Opener, Oversized, Tandem, Attached
- Pets
- Yes
- Property Condition
- New Construction
- Property Sub Type
- Single Family Residence
- Security
- Smoke Detector(s)
- Sewer
- Public Sewer
- SqFt Total
- 9,609
- Style
- Custom
- Utilities
- Cable Available, Natural Gas Available, Cable Connected, Electricity Available, Electricity Connected, Natural Gas Connected, Sewer Available, Sewer Connected, Underground Utilities, Water Available, Water Connected
- Water Source
- Public
- Zoning
- SFR
Interior Features
12 items
- Appliances
- Bar Fridge, Convection Oven, Dishwasher, Disposal, Dryer, Gas Water Heater, Microwave, Range, Range Hood, Refrigerator, Tankless Water Heater, Washer, Wine Refrigerator
- Cooling
- Central Air, Zoned
- Flooring
- Hardwood, Marble, Tile
- Heating
- Central, Electric, Zoned
- Interior
- Elevator, Cathedral Ceiling(s), Coffered Ceiling(s), Crown Molding, Eat-in Kitchen, High Ceilings, Open Floorplan, Stone Counters, Tray Ceiling(s), Vaulted Ceiling(s), Walk-In Closet(s), Wet Bar
- Laundry Features
- Inside, Laundry Room, Other, Upper Level
- Spa
- Yes
- Window Features
- Aluminum Frames, Double Pane Windows, ENERGY STAR Qualified Windows, Insulated Windows, Low Emissivity Windows, Tinted Windows
Rooms
| Room | Dimensions | Level | Features |
|---|---|---|---|
| Family Room | 23x18 | Second | |
| Great Room | 23x20 | First | |
| Kitchen | 16x14 | First | |
| Master Bedroom | 20x16 | Second |
Exterior Features
15 items
- Construction Details
- Block, Concrete, Stucco
- Exterior
- Balcony, Lighting, Storage, Dock
- Fencing
- Other, Vinyl
- Lot Features
- Cul-De-Sac, Landscaped, Level, Paved, Waterfront
- Patio And Porch
- Covered, Deck, Front Porch, Porch, Rear Porch, Wrap Around
- Pool Features
- Gunite, Heated, In Ground, Salt Water, Tile, Private
- Private Pool
- Yes
- Roof
- Concrete, Tile
- Spa
- Yes
- Spa Features
- Heated, In Ground
- View
- Water
- Waterfront
- Yes
- Waterfront Features
- CLEARWATER HARBOR
- Waterview
- Water
- Windows/Doors
- Aluminum Frames, Double Pane Windows, ENERGY STAR Qualified Windows, Insulated Windows, Low Emissivity Windows, Tinted Windows
Community Features
5 items
- Community Features
- Park
- MLS Area
- 33786 - Belleair Bch/Shores/Indian Rocks Bch
- Township
- 29
- Financing Terms Available
- Cash, Conventional
- Roads
- Paved
Location
2601 Bayshore Drive, Belleair Beach, FL 33786 · 33786 - Belleair Bch/Shores/Indian Rocks Bch


Neighborhood & Commute
ZIP Code 33786
- Median household income
- $117,080
- Income per person
- $78,559
- Households
- 762
- Average household size
- 2.13
- Median age
- 58.0
Source: Walk Score.
Disclosure: Community information and market data powered by Constellation Data Labs. Information is deemed reliable but not guaranteed.
Schools
- Elementary School
- Mildred Helms Elementary-PN
- Middle School
- Largo Middle-PN
- High School
- Largo High-PN
Price & Status History
- Listing updated with changes from the MLS®
- Status changed to Closed
Friends & Family
Similar Homes
For sale in Belleair Beach, single family residence, within 20% of this price.