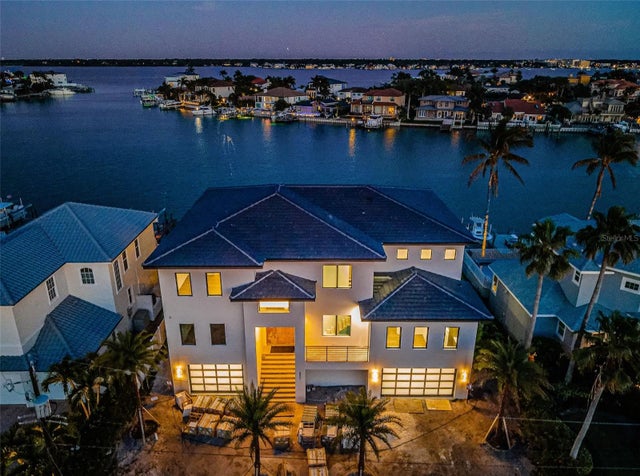
SoldSingle Family ResidenceSold
236 Howard Drive
Belleair Beach, FL 33786
$6,850,000
- 5Beds
- 6Baths5 full, 1 half
- 5,830Sq Ft
- $1,175Per Sq Ft
- 0.26Acres
- 2026Built
- Subdivision
- Howard Estates
- County
- Pinellas
- MLS®
- TB8498906
Overview
Discover the pinnacle of luxury, quality, and refinement in this brand-new custom California Coastal waterfront estate. Designed with exceptional craftsmanship and architectural sophistication, this residence embodies the highest standards of elevated coastal living. Soaring 25-foot ceilings create a striking sense of volume and light, while thoughtful conveniences include 42-foot-wide balconies, a commercial-grade elevator, dual laundry rooms, and an expansive 12-car garage. Constructed with uncompromising integrity, the home features full concrete construction, limestone cladding, deep-set pilings, and impact-rated casement and storefront windows. Inside, meticulously curated finishes showcase hand-selected natural stone, bespoke millwork, custom walnut cabinetry, and wide-plank European French oak flooring. The chef’s kitchen is appointed with Miele refrigeration, Wolf gas range, Wolf coffee system, Perlick wine column and Perlick clear ice maker, all complemented by honed Taj Mahal quartzite. A sleek linear gas fireplace and infinity glass railing add to the home’s refined aesthetic. Engineered for both luxury and longevity, the residence includes a protected deep-water dock, expanded seawall, and resort-style saltwater pool and spa—creating a private waterfront sanctuary. This newly built waterfront home—among the first offered to the public in over a decade in Belleair Beach—offers a rare opportunity along Florida’s Gulf Coast. The private residents-only beach lies just one block away, while world-class golf at Belleair Country Club and Pelican Golf Club is less than ten minutes from your door. Dimensions are estimates, buyer to verify.
Listing Snapshot
- Price
- $6,850,000
- Days On Site
- N/A
- Bedrooms
- 5
- Inside Area (SqFt)
- 5,830 sqft
- Total Baths
- 6
- Full Baths
- 5
- Partial Baths
- 1
- Lot Size
- 0.26 Acres
- Year Built
- 2026
- MLS® Number
- TB8498906
- Status
- Sold
- Property Tax
- $21,193.16 (2025)
- HOA/Condo/Coop Fees
- N/A
- Sq Ft Source
- Builder
Property Details
General Features
21 items
- Acres
- 0.26
- Attached Garage
- Yes
- Direction Faces
- North
- Foundation
- Slab
- Garage
- Yes
- Garage Spaces
- 12
- Green Energy Efficient
- Doors, HVAC, Lighting, Roof, Thermostat, Water Heater, Windows
- Home Warranty
- Yes
- Levels
- Three Or More
- Number Of Stories
- 3
- Parking
- Driveway, Garage Door Opener, Guest, Oversized, Tandem, Attached
- Pets
- Cats OK, Dogs OK, Yes
- Property Condition
- New Construction
- Property Sub Type
- Single Family Residence
- Security
- Smoke Detector(s)
- Sewer
- Public Sewer
- SqFt Total
- 10,340
- Style
- Custom, Elevated
- Utilities
- Cable Available, Natural Gas Available, Cable Connected, Electricity Available, Electricity Connected, Natural Gas Connected, Sewer Available, Sewer Connected, Underground Utilities, Water Available, Water Connected
- Water Source
- Public
- Zoning
- SFR
Interior Features
14 items
- Appliances
- Convection Oven, Dishwasher, Disposal, Dryer, Freezer, Gas Water Heater, Ice Maker, Microwave, Range, Range Hood, Refrigerator, Tankless Water Heater, Washer, Wine Refrigerator
- Cooling
- Central Air, Humidity Control, Zoned
- Fireplace
- Yes
- Fireplace Features
- Gas, Living Room
- Flooring
- Hardwood, Marble, Wood
- Furnished
- Unfurnished
- Heating
- Central, Electric, Heat Pump, Zoned
- Interior
- Elevator, Cathedral Ceiling(s), Crown Molding, Eat-in Kitchen, High Ceilings, Open Floorplan, Stone Counters, Vaulted Ceiling(s), Walk-In Closet(s)
- Laundry Features
- Gas Dryer Hookup, Inside, Laundry Room, Upper Level
- Spa
- Yes
- Window Features
- Aluminum Frames, Double Pane Windows, ENERGY STAR Qualified Windows, Insulated Windows, Low Emissivity Windows, Storm Window(s)
Rooms
| Room | Dimensions | Level | Features |
|---|---|---|---|
| Kitchen | 28x23 | Second | |
| Living Room | 43x21 | Second | |
| Master Bedroom | 24x23 | Third |
Exterior Features
15 items
- Construction Details
- Block, Concrete
- Exterior
- Balcony, Lighting, Private Entrance, Dock
- Fencing
- Fenced, Masonry
- Lot Features
- Cul-De-Sac, Landscaped, Paved, Waterfront
- Patio And Porch
- Covered, Deck, Front Porch, Patio, Porch, Rear Porch
- Pool Features
- Gunite, Heated, In Ground, Salt Water, Tile, Private
- Private Pool
- Yes
- Roof
- Other
- Spa
- Yes
- Spa Features
- Heated, In Ground
- View
- Beach, Water
- Waterfront
- Yes
- Waterfront Features
- Beach Access
- Waterview
- Beach, Water
- Windows/Doors
- Aluminum Frames, Double Pane Windows, ENERGY STAR Qualified Windows, Insulated Windows, Low Emissivity Windows, Storm Window(s)
Community Features
6 items
- Association Amenities
- Clubhouse, Park, Playground, Recreation Facilities, Tennis Court(s)
- Community Features
- Clubhouse, Park, Playground, Tennis Court(s), Street Lights
- MLS Area
- 33786 - Belleair Bch/Shores/Indian Rocks Bch
- Township
- 29
- Financing Terms Available
- Cash, Conventional
- Roads
- Paved
Location
236 Howard Drive, Belleair Beach, FL 33786 · 33786 - Belleair Bch/Shores/Indian Rocks Bch


Neighborhood & Commute
ZIP Code 33786
- Median household income
- $117,080
- Income per person
- $78,559
- Households
- 762
- Average household size
- 2.13
- Median age
- 58.0
Source: Walk Score.
Disclosure: Community information and market data powered by Constellation Data Labs. Information is deemed reliable but not guaranteed.
Schools
- Elementary School
- Mildred Helms Elementary-PN
- Middle School
- Largo Middle-PN
- High School
- Largo High-PN
Price & Status History
- Listing updated with changes from the MLS®
- Status changed to Closed
- Price changed to $7,495,000
Friends & Family
Similar Homes
For sale in Belleair Beach, single family residence, within 20% of this price.