

SoldSingle Family ResidenceSold
312 Eastleigh Drive
Belleair, FL 33756
$2,705,000
- 6Beds
- 7Baths5 full, 2 half
- 5,976Sq Ft
- $453Per Sq Ft
- 0.82Acres
- 1977Built
- Subdivision
- Eastleigh
- County
- Pinellas
- MLS®
- U8226010
Overview
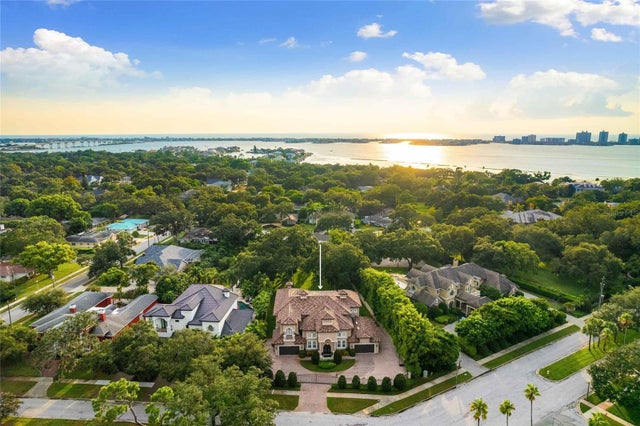
Welcome to the essence of Southern elegance and luxury living in Belleair! This custom-built 6BR/5 Full Baths and 2 Half Baths executive home is a breathtaking homage to the charm and sophistication of a Charleston estate, meticulously replicated with incredible attention to detail. As you approach this residence, the impressive exterior with unparalleled curb appeal sets the stage for the grandeur within. The marble floors and majestic white columns on the expansive front terrace seamlessly transition into a two-story foyer adorned with stunning crown molding and millwork. The freshly painted interior bathes each room in natural light, creating an ambiance of timeless grace. The spacious formal rooms on either side of the foyer provide the perfect setting for entertaining guests; the living room, complete with a wet bar and pass-through, invites convivial gatherings. With 10-foot ceilings throughout, the residence exudes an air of sophistication that complements its overall splendor. The large dine-in kitchen is a chef's dream, featuring a center island with seating, a 6-burner gas cooktop, granite counters, and a Sub-Zero refrigerator. The adjacent family room is a masterpiece with a fireplace, built-ins, wood floors, coffered ceilings, and a beautiful bar that serves as the focal point. Bay windows overlook and French doors lead to the magnificent backyard and pool area, surrounded by a beautiful brick terrace and fountain—a captivating space for hosting unforgettable parties and events. Downstairs, discover an office with built-ins, a spacious laundry room, and a bedroom with an ensuite and exterior access—perfect for a nanny or in-law suite. A pool bath adds convenience to this level. Ascending the impressive stairway or the second stairway by the garage, the upstairs living spaces reveal a beautiful primary suite. French doors open to the upstairs terrace, offering a serene view of the magnificent grounds. A custom closet/dressing room provides ample storage and leads to the ensuite bath with a soaker tub, double sink vanity, and a walk-in shower. Additional bedrooms boast custom closet built-ins and access to the upstairs terrace, with two sharing a Jack and Jill bath. A hall bath with a claw-foot tub adds character to this splendid abode. Situated at the end of a private cul-de-sac, this residence is only a short golf-cart ride away from two private golf clubs, local shops, restaurants, and the sparkling beaches that define the allure of Belleair. Seize this rare opportunity to experience true luxury. Your dream home awaits!
Listing Snapshot
- Price
- $2,705,000
- Days On Site
- N/A
- Bedrooms
- 6
- Inside Area (SqFt)
- 5,976 sqft
- Total Baths
- 7
- Full Baths
- 5
- Partial Baths
- 2
- Lot Size
- 0.82 Acres
- Year Built
- 1977
- MLS® Number
- U8226010
- Status
- Sold
- Property Tax
- $17,728 (2022)
- HOA/Condo/Coop Fees
- N/A
- Sq Ft Source
- Public Records
Property Details
General Features
15 items
- Acres
- 0.82
- Attached Garage
- Yes
- Direction Faces
- South
- Foundation
- Slab
- Garage
- Yes
- Garage Spaces
- 2
- Levels
- Two
- Parking
- Garage Door Opener, Garage Faces Side, Attached
- Property Sub Type
- Single Family Residence
- Sewer
- Public Sewer
- SqFt Total
- 8,015
- Style
- Colonial, Traditional
- Utilities
- Electricity Connected, Water Connected
- Water Source
- Public
- Zoning
- RES
Interior Features
15 items
- Appliances
- Convection Oven, Cooktop, Dishwasher, Disposal, Freezer, Microwave, Refrigerator, Washer, Wine Refrigerator
- Cooling
- Central Air
- Fireplace
- Yes
- Fireplace Features
- Family Room, Gas, Wood Burning
- Flooring
- Marble, Tile, Wood
- Furnished
- Unfurnished
- Heating
- Electric
- Interior
- Built-in Features, Crown Molding, Eat-in Kitchen, High Ceilings, Stone Counters, Walk-In Closet(s)
- Laundry Features
- Inside, Laundry Room
- Window Features
- Window Coverings, Shutters, Window Treatments
Rooms
| Room | Dimensions | Level | Features |
|---|---|---|---|
| Family Room | 26x32 | First | |
| Kitchen | 16x16 | First | |
| Living Room | 19x29 | First | |
| Master Bathroom | 9x16 | Second | |
| Master Bedroom | 13x16 | Second |
Exterior Features
9 items
- Construction Details
- Block
- Exterior
- Balcony, Rain Gutters, Storage
- Lot Features
- Cul-De-Sac, Near Golf Course, Near Public Transit, Paved
- Other Structures
- Storage
- Patio And Porch
- Covered, Deck, Front Porch, Patio, Rear Porch
- Pool Features
- In Ground, Private
- Private Pool
- Yes
- Roof
- Shingle
- Windows/Doors
- Window Coverings, Shutters, Window Treatments
Community Features
5 items
- Community Features
- Golf
- MLS Area
- 33756 - Clearwater/Belleair
- Township
- 29
- Financing Terms Available
- Cash, Conventional
- Roads
- Asphalt
Location
312 Eastleigh Drive, Belleair, FL 33756 · 33756 - Clearwater/Belleair


Neighborhood & Commute
ZIP Code 33756
- Median household income
- $62,376
- Income per person
- $40,229
- Households
- 14,259
- Average household size
- 2.21
- Median age
- 45.6
Source: Walk Score.
Disclosure: Community information and market data powered by Constellation Data Labs. Information is deemed reliable but not guaranteed.
Price & Status History
- Listing updated with changes from the MLS®
- Status changed to Closed
Friends & Family
Similar Homes
For sale in Belleair, single family residence, within 20% of this price.
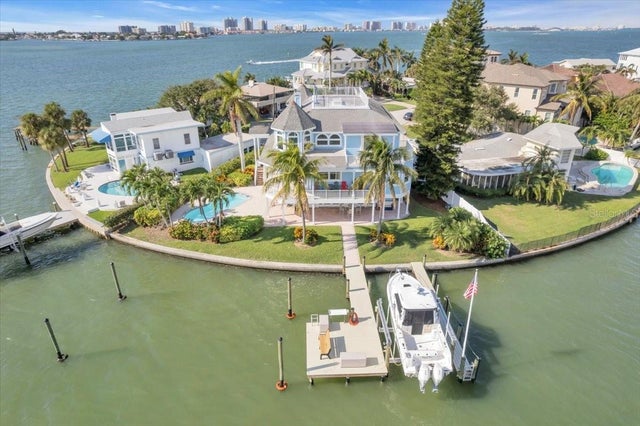
 $2,700,000Single Family Residence SoldSold7Beds5Total Baths6,018Sqft1600 MAGNOLIA ROADBELLEAIR, FL 33756RAINTREE ACRES REP Subdivision
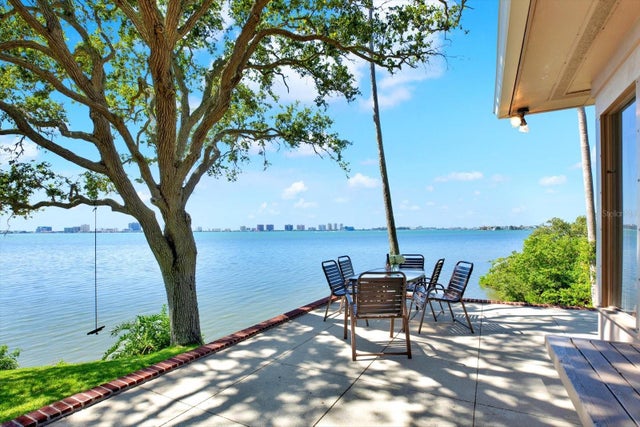
 $2,695,000Single Family Residence SoldSold4Beds4Total Baths4,047Sqft59 N PINE CIRCLEBELLEAIR, FL 33756EAGLES NEST POINT Subdivision
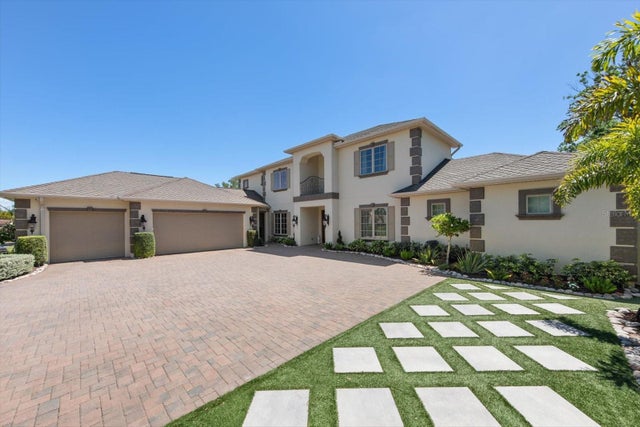 $2,725,000Single Family Residence SoldSold5Beds6Total Baths5,532Sqft305 EASTLEIGH DRIVEBELLEAIR, FL 33756EASTLEIGH Subdivision
 $2,750,000Single Family Residence SoldSold3Beds4Total Baths2,990Sqft4 BAYBROOK PLACEBELLEAIR, FL 33756BAY BROOK REP Subdivision